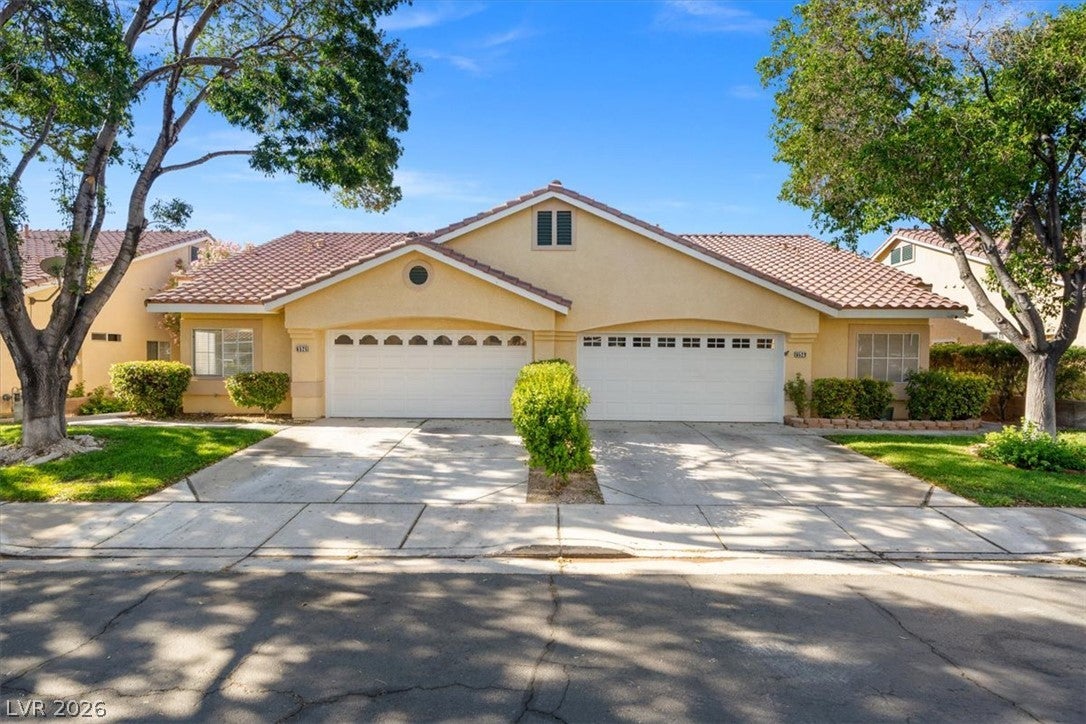
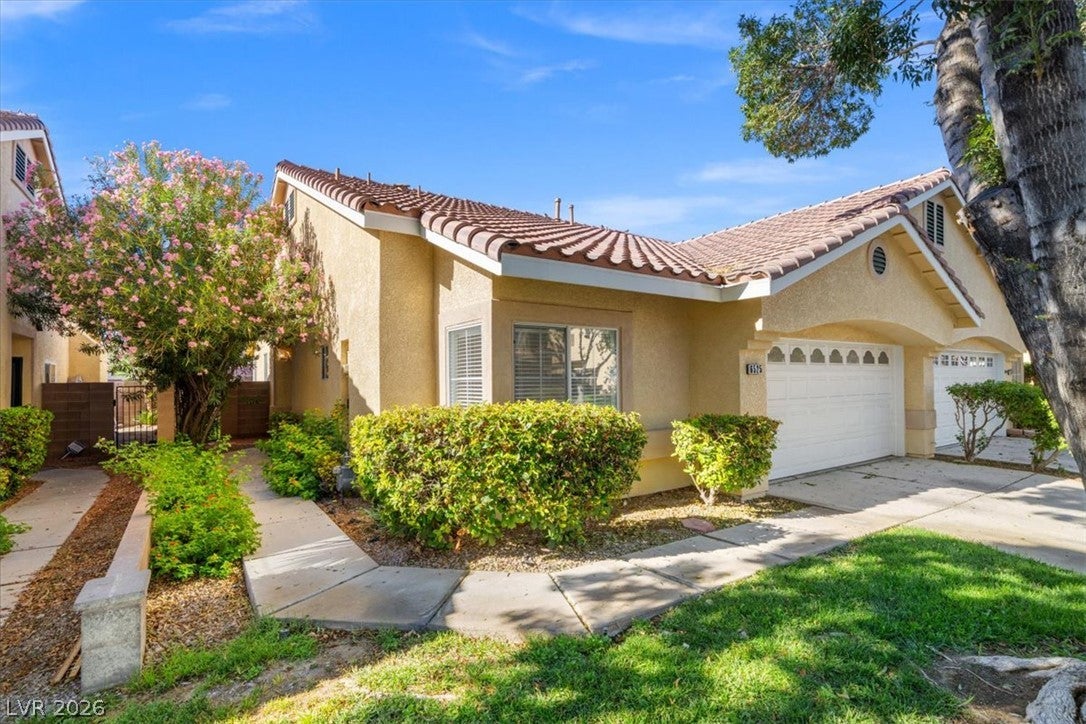
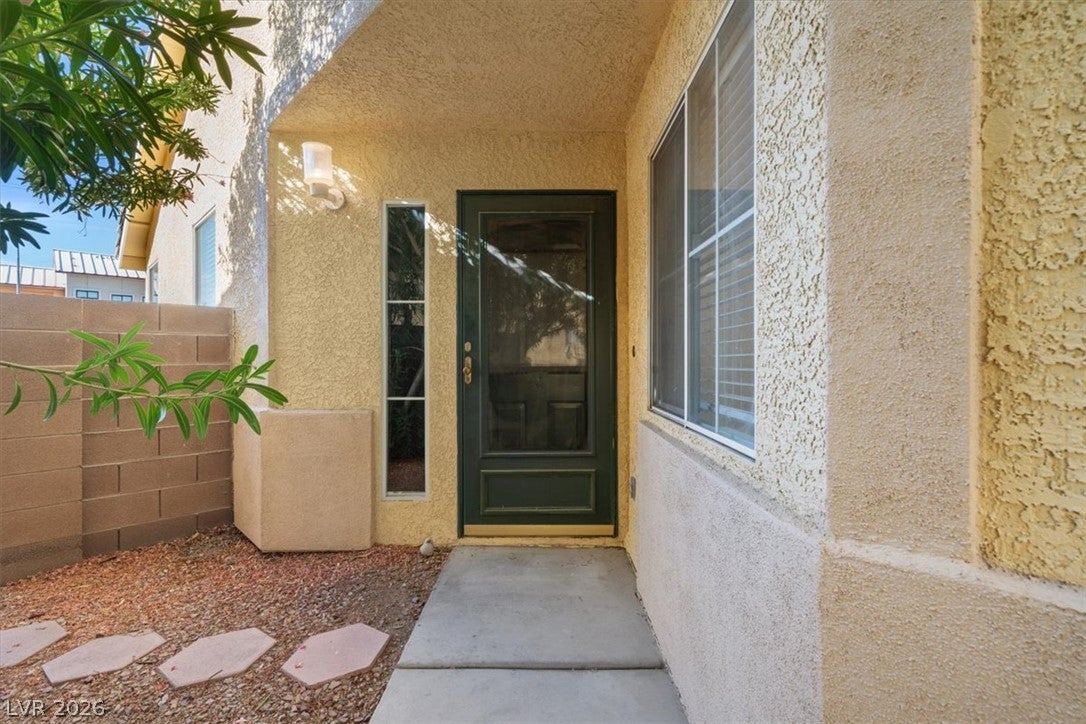
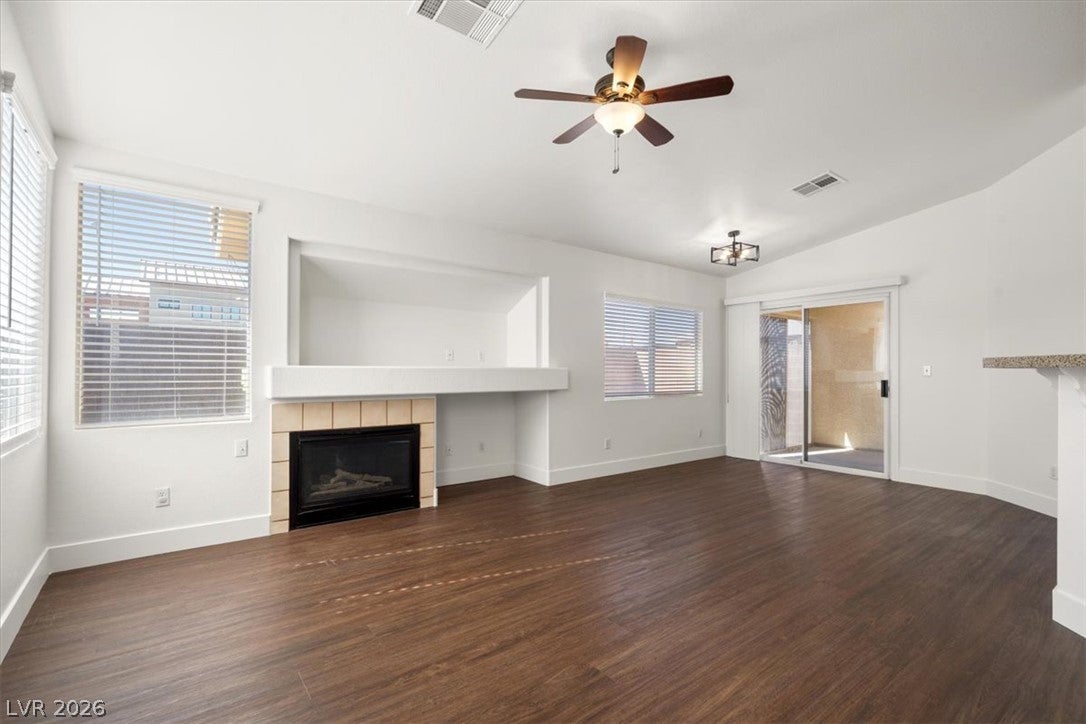
Full disclosure: this is the listing broker's property. This one makes sense for the right buyer! Single-story. Two bedrooms and a den, two full baths including a primary with separate shower and tub! Look at the upgrades and stats: Vaulted ceilings, brand new ceiling fans in every room, brand new lights inside front door and in dining area, brand new baseboards throughout! Luxury Vinyl Plank flooring throughout the entire house. Kitchen has stone countertops, wood cabinetry, brand new kitchen sink and faucet, and a built-in microwave. Clean, updated, and well-maintained because I've treated it like what it is — an investment worth protecting. Outside: private backyard with covered and screened-in porch, concrete patio, and stone paver yard. Two-car garage with cabinets. Mature shade tree in front yard. Manicured lawn, handled by the HOA! Save your time for doing what YOU want to do. Community amenities include a gated entrance, pool, spa and mini-parks through the neighborhood. Low-drama HOA. I know because I've been paying into it and attending HOA meetings for over ten years. This has been a great home. It'll be a great home (or rental) for whoever buys it too. I've owned it for nearly a decade; it's been a reliable rental and home the entire time, and the only reason I'm selling is to buy a rental property closer to my house! I'll still own three other townhomes in this community. That should tell you something. When you own 4 properties in a great neighborhood, you don't let one go unless the numbers make sense. All appliances included, an easy sale with a realistic broker/seller, clean and turn-key... go and see for yourself!
Save
Ask
Tour
Hide
Share
Listing Snapshot
Price
$329,990
Days On Site
0 Days
Bedrooms
2
Inside Area (SqFt)
1,233 sqft
Total Baths
2
Full Baths
2
Partial Baths
N/A
Lot Size
0.08 Acres
Year Built
1997
MLS® Number
2817220
Status
Active
Property Tax
$1,497
HOA/Condo/Coop Fees
$122 monthly
Sq Ft Source
N/A
Friends & Family
React
Comment
Invite
No Comments Yet
Did you know? You can invite friends and family to your search. They can join your search, rate and discuss listings with you.
Recent Activity
3 hours ago
Listing first seen on site
10 hours ago
Listing updated with changes from the MLS®
General Features
Acres
0.08
Attached Garage
Yes
Direction Faces
North
Disclosures
Principal Is Real Estate Licensed, Covenants Restrictions Disclosure
Garage
Yes
Garage Spaces
2
Green Energy Efficient
Windows
Parking
AttachedGarageGarage Door OpenerInside EntrancePrivateGuest
Property Sub Type
Townhouse
Security
Gated Community
Sewer
Public Sewer
SqFt Total
1233
Style
OneStory
Utilities
Cable AvailableUnderground Utilities
Water Source
Public
Zoning
Single Family
Interior Features
Appliances
DryerDishwasherDisposalGas RangeGas Water HeaterMicrowaveRefrigeratorWater Softener OwnedWater HeaterWasher
Listing courtesy of Raintree Real Estate (717) 574-2719
Listing information is provided by Participants of the Greater Las Vegas Association of Realtors. IDX information is provided exclusively for personal, non-commercial use, and may not be used for any purpose other than to identify prospective properties consumers may be interested in purchasing. Information is deemed reliable but not guaranteed. Copyright 2026, Greater Las Vegas Association of Realtors.
Last checked: 2026-09-14 03:37 AM UTC
Neighborhood & Commute
Source: Walkscore
Disclosure: Community information and market data powered by Constellation Data Labs. Information is deemed reliable but not guaranteed.


Did you know? You can invite friends and family to your search. They can join your search, rate and discuss listings with you.