Save
Ask
Tour
Hide
Share
$265,000
New Listing

4556 Royal Ridge Way
Las Vegas, NV 89103

For Sale|Manufactured Home|Active
2
Beds
2
Total Baths
2
Full Baths
2,400
SqFt
$110
/SqFt
1976
Built
Subdivision:
Royal Ridge Mobile Home Park Aka Decatur Gardens
County:
Clark
Listing courtesy of Very Vintage Vegas Realty (516) 512-0096

Due to the health concerns created by Coronavirus we are offering personal 1-1 online video walkthough tours where possible.
4556 Royal Ridge Way4556 Royal Ridge Way4556 Royal Ridge Way4556 Royal Ridge Way
Save
Ask
Tour
Hide
Share

Mortgage Calculator

Monthly Payment (Est.)

$1,209
Calculator powered by Showcase IDX, a Constellation1 Company. Copyright ©2026 Information is deemed reliable but not guaranteed.

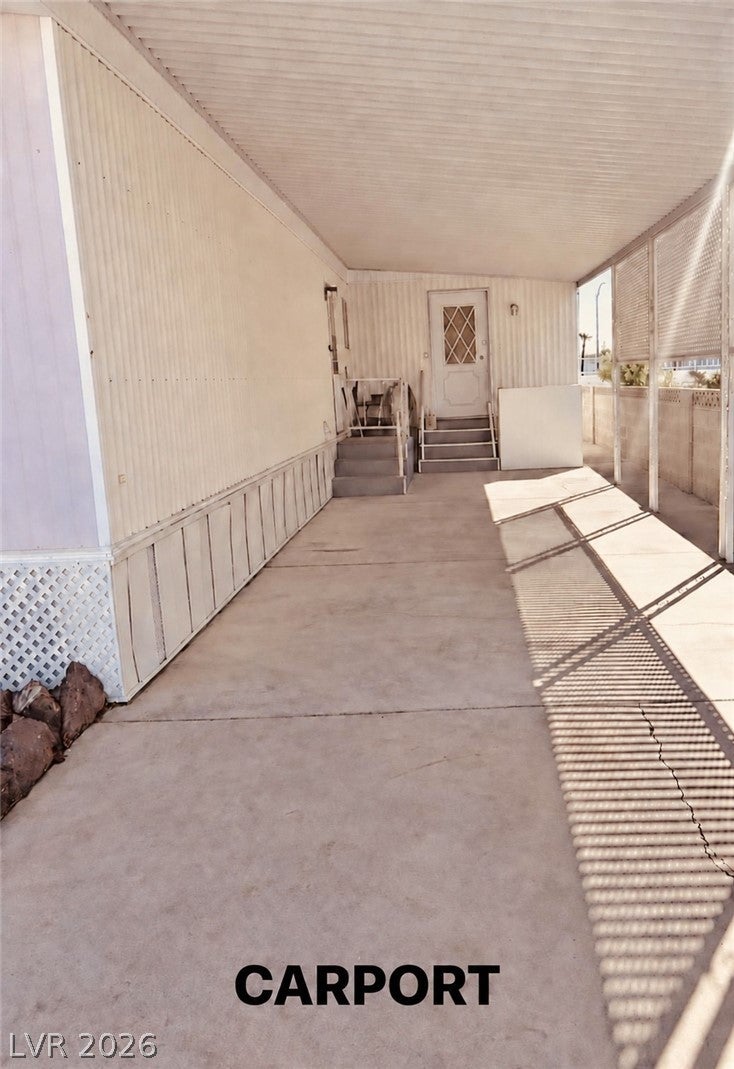
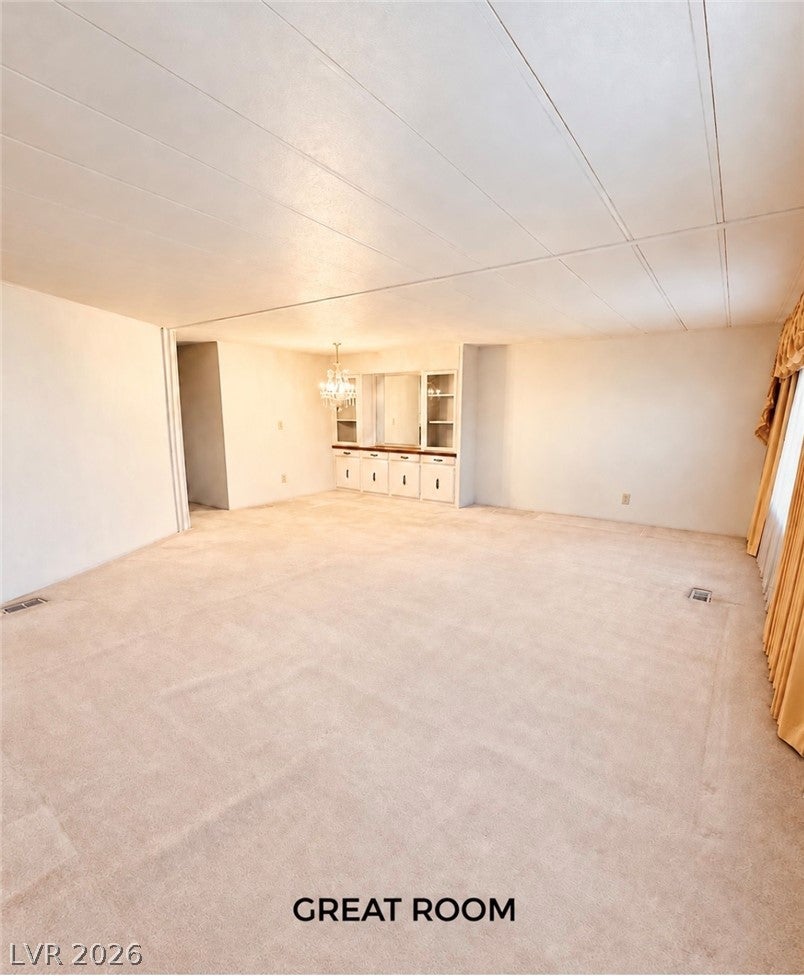
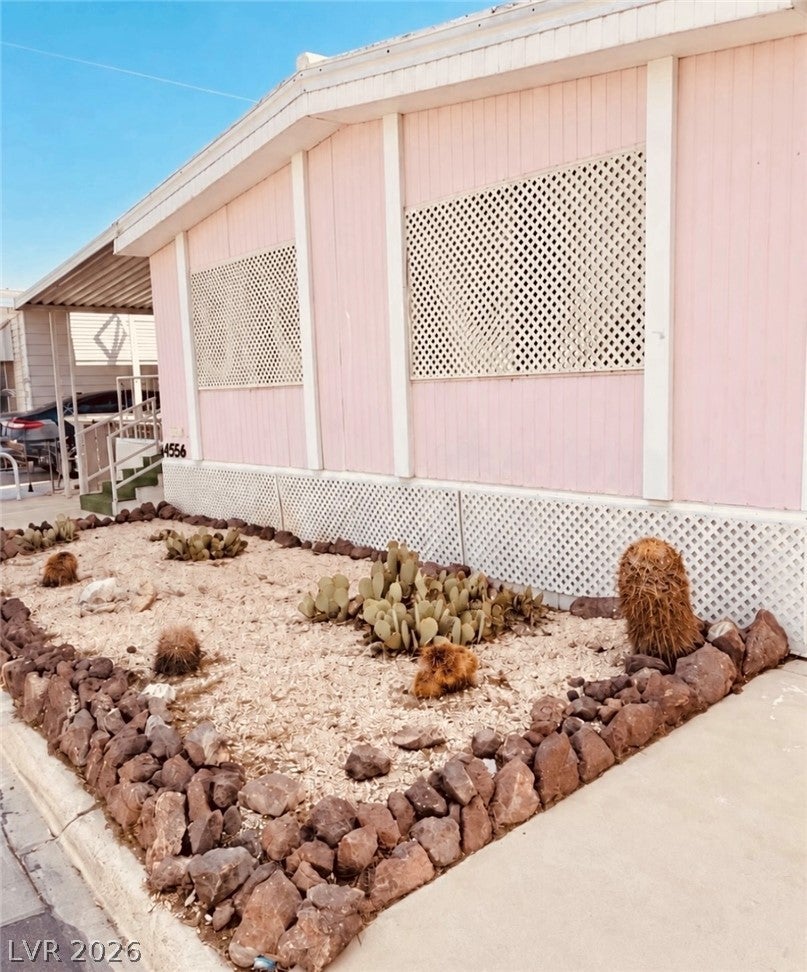
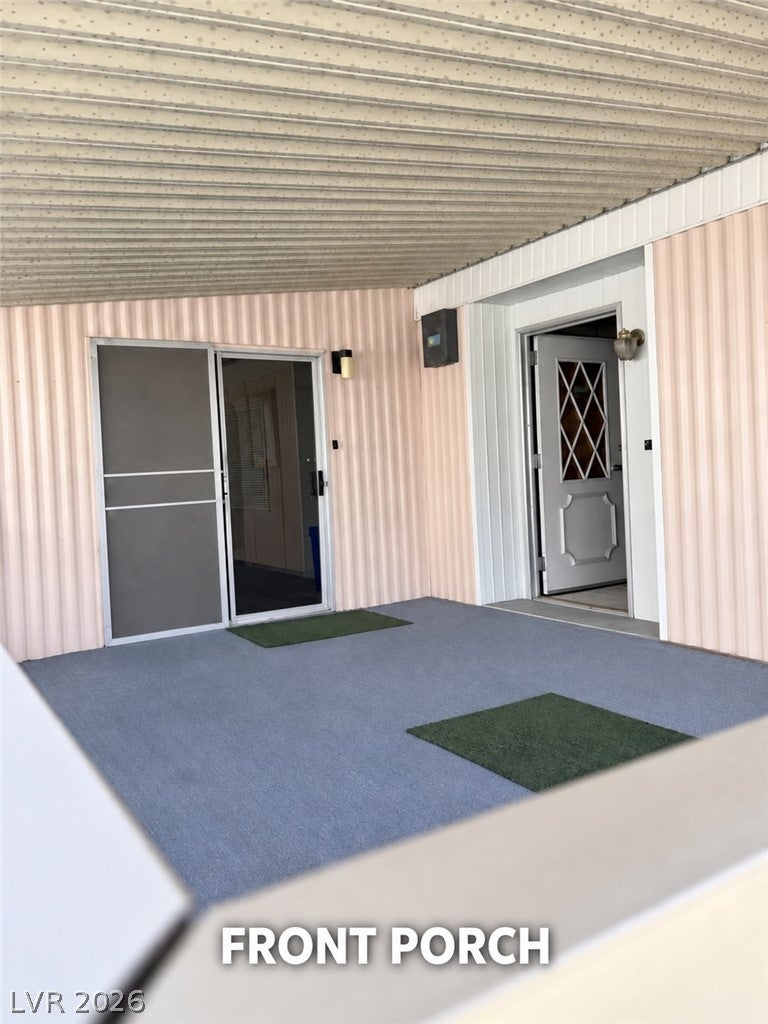
VINTAGE CHARM, REMARKABLE SPACE & ENDLESS POTENTIAL! If you love homes with personality, character, and room to make your own, this spacious 2-bedroom, 2-bath manufactured home is a rare find. Converted to real property and located in a gated 55+ community, the home offers approximately 2,400 square feet of living space—ideal for anyone who wants plenty of room without giving up comfort or character. Step inside and discover a grand living and dining room combination featuring a built-in hutch, recessed bookshelves, and distinctive vintage details. The semi-circular kitchen includes a built-in desk, while the wet bar—with bar stools included—is ready for entertaining. A remarkably large sunroom/den provides flexible space for hobbies, a home office, media room, or visiting guests. The generous primary bedroom features a huge walk-in closet. Additional highlights include front and back porches, low-maintenance desert landscaping, a two-car carport, and an HVAC system installed in 2018. Water and sewer are included. This home needs some TLC, primarily fresh paint and new flooring, but it offers an exciting opportunity to preserve its vintage character while updating it to reflect your own personal style. Residents enjoy 24-hour access to an impressive clubhouse and an active community lifestyle. Amenities include a fireside lounge, dining room, game room with ping pong and air hockey, pool, television area, fitness room with sauna, heated pool, hot tub, tennis courts, putting green, dog park, and RV park. There is always something to enjoy, including holiday dinners, monthly social dinners, Monday breakfast meetups, weekly bingo, water aerobics, yoga, movie nights, and more. The community is also conveniently located beside a public park offering dog parks, basketball and tennis courts, a playing field, and a jogging path. Bring your decorating ideas and rediscover the style and charm of a truly unique vintage home with space to spare!

Save
Ask
Tour
Hide
Share
Listing Snapshot
Price 
$265,000
Days On Site 
0 Days
Bedrooms 
2
Inside Area (SqFt) 
2,400 sqft
Total Baths 
2
Full Baths 
2
Partial Baths 
N/A
Lot Size 
0.09 Acres
Year Built 
1976
MLS® Number 
2817189
Status 
Active
Property Tax 
$503
HOA/Condo/Coop Fees 
$150 monthly
Sq Ft Source 
N/A
Friends & Family
Recent Activity
7 hours agoListing first seen on site
14 hours agoListing updated with changes from the MLS®
General Features
Acres 
0.09
Carport 
1
Direction Faces 
West
Disclosures 
Covenants Restrictions Disclosure
Parking 
Attached CarportRV Access/ParkingTandemGuest
Property Sub Type 
Manufactured Home
Security 
Security System
Sewer 
Public Sewer
Special Circumstances 
Probate Listing
SqFt Total 
2400
Style 
OneStory
Utilities 
Cable AvailableElectricity Available
Water Source 
PrivateWell
Zoning 
Single Family
Interior Features
Appliances 
Built-In Electric OvenDryerRefrigeratorWasher
Cooling 
Central AirElectric
Flooring 
CarpetTile
Furnished 
Unfurnished
Heating 
Natural GasCentral
Interior 
Master Downstairs
Laundry Features 
Gas Dryer HookupMain Level
Window Features 
Window CoveringsDrapes
Bedroom 2 
Dimensions - 10x10Description - Ceiling Fan,Ceiling Light,Closet
Den 
Description - Ceiling Light
Dining Room 
Dimensions - 10x11Description - Hutch
Kitchen 
Description - Lighting Recessed,Tile Flooring
Living Room 
Dimensions - 20x14Description - Formal,Front
PrimaryBedroom 
Dimensions - 14x12Description - Walk-In Closet(s)
Save
Ask
Tour
Hide
Share
Exterior Features
Fencing 
BlockBack Yard
Lot Features 
Landscaped
Patio And Porch 
Porch
Roof 
Asphalt
Windows/Doors 
Window CoveringsDrapes
Community Features
Association Amenities 
ClubhouseDog ParkFitness CenterBarbecueRecreation RoomRV ParkingSpa/Hot TubTennis Court(s)
Association Fee 
$150.0
Association Fee Frequency 
Monthly
Senior Community 
Yes
Horse Property 
None
Financing Terms Available 
CashConventional
Schools
School District
Unknown
Elementary School
Thiriot, Joseph E.,Thiriot, Joseph E.
Middle School
Sawyer Grant
High School
Clark Ed. W.
Listing courtesy of Very Vintage Vegas Realty (516) 512-0096


Listing information is provided by Participants of the Greater Las Vegas Association of Realtors. IDX information is provided exclusively for personal, non-commercial use, and may not be used for any purpose other than to identify prospective properties consumers may be interested in purchasing. Information is deemed reliable but not guaranteed. Copyright 2026, Greater Las Vegas Association of Realtors.
Last checked: 2026-09-17 08:39 AM UTC

Neighborhood & Commute
Source: Walkscore
Disclosure: Community information and market data powered by Constellation Data Labs. Information is deemed reliable but not guaranteed.
Save
Ask
Tour
Hide
Share