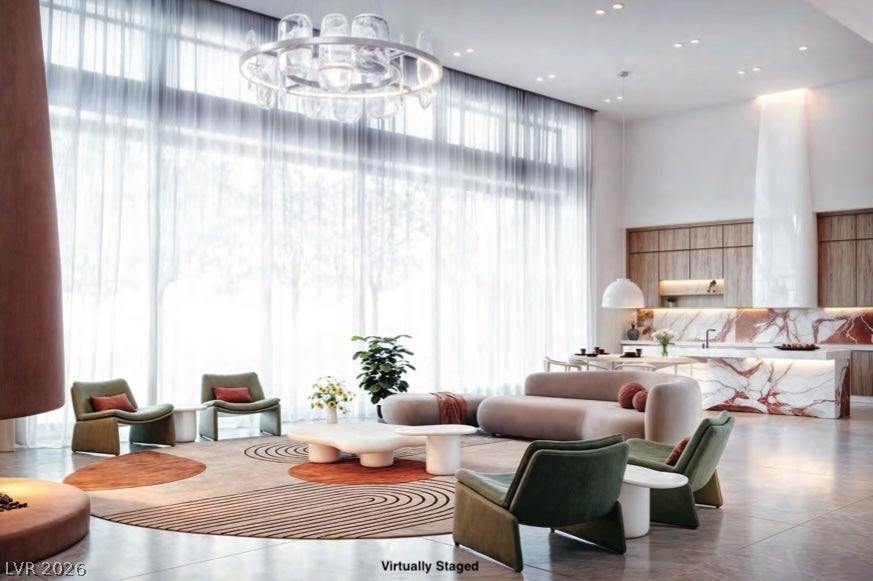
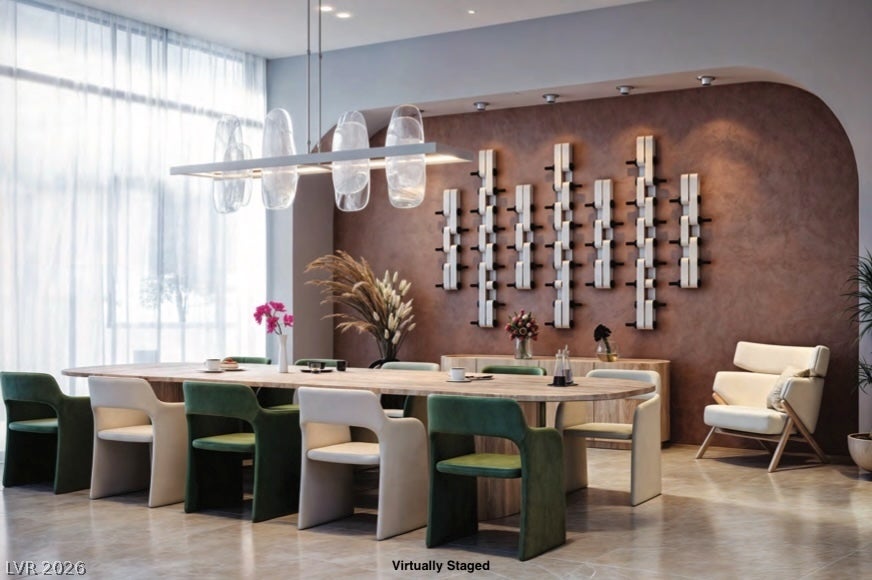
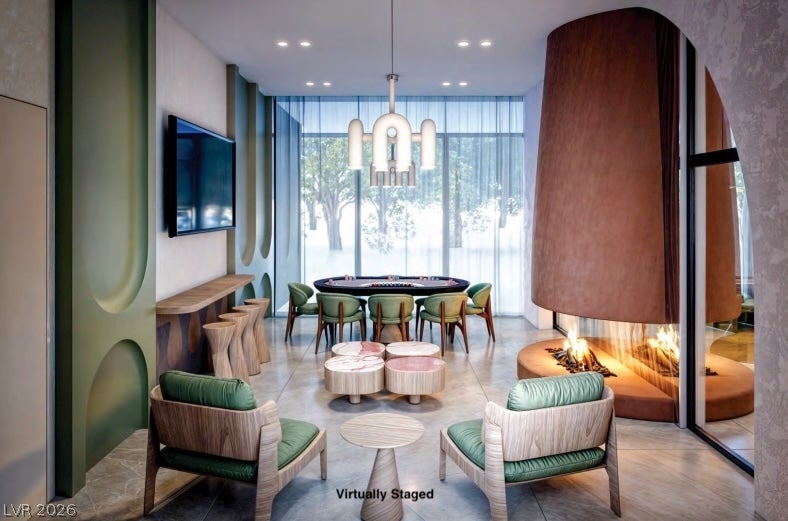
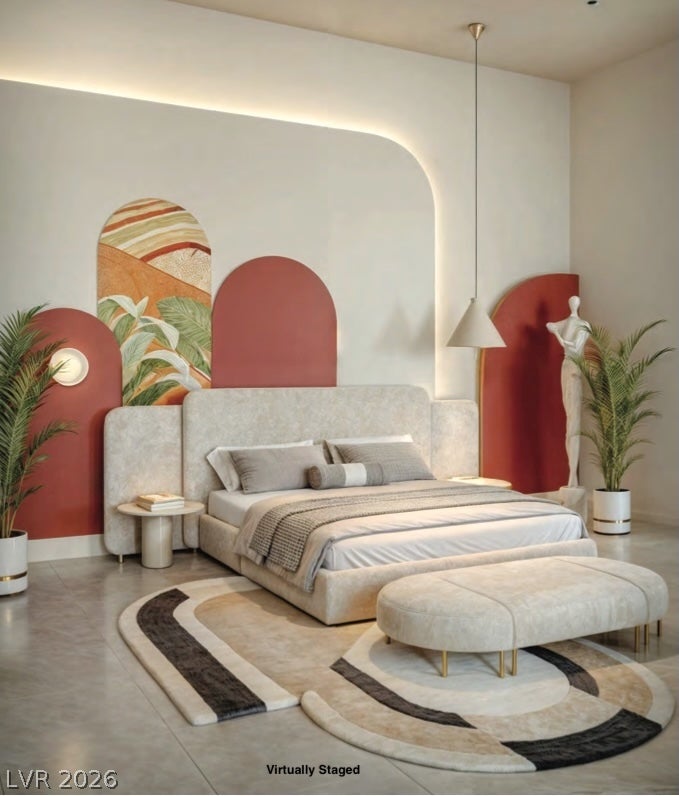
Picture yourself arriving at an extraordinary custom residence positioned high above the Las Vegas Valley, where striking contemporary architecture, sweeping valley wide views and an exceptional single story floor plan with 10,175+/- sq.ft. under roof come together creating a home designed for entertaining and everyday luxury. Seamless connection between its living spaces, the residence centers around an expansive great room, lounge and game room, complete wet bar, wine gallery and formal dining room. Glass walls and covered patios create effortless indoor-outdoor living while capturing the desert landscape and Las Vegas Strip Skyline. At the heart of the home, the kitchen is designed as a true statement space, opening naturally to the main living areas and making entertaining feel effortless. A home office provides a dedicated retreat, while four secondary en-suites are thoughtfully positioned away from the primary suite for privacy. The primary wing is designed as its own sanctuary, featuring an expansive bedroom, luxe spa bath, two massive dressing rooms and direct access to a private covered patio. Throughout the residence, architectural curves, sculptural details, soaring volume and carefully planned sight-lines create a sense of refined modern luxury. Outside, more than 1,400 sq.ft. of covered patios extend the living experience into the desert surroundings, offering an exceptional setting for dining, entertaining and relaxing in the pool or beneath the Nevada sky. This single story layout on an oversized private lot, support both elevated entertaining and comfortable daily living. Separate 2-car and 3-car garages, with service and storage complete the home. Set within the prestigious Ascaya community in Henderson, 8 Hidden Heights presents a rare opportunity to experience bold contemporary design, privacy on a large 1 acre lot and breathtaking views in most distinguished residential settings. Estimated construction completion date of January 2027.
Save
Ask
Tour
Hide
Share
Listing Snapshot
Price
$10,500,000
Days On Site
27 Days
Bedrooms
5
Inside Area (SqFt)
7,501 sqft
Total Baths
7
Full Baths
5
Partial Baths
2
Lot Size
1 Acre
Year Built
2026
MLS Number
2817184
Status
Active
Property Tax
$10,224
HOA/Condo/Coop Fees
$1,200 monthly
Sq Ft Source
N/A
Friends & Family
React
Comment
Invite
No Comments Yet
Did you know? You can invite friends and family to your search. They can join your search, rate and discuss listings with you.
Recent Activity
4 weeks ago
Listing first seen on site
4 weeks ago
Listing updated with changes from the MLS
General Features
Acres
1
Attached Garage
Yes
Direction Faces
South
Disclosures
Covenants Restrictions Disclosure
Garage
Yes
Garage Spaces
6
Green Energy Efficient
Windows
Parking
AttachedGarageGarage Door OpenerInside EntrancePrivate
Property Condition
Under Construction
Property Sub Type
Single Family Residence
Security
Gated Community
Sewer
Public Sewer
SqFt Total
7501
Style
OneStoryCustom
Utilities
Underground Utilities
Water Source
Public
Zoning
Single Family
Interior Features
Appliances
Built-In Gas OvenConvection OvenDouble OvenDishwasherDisposalMicrowaveRefrigeratorWater HeaterWine RefrigeratorOven
Cooling
Ceiling Fan(s)Central AirElectric
Fireplace
Yes
Fireplace Features
Free StandingLiving RoomMaster Bedroom
Fireplaces
2
Flooring
Marble
Furnished
Unfurnished
Heating
Natural GasCentral
Interior
Ceiling Fan(s)Master Downstairs
Laundry Features
Gas Dryer HookupLaundry Room
Spa
Yes
Window Features
Window CoveringsBlindsDouble Pane WindowsLow Emissivity Windows
Great Room
Dimensions - 36x28Description - Built-In Entertainment Center,Downstairs,Media Center,Wet Bar
Listing courtesy of The Agency Las Vegas (702) 400-0645
Listing information is provided by Participants of the Greater Las Vegas Association of Realtors. IDX information is provided exclusively for personal, non-commercial use, and may not be used for any purpose other than to identify prospective properties consumers may be interested in purchasing. Information is deemed reliable but not guaranteed. Copyright 2026, Greater Las Vegas Association of Realtors.
Last checked: 2026-10-22 09:55 PM UTC
Neighborhood & Commute
Source: Walkscore
Disclosure: Community information and market data powered by Constellation Data Labs. Information is deemed reliable but not guaranteed.


Did you know? You can invite friends and family to your search. They can join your search, rate and discuss listings with you.