A truly distinctive residence at Soho Lofts, this exceptional 5,004-square-foot luxury loft
showcases sensational Strip views, sophisticated natural finishes, and a design aesthetic unlike
any other. Offering two bedrooms, four bathrooms, and a three-car garage, the residence was
imagined and crafted by New York City-based design firm Home Studios and has been featured
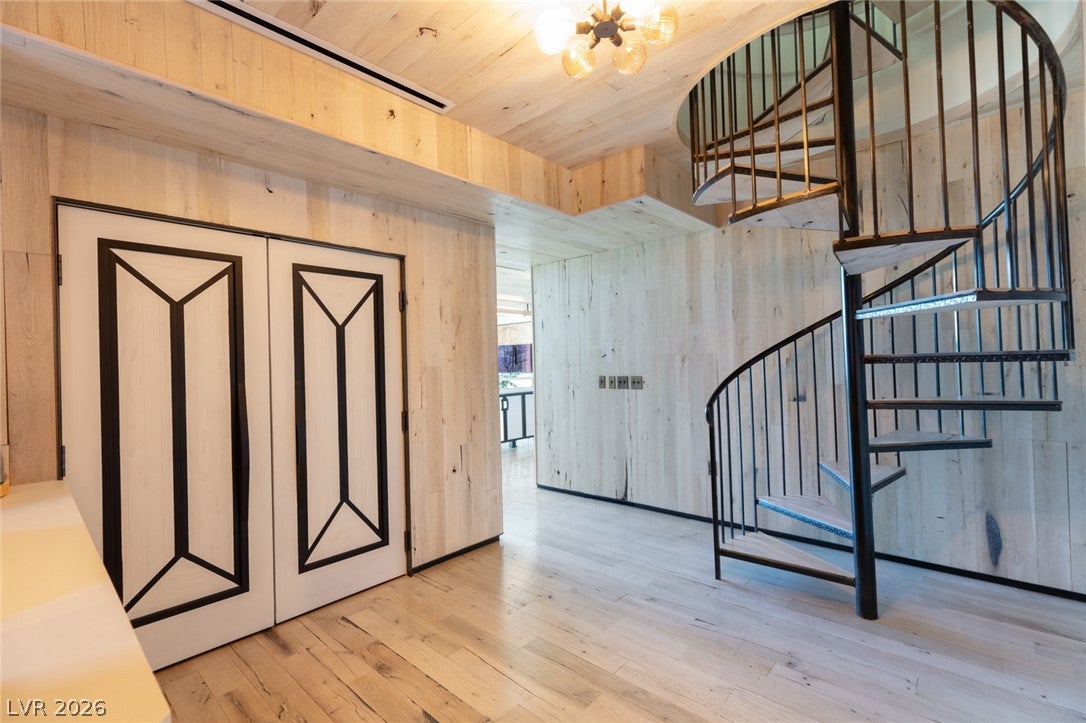
in Architectural Digest. Pickled-oak flooring brings warmth throughout, complemented by
concrete and plaster accents, natural wood furnishings, patinated brass fittings, iron metalwork,
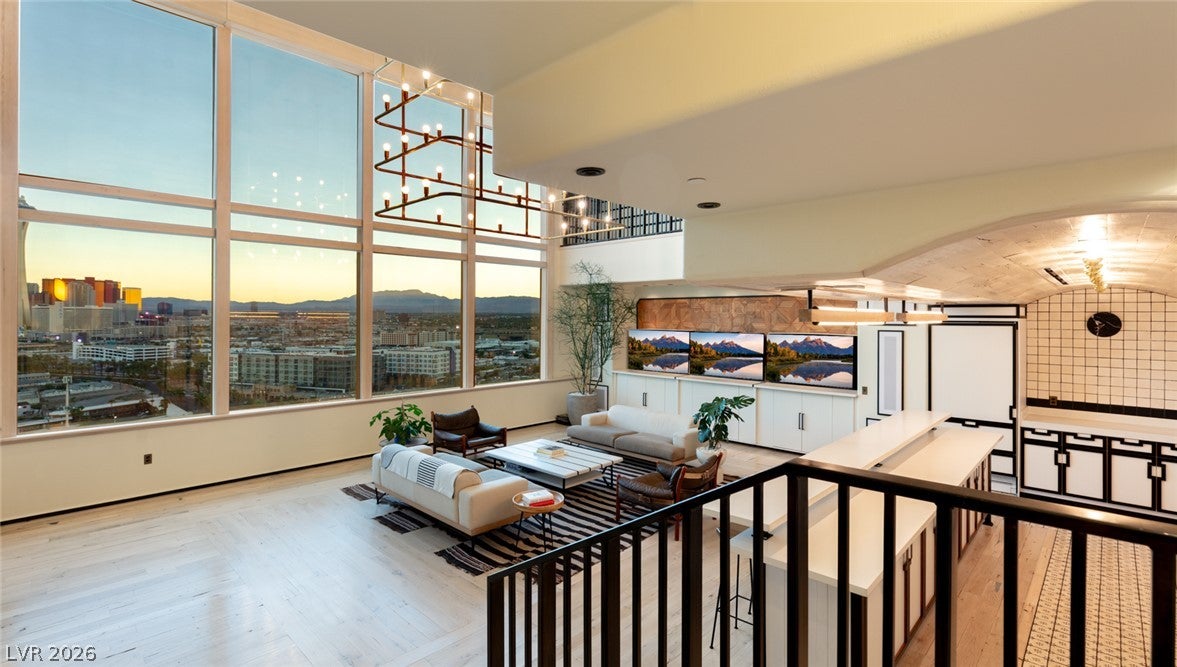
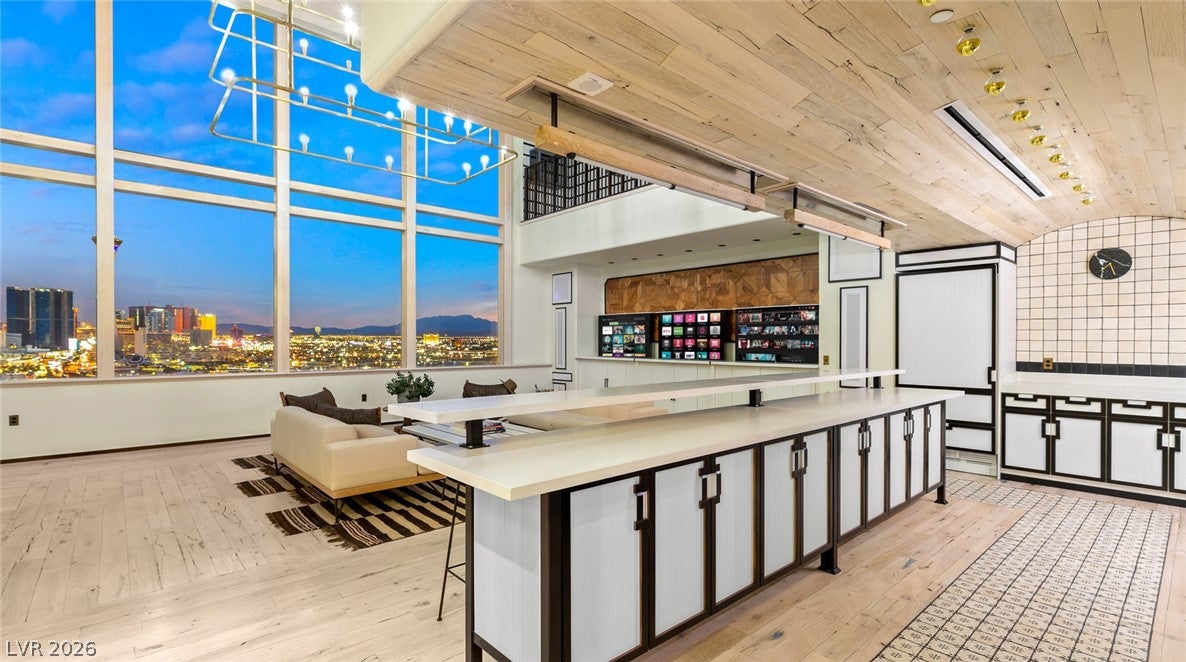
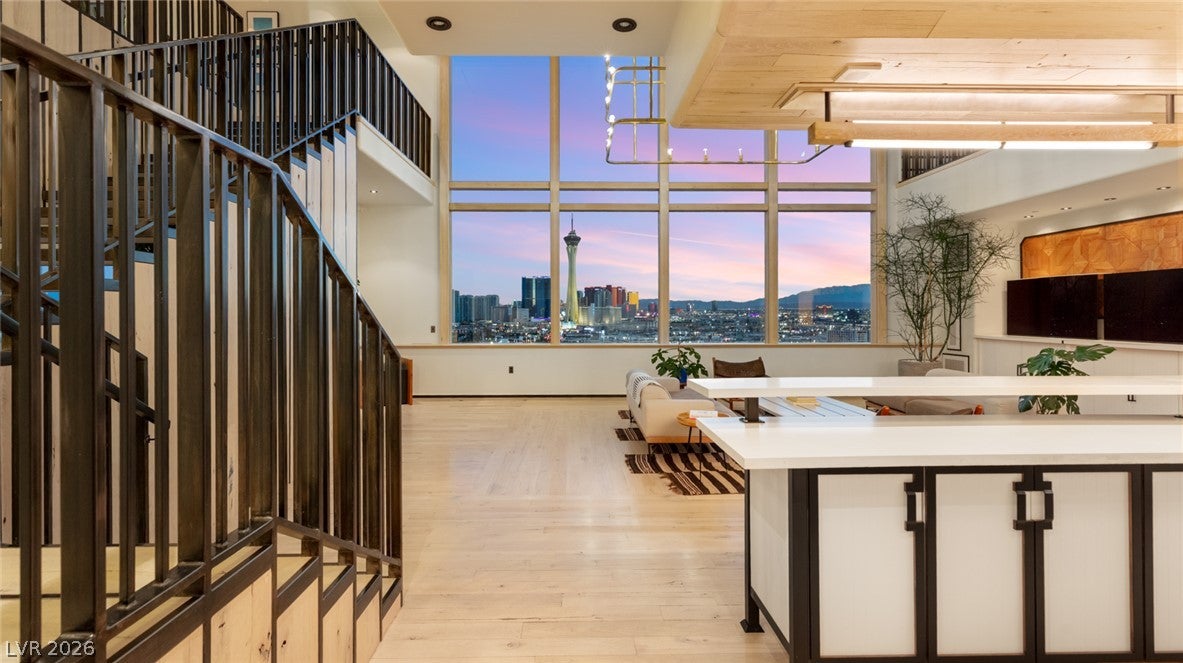
and custom lighting. The expansive living room is framed by remarkable views and flows into
the dining area and bar, while a private library and laundry room add functionality. Every room
captures views, creating a seamless connection to the Las Vegas skyline. Both bedrooms are
ensuite, with the oversized primary retreat featuring a spacious boutique-style closet and a
beautifully appointed bathroom with a walk-in shower, soaking tub, vanity, and double sinks. Set
within the distinctive Soho Lofts community, this residence combines the scale and character of
true loft living with an elevated level of design and craftsmanship. A rare opportunity for the
discerning buyer seeking an extraordinary downtown Las Vegas residence defined by
architectural character, exceptional materials, and unforgettable views.
Save
Ask
Tour
Hide
Share
Listing Snapshot
Price
$4,495,000
Days On Site
0 Days
Bedrooms
2
Inside Area (SqFt)
5,004 sqft
Total Baths
4
Full Baths
2
Partial Baths
2
Lot Size
N/A
Year Built
2005
MLS® Number
2817006
Status
Active
Property Tax
$10,322
HOA/Condo/Coop Fees
$1,315 monthly
Sq Ft Source
N/A
Friends & Family
React
Comment
Invite
No Comments Yet
Did you know? You can invite friends and family to your search. They can join your search, rate and discuss listings with you.
Recent Activity
12 hours ago
Listing first seen on site
19 hours ago
Listing updated with changes from the MLS®
General Features
Disclosures
Covenants Restrictions Disclosure
Parking
AssignedCoveredGuest
Parking Spaces
3
Pets
Number LimitSize LimitYes
Security
Closed Circuit Camera(s)24 Hour Security
SqFt Total
5004
Style
HighRiseLoftPenthouse
Utilities
Cable Available
Interior Features
Appliances
Built-In Gas OvenDryerDishwasherDisposalMicrowaveRefrigeratorWasher
Listing information is provided by Participants of the Greater Las Vegas Association of Realtors. IDX information is provided exclusively for personal, non-commercial use, and may not be used for any purpose other than to identify prospective properties consumers may be interested in purchasing. Information is deemed reliable but not guaranteed. Copyright 2026, Greater Las Vegas Association of Realtors.
Last checked: 2026-09-16 11:00 AM UTC
Neighborhood & Commute
Source: Walkscore
Disclosure: Community information and market data powered by Constellation Data Labs. Information is deemed reliable but not guaranteed.


Did you know? You can invite friends and family to your search. They can join your search, rate and discuss listings with you.