***OPEN HOUSE ON SATURDAY 09-19-26 from 2pm-5pm
6436 W Beechcrest Rd checks boxes most Las Vegas homes in this range simply don't have.
RV parking, a 240V Tesla charger, luxury vinyl flooring throughout and a climate-controlled shed —
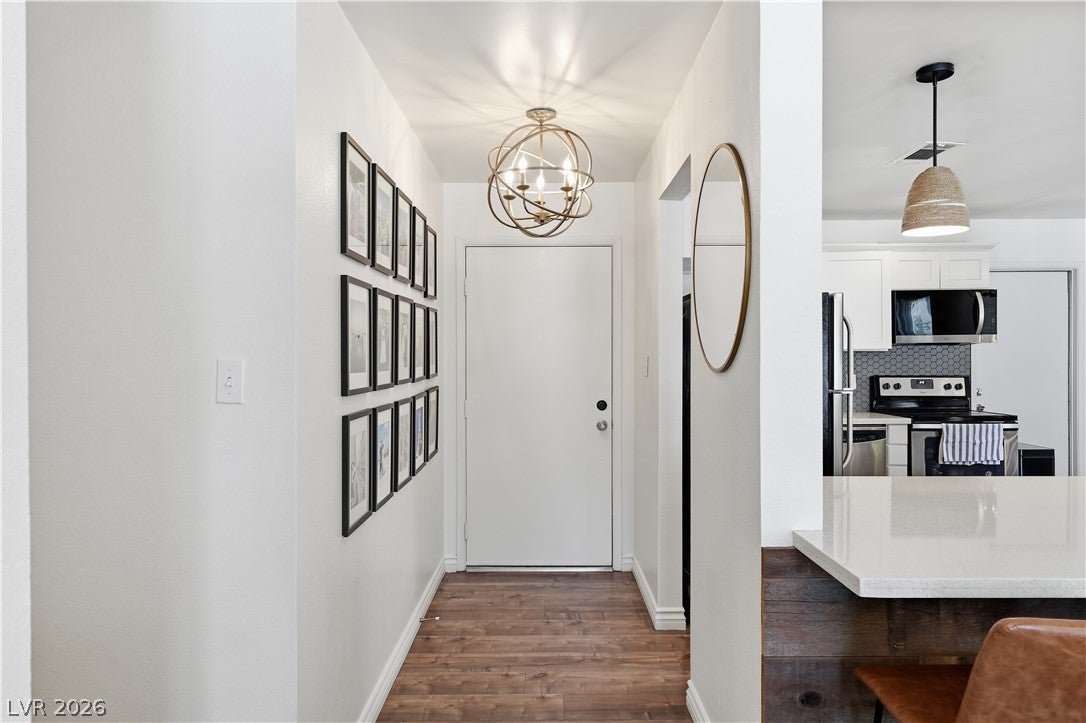
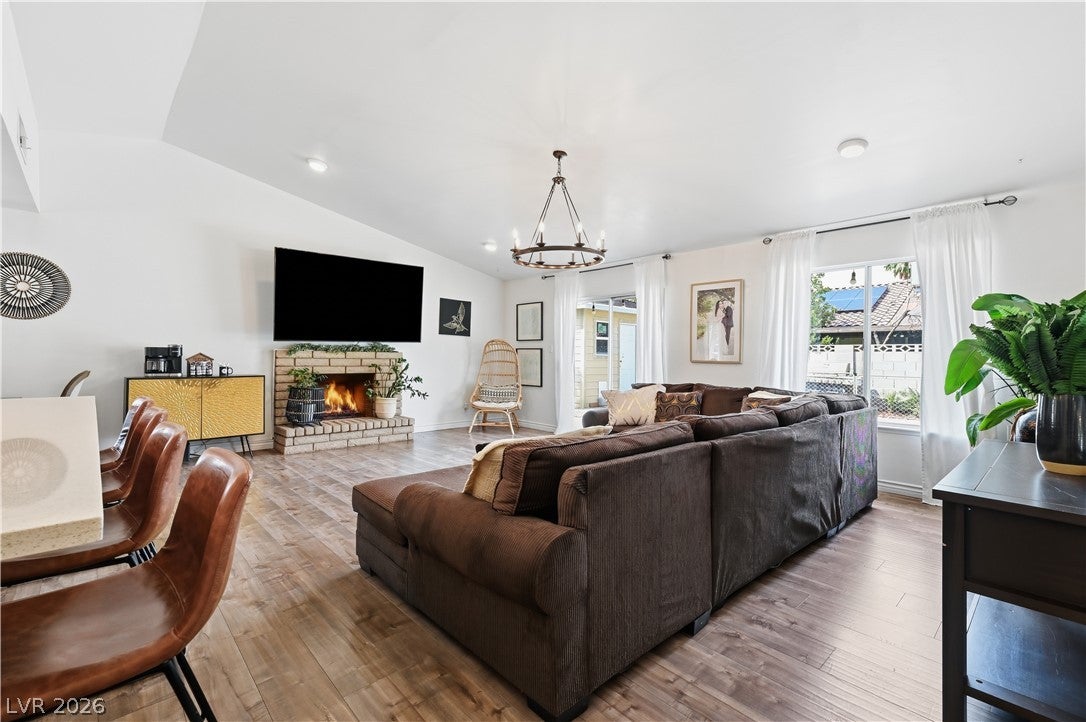
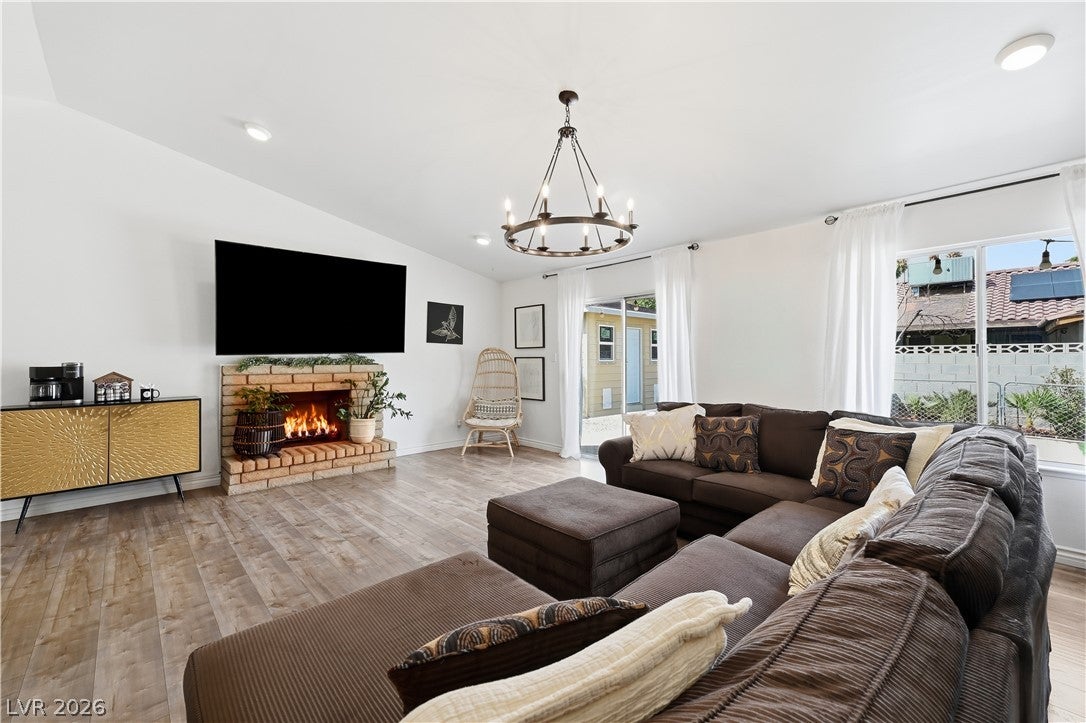
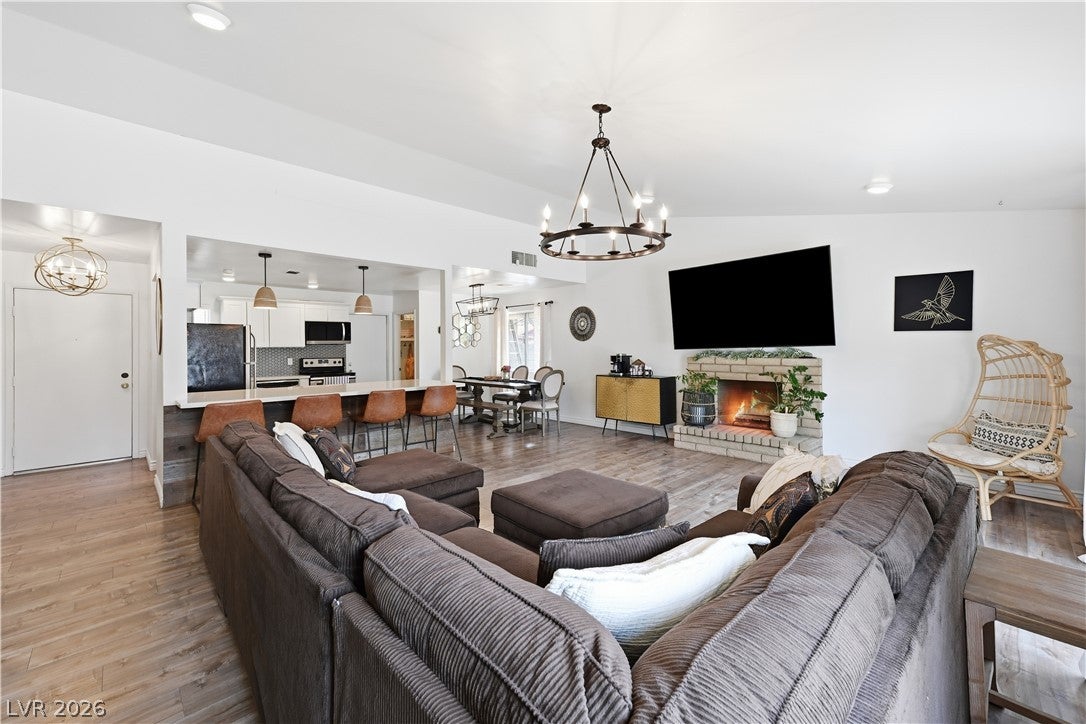
This beautifully maintained single-story offers 3 bedrooms, 2 baths, and an open layout that lives larger than the square footage suggests. The generous living area opens to a well-appointed kitchen with abundant cabinetry and prep space — the kind of setup that makes weeknight dinners and weekend entertaining equally effortless. The primary suite is a true retreat with its own private bath, while two additional bedrooms flex easily into a home office, guest space, gym, or hobby room.
Step outside and the value keeps stacking. The backyard is anchored by an air-conditioned shed — ideal as a pampered pet suite, workshop, or year-round storage that Vegas summers can't touch. The attached two-car garage adds storage plus that hard-to-find 240V Tesla charging station, and dedicated RV parking means your toys stay home with you.
All of it sits in Northwest Las Vegas, minutes from shopping, dining, parks, and quick freeway access. Move-in ready, thoughtfully equipped, and priced to move — schedule your private tour today.
Save
Ask
Tour
Hide
Share
Listing Snapshot
Price
$395,000
Days On Site
6 Days
Bedrooms
3
Inside Area (SqFt)
1,397 sqft
Total Baths
2
Full Baths
2
Partial Baths
N/A
Lot Size
0.16 Acres
Year Built
1984
MLS® Number
2816972
Status
Active
Property Tax
$1,263
HOA/Condo/Coop Fees
$23 monthly
Sq Ft Source
N/A
Friends & Family
React
Comment
Invite
No Comments Yet
Did you know? You can invite friends and family to your search. They can join your search, rate and discuss listings with you.
Dimensions - 20x20Description - Downstairs,Pbr Separate From Other
Save
Ask
Tour
Hide
Share
Exterior Features
Exterior
Private Yard
Fencing
BlockBack Yard
Lot Features
Landscaped
Other Structures
Shed(s)
Roof
Tile
Community Features
Association Fee
$23.0
Association Fee Frequency
Monthly
Horse Property
None
Financing Terms Available
CashConventionalFHAVA Loan
Schools
School District
Unknown
Elementary School
Tobler, R. E.,Tobler, R. E.
Middle School
Molasky I
High School
Cheyenne
Listing courtesy of Luxe Legacy Realty Group LLC (702) 609-1747
Listing information is provided by Participants of the Greater Las Vegas Association of Realtors. IDX information is provided exclusively for personal, non-commercial use, and may not be used for any purpose other than to identify prospective properties consumers may be interested in purchasing. Information is deemed reliable but not guaranteed. Copyright 2026, Greater Las Vegas Association of Realtors.
Last checked: 2026-09-16 09:06 AM UTC
Neighborhood & Commute
Source: Walkscore
Disclosure: Community information and market data powered by Constellation Data Labs. Information is deemed reliable but not guaranteed.


Did you know? You can invite friends and family to your search. They can join your search, rate and discuss listings with you.