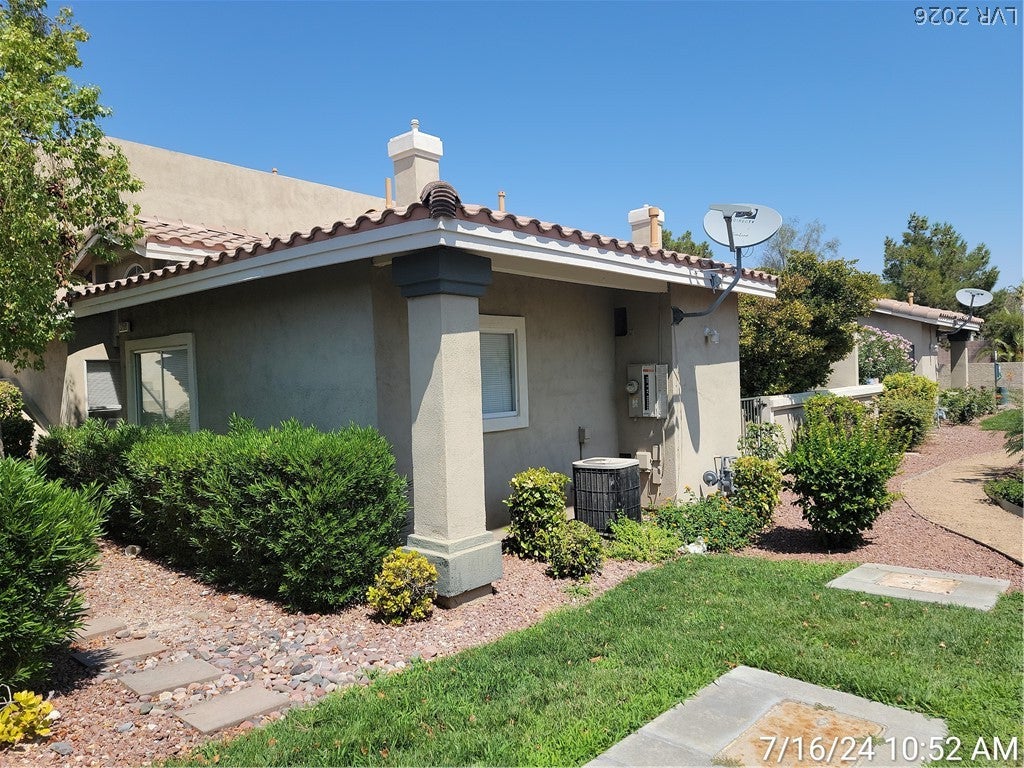
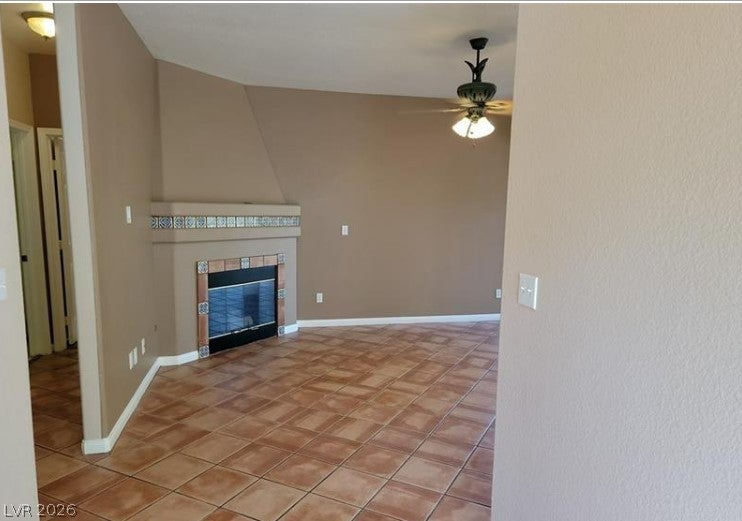
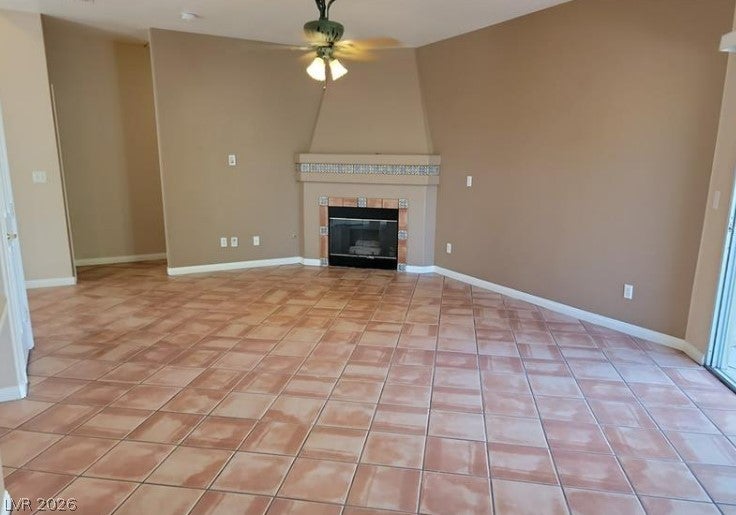
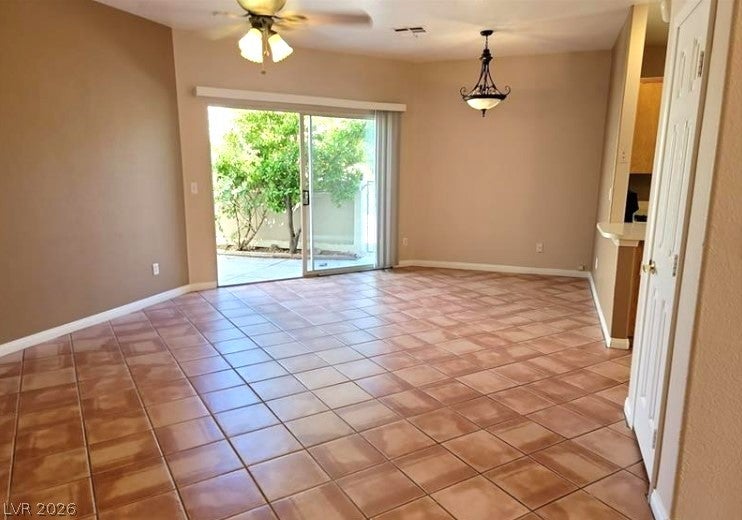
OPPORTUNITY KNOCKS! Excellent Value in this popular gated community, perfectly located with easy access to shopping, schools, and I215. If you’re looking for a smart addition to your rental portfolio or an affordable place to call your own, this single-story townhome offers an exceptional opportunity. Located in desirable Sun Terrace, this open floor plan has spacious living room with focal point tiled fireplace & sliding glass door, sunny dine-in kitchen, large primary suite with walk-in closet, oversized shower and second sliding glass door opening to the private fully fenced low-maintenance yard with gate accesses to a lovely landscaped paseo, generous 2nd bedroom & full bath, dedicated laundry room with cabinets, detached 1-car garage PLUS assigned parking space. You’ll love the community pool, walking paths & beautifully maintained common spaces, all with a low HOA. INVESTORS take note—tenant is currently in place, month-to-month & would like to stay, offering the potential for continued rental income without initial vacancy. New roof, approx. 1 year old carpet & paint, microwave & dishwasher, with some original components & priced to move—well below recent same-model comp sales. An outstanding opportunity for savvy investment, primary residence, or second home for Vegas get-aways!
Save
Ask
Tour
Hide
Share
Listing Snapshot
Price
$259,000
Days On Site
0 Days
Bedrooms
2
Inside Area (SqFt)
1,153 sqft
Total Baths
2
Full Baths
1
Partial Baths
1
Lot Size
0.03 Acres
Year Built
1997
MLS® Number
2816797
Status
Active
Property Tax
$1,552
HOA/Condo/Coop Fees
$215 monthly
Sq Ft Source
N/A
Friends & Family
React
Comment
Invite
No Comments Yet
Did you know? You can invite friends and family to your search. They can join your search, rate and discuss listings with you.
Dimensions - 14x12Description - Ceiling Fan,Ceiling Light,Mirrored Door,Pbr Separate From Other,Walk-In Closet(s)
Save
Ask
Tour
Hide
Share
Exterior Features
Construction Details
FrameStucco
Exterior
Private Yard
Fencing
BlockBack Yard
Lot Features
Landscaped
Patio And Porch
Patio
Pool Features
Community
Roof
Tile
View
Park/Greenbelt
Waterview
Park/Greenbelt
Windows/Doors
Window CoveringsBlindsDrapes
Community Features
Association Amenities
GatedPool
Association Fee
$215.0
Association Fee Frequency
Monthly
Community Features
PoolGated
Horse Property
None
Financing Terms Available
CashConventionalFHAVA Loan
Schools
School District
Unknown
Elementary School
Garehime, Edith,Garehime, Edith
Middle School
Leavitt Justice Myron E
High School
Centennial
Listing courtesy of Keller Williams MarketPlace (702) 296-6026
Listing information is provided by Participants of the Greater Las Vegas Association of Realtors. IDX information is provided exclusively for personal, non-commercial use, and may not be used for any purpose other than to identify prospective properties consumers may be interested in purchasing. Information is deemed reliable but not guaranteed. Copyright 2026, Greater Las Vegas Association of Realtors.
Last checked: 2026-09-10 10:28 AM UTC
Neighborhood & Commute
Source: Walkscore
Disclosure: Community information and market data powered by Constellation Data Labs. Information is deemed reliable but not guaranteed.


Did you know? You can invite friends and family to your search. They can join your search, rate and discuss listings with you.