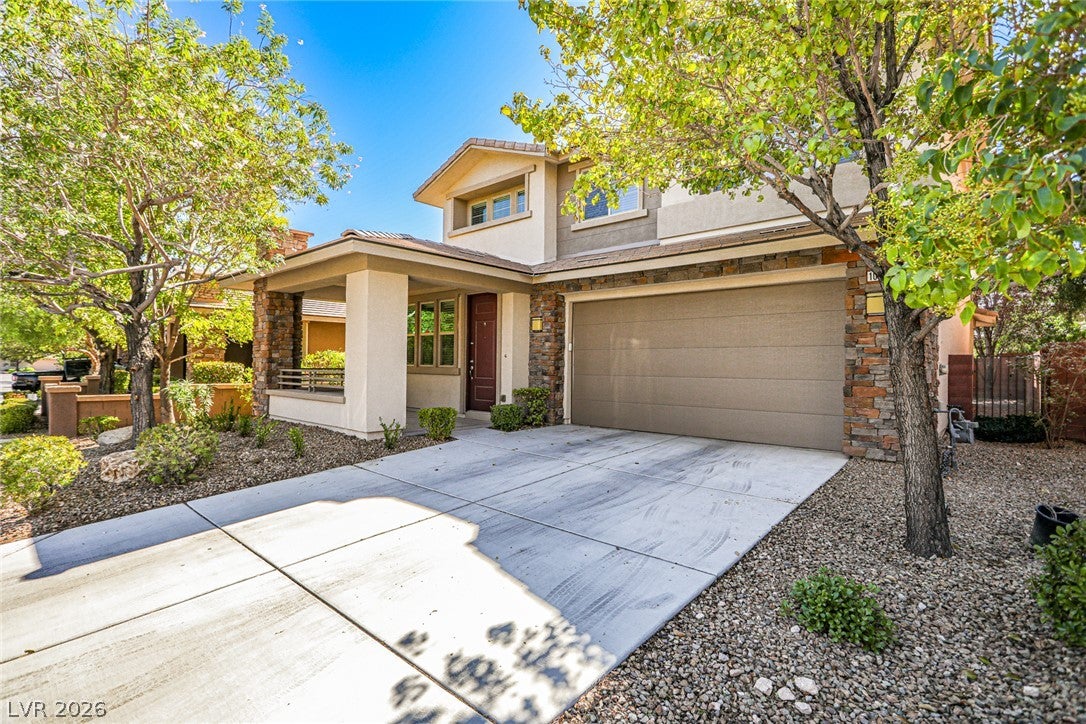
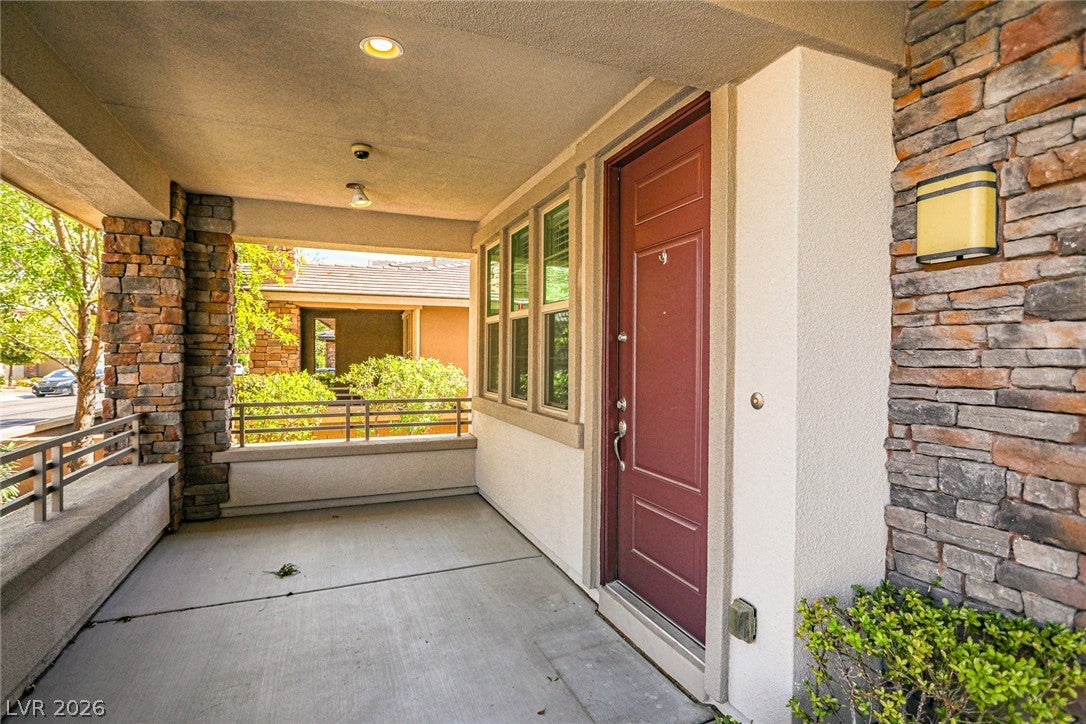
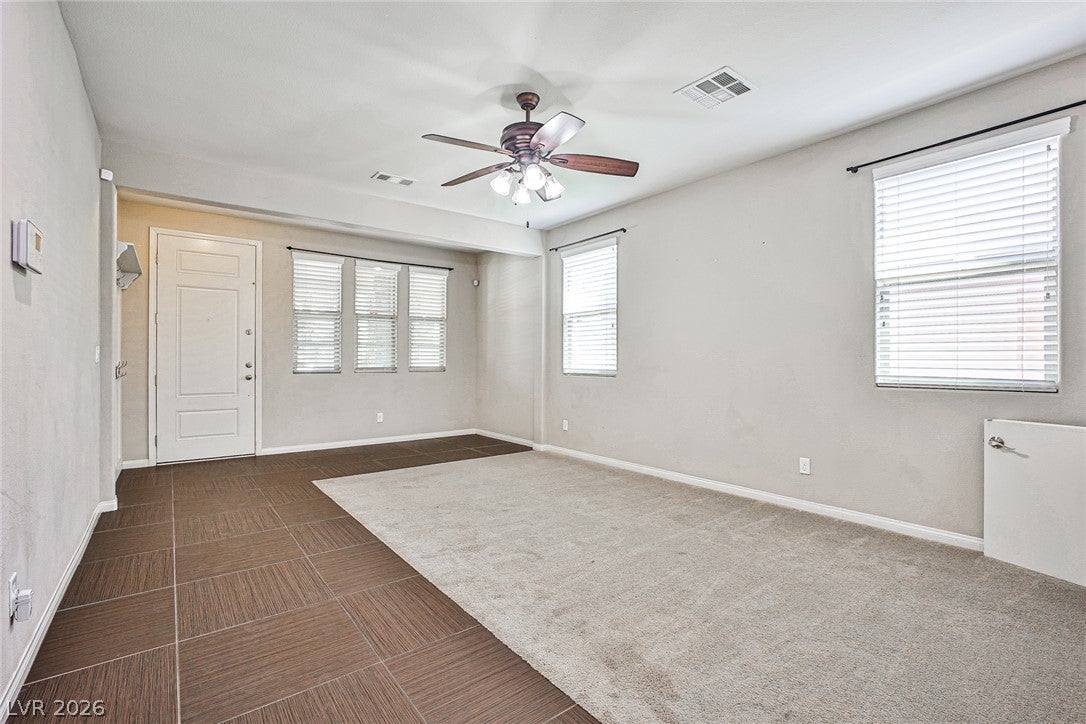
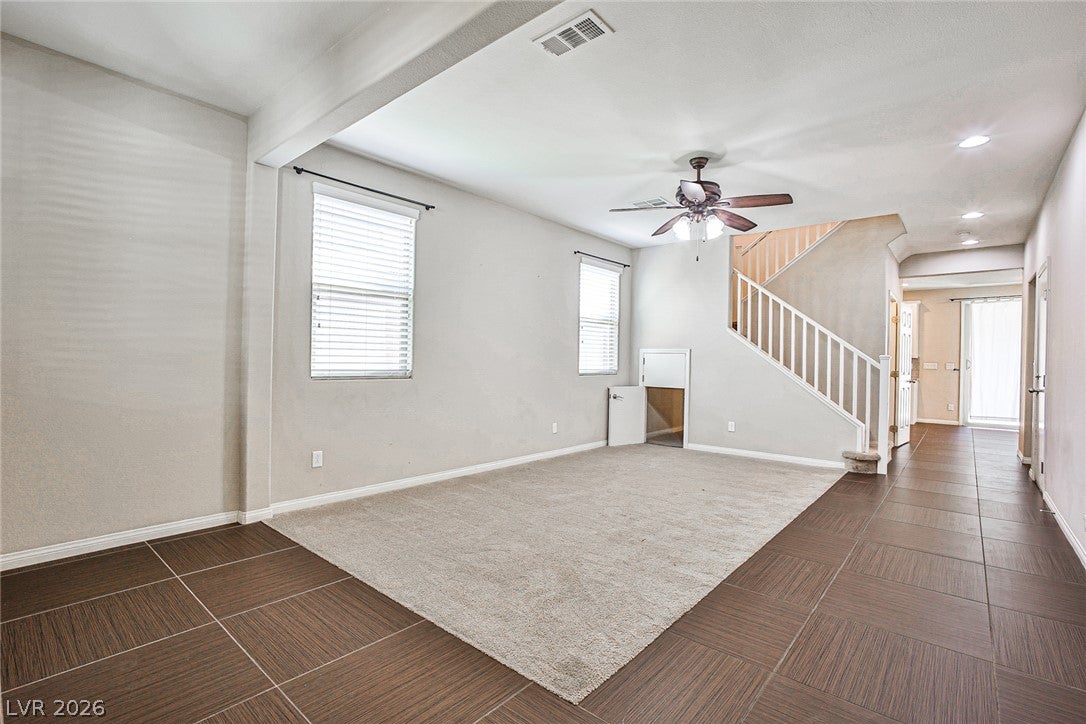
Welcome to a wonderful opportunity in the highly desirable Mesa community of Summerlin, where lifestyle and location come together beautifully. This inviting two-story home features 3 bedrooms, 2.5 bathrooms, a spacious upstairs loft, and multiple living areas designed for comfortable everyday living and entertaining.
The gourmet kitchen is appointed with stainless steel appliances, granite countertops and backsplash, and opens seamlessly to the dining area, backyard, and spacious living room. A separate family room provides additional flexibility for relaxing or entertaining.
Upstairs, the generous loft can easily serve as a second living area, media room, home office, or playroom. The primary suite features two walk-in closets and a well-appointed bath with dual vanities, a soaking tub, and a separate shower.
Step outside to enjoy the private backyard and covered patio—perfect for relaxing evenings, outdoor dining, or weekend gatherings.
Ideally located in the heart of Summerlin, the home offers convenient access to Bishop Gorman High School, parks, shopping, dining, and nearby amenities. Enjoy the Mesa lifestyle with beautiful community parks, walking trails, and abundant opportunities for recreation and outdoor enjoyment.
Save
Ask
Tour
Hide
Share
Listing Snapshot
Price
$660,000
Days On Site
0 Days
Bedrooms
3
Inside Area (SqFt)
2,177 sqft
Total Baths
3
Full Baths
2
Partial Baths
1
Lot Size
0.1 Acres
Year Built
2012
MLS® Number
2816779
Status
Active
Property Tax
$4,163
HOA/Condo/Coop Fees
$123 monthly
Sq Ft Source
N/A
Friends & Family
React
Comment
Invite
No Comments Yet
Did you know? You can invite friends and family to your search. They can join your search, rate and discuss listings with you.
Recent Activity
3 hours ago
Listing first seen on site
11 hours ago
Listing updated with changes from the MLS®
General Features
Acres
0.1
Direction Faces
North
Disclosures
Covenants Restrictions Disclosure
Garage
Yes
Garage Spaces
2
Green Energy Efficient
Windows
Parking
DetachedGaragePrivate
Property Sub Type
Single Family Residence
Sewer
Public Sewer
SqFt Total
2177
Style
TwoStory
Utilities
Underground Utilities
Water Source
Public
Zoning
Single Family
Interior Features
Appliances
DryerDisposalGas RangeMicrowaveRefrigeratorWasher
Cooling
Ceiling Fan(s)Central AirElectric
Flooring
CarpetTile
Furnished
Unfurnished
Heating
Natural GasCentral
Interior
Ceiling Fan(s)
Laundry Features
Gas Dryer HookupLaundry RoomUpper Level
Window Features
Window CoveringsBlindsDouble Pane Windows
Bedroom 2
Dimensions - 10X11Description - Closet,Upstairs
Bedroom 3
Dimensions - 10X11Description - Closet,Upstairs
Family Room
Dimensions - 14X17Description - Separate Family Room
Listing courtesy of Keller Williams MarketPlace (702) 858-0277
Listing information is provided by Participants of the Greater Las Vegas Association of Realtors. IDX information is provided exclusively for personal, non-commercial use, and may not be used for any purpose other than to identify prospective properties consumers may be interested in purchasing. Information is deemed reliable but not guaranteed. Copyright 2026, Greater Las Vegas Association of Realtors.
Last checked: 2026-09-08 10:50 AM UTC
Neighborhood & Commute
Source: Walkscore
Disclosure: Community information and market data powered by Constellation Data Labs. Information is deemed reliable but not guaranteed.


Did you know? You can invite friends and family to your search. They can join your search, rate and discuss listings with you.