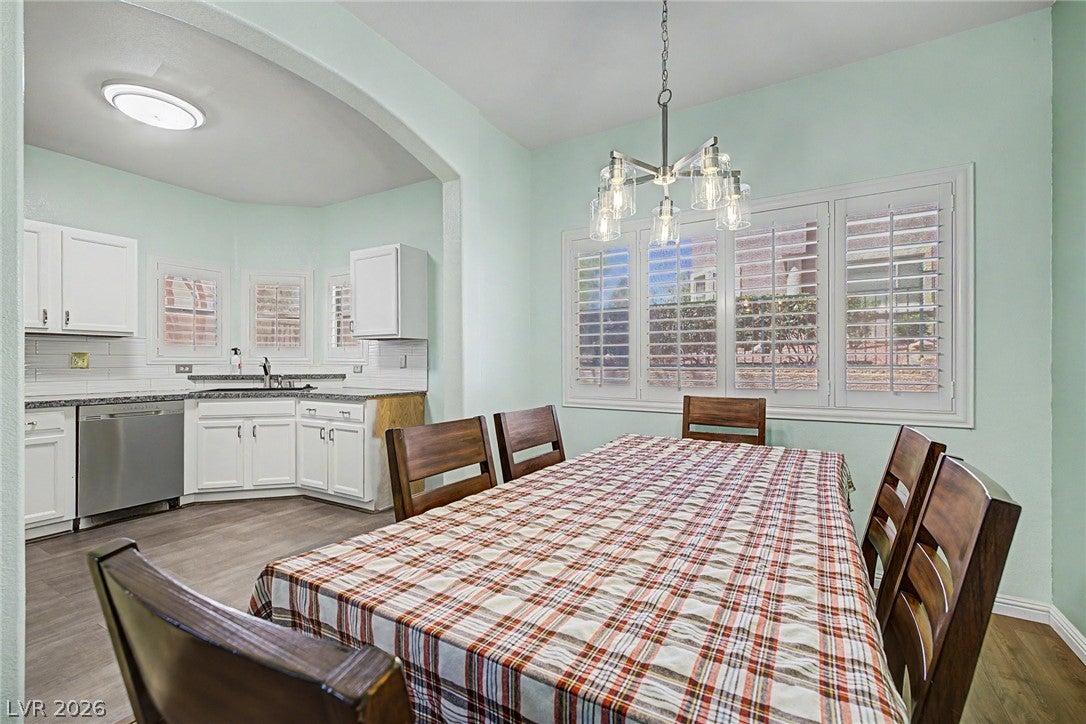
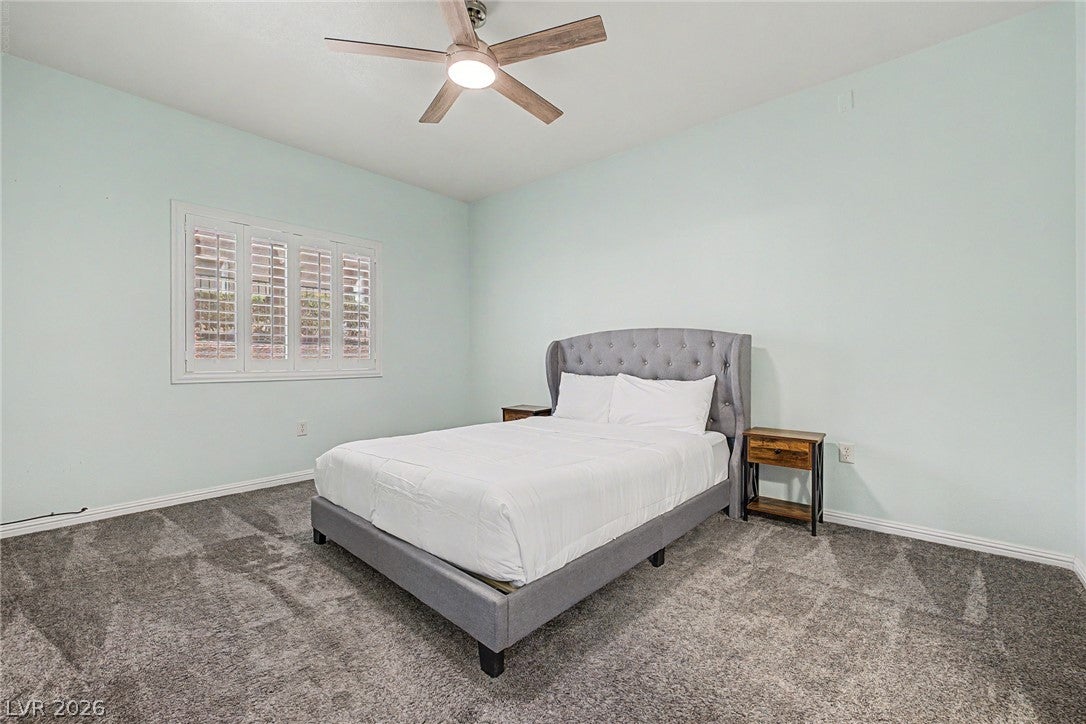
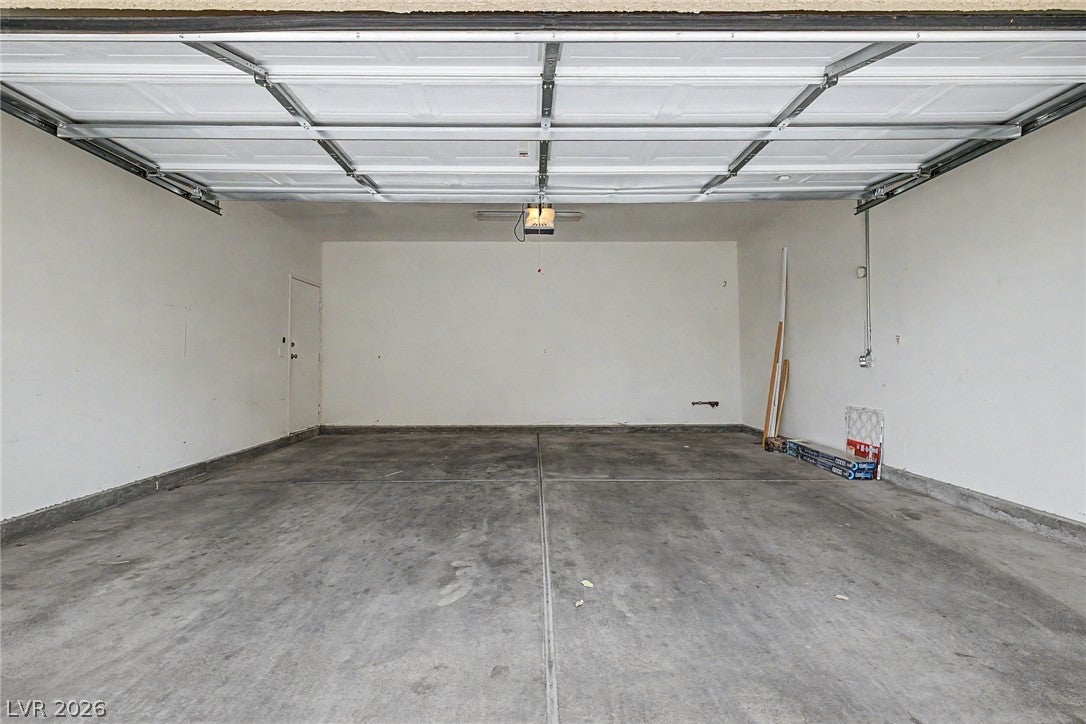
Gated Stone Ridge at Peccole Ranch offers the kind of west-side convenience that is hard to beat: a comfortable ground-level condo, an attached 2-car garage positioned right next to the front door, and a location minutes from shopping, dining, parks, and Summerlin-area amenities. Inside, the home has an easy single-level layout with updated wood-look flooring, plantation shutters, ceiling fans, and natural separation between the living, dining, and bedroom spaces.
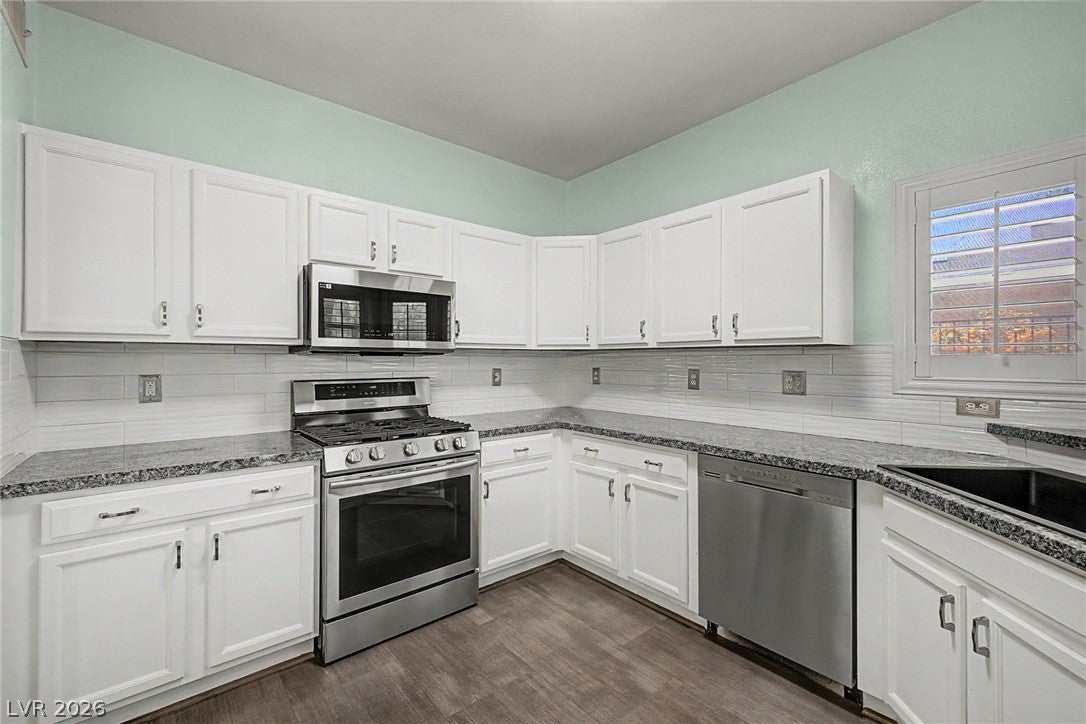
The living room feels open and comfortable, with room to relax, work from home, or entertain. The dining area sits just off the kitchen, creating a practical everyday layout without wasted space. The kitchen features white cabinetry, stainless steel appliances, subway-style backsplash, granite-style counters, and multiple windows that bring in natural light.
The primary suite includes a walk-in closet, dual sinks, and a tub/shower combination. The secondary bedroom is positioned separately, offering flexibility for guests, office space, hobbies, or additional storage. In-unit laundry adds convenience, and the attached garage gives you direct nearby access without having to cross a large parking area.
Stone Ridge is a gated community with pool, spa, fitness room, basketball court, tennis courts, clubhouse, and mature landscaping. Located in Peccole Ranch, this setting gives you quick access to Boca Park, Tivoli Village, Downtown Summerlin, Red Rock Casino, restaurants, grocery stores, trails, parks, and everyday west Las Vegas conveniences.
Clean, comfortable, and well-positioned in one of the west side’s most convenient condo communities.
Save
Ask
Tour
Hide
Share
Listing Snapshot
Price
$323,000
Days On Site
0 Days
Bedrooms
2
Inside Area (SqFt)
1,140 sqft
Total Baths
2
Full Baths
2
Partial Baths
N/A
Lot Size
0.1281 Acres
Year Built
2000
MLS® Number
2816766
Status
Active
Property Tax
$1,360
HOA/Condo/Coop Fees
$360 monthly
Sq Ft Source
N/A
Friends & Family
React
Comment
Invite
No Comments Yet
Did you know? You can invite friends and family to your search. They can join your search, rate and discuss listings with you.
Listing information is provided by Participants of the Greater Las Vegas Association of Realtors. IDX information is provided exclusively for personal, non-commercial use, and may not be used for any purpose other than to identify prospective properties consumers may be interested in purchasing. Information is deemed reliable but not guaranteed. Copyright 2026, Greater Las Vegas Association of Realtors.
Last checked: 2026-09-08 10:45 AM UTC
Neighborhood & Commute
Source: Walkscore
Disclosure: Community information and market data powered by Constellation Data Labs. Information is deemed reliable but not guaranteed.


Did you know? You can invite friends and family to your search. They can join your search, rate and discuss listings with you.