Save
Ask
Tour
Hide
Share
$1,225,000
New Listing

5719 Heather Breeze Court
Las Vegas, NV 89141

For Sale|Single Family Residence|Active
4
Beds
3
Total Baths
2
Full Baths
1
Partial Bath
3,142
SqFt
$390
/SqFt
2003
Built
Subdivision:
Aberdeen At Southern Highlands
County:
Clark
Listing courtesy of Simply Vegas (702) 683-7232

Due to the health concerns created by Coronavirus we are offering personal 1-1 online video walkthough tours where possible.
5719 Heather Breeze Court5719 Heather Breeze Court5719 Heather Breeze Court5719 Heather Breeze Court
Save
Ask
Tour
Hide
Share

Mortgage Calculator

Monthly Payment (Est.)

$5,589
Calculator powered by Showcase IDX, a Constellation1 Company. Copyright ©2026 Information is deemed reliable but not guaranteed.

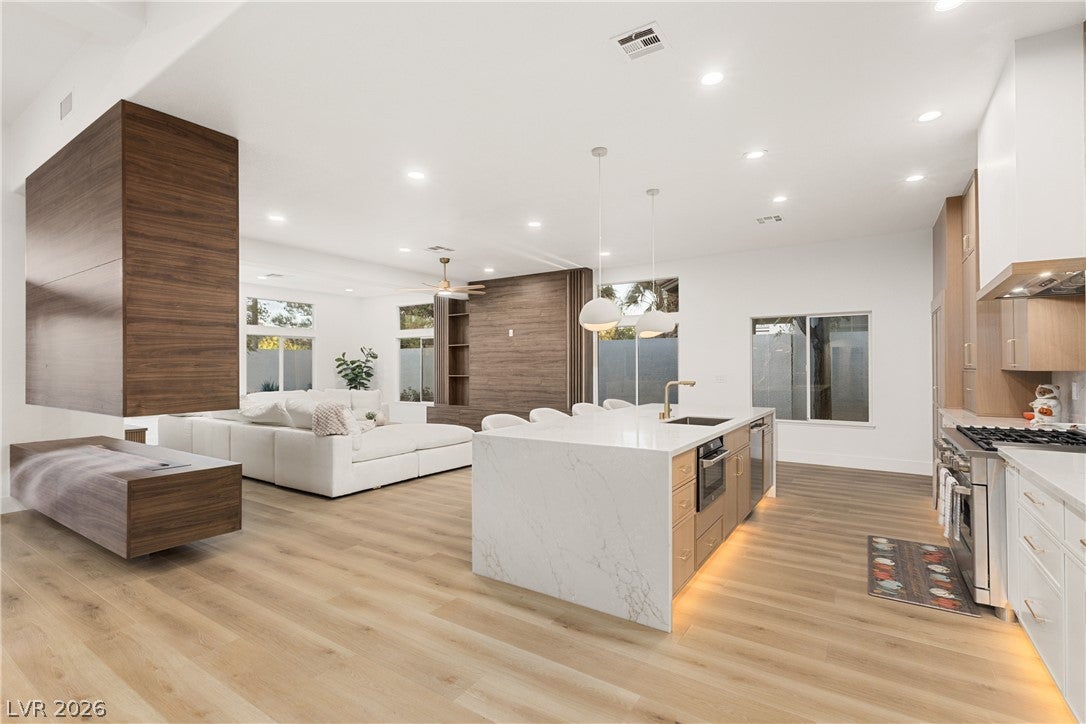
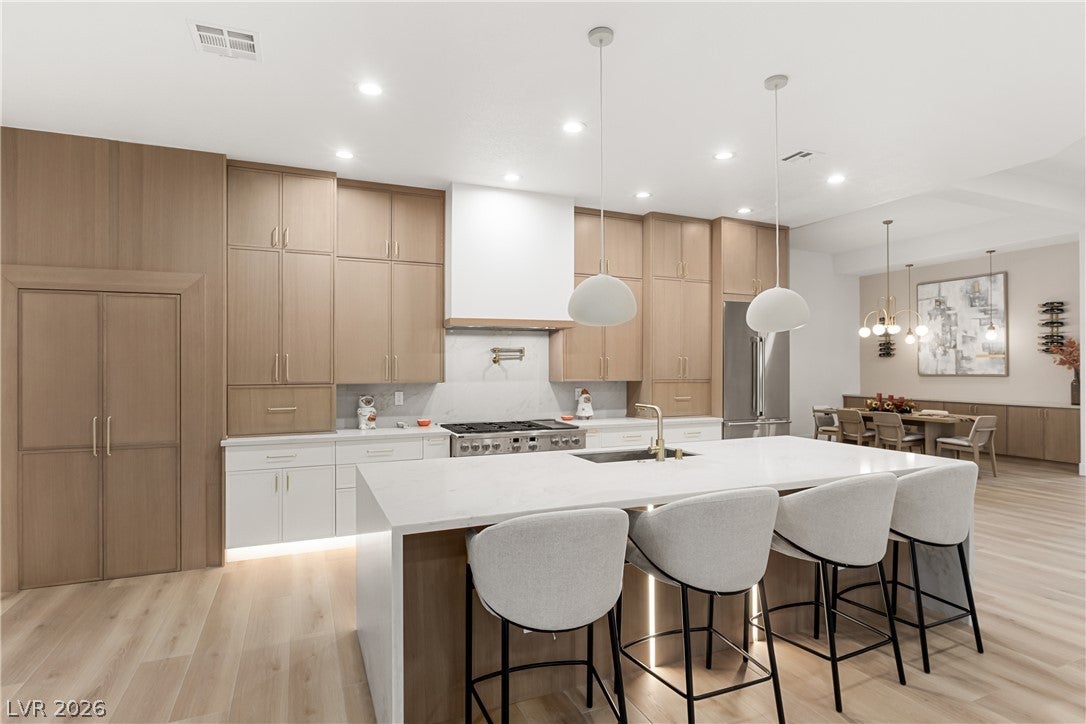
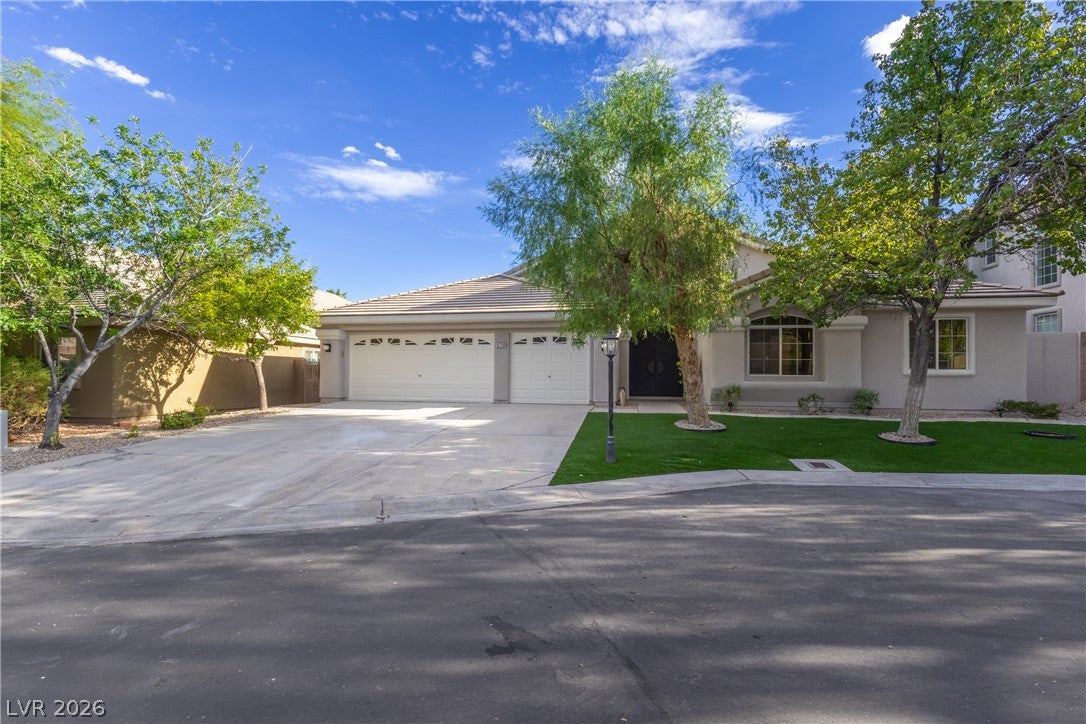
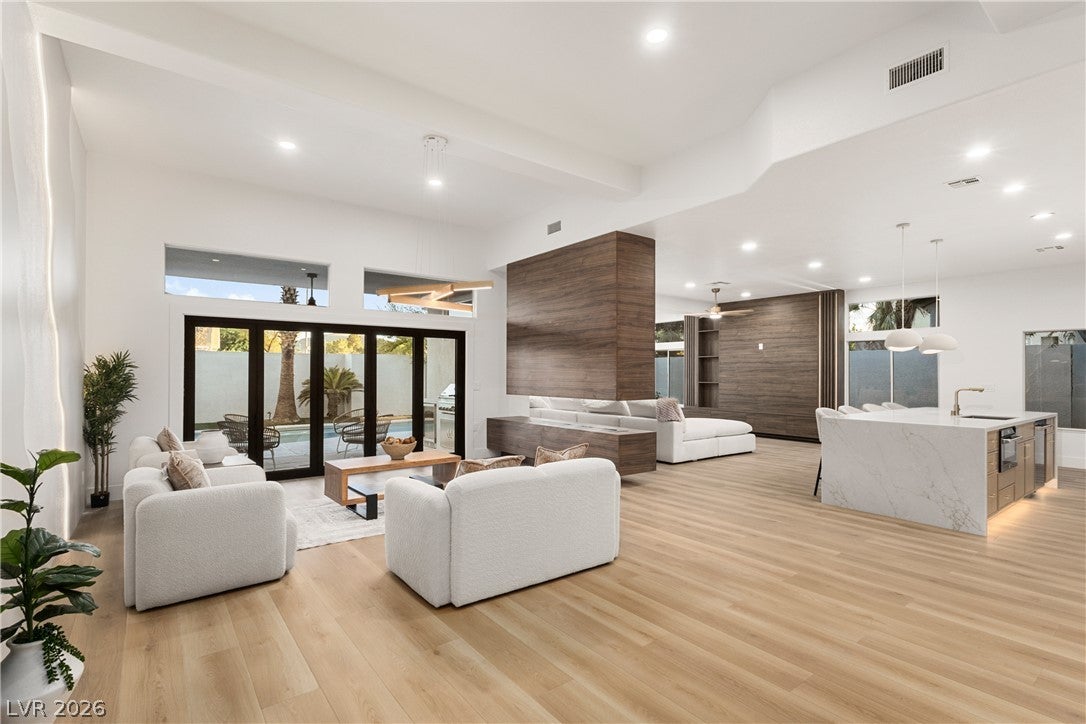
Welcome to 5719 Heather Breeze, a one-of-a-kind residence nestled within the highly sought-after Southern Highlands community, where custom design, statement features and thoughtful details define the home throughout. Beyond the custom iron pivot entry door, the kitchen pairs two-tone oak cabinetry and floor-to-ceiling storage with an approximately 10-foot Italian quartz waterfall island, integrated LED lighting, a 48-inch Café dual-fuel range, built-in Café refrigerator, custom hood and pot filler. The adjoining family room makes its own statement with a custom entertainment wall featuring built-in cabinetry, integrated shelving and backlit LED lighting, complemented by a separate architectural feature wall with ambient LED lighting and a water-vapor fireplace. Built-in cabinetry and statement pendant lighting continue into the dining area, while a 12-foot bifold glass door system opens the living space to the backyard, creating a seamless connection to the newly replastered pool, new landscaping and outdoor kitchen with Blaze appliances. The primary suite features a sitting area, custom walk-in closet and statement fireplace, while the spa-inspired bath offers dual vanities, a freestanding soaking tub and an oversized walk-in shower with dual shower heads. Wood-core luxury vinyl plank flooring, designer lighting and 6-inch baseboards carry the attention to detail throughout. The result is a home that feels distinctly its own, with a level of detail and customization that sets it apart.

Save
Ask
Tour
Hide
Share
Listing Snapshot
Price 
$1,225,000
Days On Site 
0 Days
Bedrooms 
4
Inside Area (SqFt) 
3,142 sqft
Total Baths 
3
Full Baths 
2
Partial Baths 
1
Lot Size 
0.19 Acres
Year Built 
2003
MLS® Number 
2816682
Status 
Active
Property Tax 
$4,058
HOA/Condo/Coop Fees 
$130 monthly
Sq Ft Source 
N/A
Friends & Family
Recent Activity
6 hours agoListing first seen on site
10 hours agoListing updated with changes from the MLS®
General Features
Acres 
0.19
Attached Garage 
Yes
Direction Faces 
North
Disclosures 
Covenants Restrictions Disclosure
Garage 
Yes
Garage Spaces 
3
Parking 
AttachedGaragePrivate
Property Sub Type 
Single Family Residence
Security 
Gated Community
Sewer 
Public Sewer
SqFt Total 
3142
Style 
OneStory
Utilities 
Cable AvailableUnderground Utilities
Water Source 
Public
Zoning 
Single Family
Interior Features
Appliances 
Built-In Electric OvenBuilt-In Gas OvenDryerDisposalMicrowaveRefrigeratorWasher
Cooling 
Ceiling Fan(s)Central AirElectric
Fireplace 
Yes
Fireplace Features 
BedroomElectricFamily Room
Fireplaces 
2
Flooring 
Vinyl
Heating 
Natural GasCentral
Interior 
Ceiling Fan(s)Master Downstairs
Laundry Features 
Electric Dryer HookupGas Dryer HookupMain Level
Bedroom 2 
Dimensions - 14x10Description - Ceiling Fan,Ceiling Light,Closet
Bedroom 3 
Dimensions - 11x14Description - Ceiling Fan,Ceiling Light,Closet
Bedroom 4 
Dimensions - 14x10Description - Ceiling Fan,Ceiling Light,Closet
Dining Room 
Dimensions - 16x15Description - Dining Area,Family Room/Dining Combo,Formal Dining Room,Hutch,Living Room/Dining Combo
Family Room 
Dimensions - 26x19Description - Built-in Bookcases,Ceiling Fan,Entertainment Center
Kitchen 
Description - Breakfast Bar/Counter,Custom Cabinets,Island,Lighting Recessed,Pantry,Quartz Countertops,Stainless Steel Appliances
Living Room 
Dimensions - 15x17Description - Formal
PrimaryBedroom 
Dimensions - 30x14Description - Ceiling Fan,Ceiling Light,Custom Closet,Sitting Room,Walk-In Closet(s)
Save
Ask
Tour
Hide
Share
Exterior Features
Exterior 
Built-in BarbecueBarbecuePrivate Yard
Fencing 
BrickBack Yard
Lot Features 
Landscaped
Pool Features 
In GroundPrivate
Private Pool 
Yes
Roof 
Tile
Community Features
Association Fee 
$55.0
Association Fee Frequency 
Monthly
Additional Association Fee 
$75.0
Additional Association Fee Frequency 
Monthly
Community Features 
Gated
Horse Property 
None
Financing Terms Available 
CashConventionalVA Loan
Schools
School District
Unknown
Elementary School
Frias, Charles & Phyllis,Frias, Charles & Phyllis
Middle School
Tarkanian
High School
Desert Oasis
Listing courtesy of Simply Vegas (702) 683-7232


Listing information is provided by Participants of the Greater Las Vegas Association of Realtors. IDX information is provided exclusively for personal, non-commercial use, and may not be used for any purpose other than to identify prospective properties consumers may be interested in purchasing. Information is deemed reliable but not guaranteed. Copyright 2026, Greater Las Vegas Association of Realtors.
Last checked: 2026-09-10 10:28 AM UTC

Neighborhood & Commute
Source: Walkscore
Disclosure: Community information and market data powered by Constellation Data Labs. Information is deemed reliable but not guaranteed.
Save
Ask
Tour
Hide
Share