Welcome to this beautifully updated Montgomery floor plan in the highly desirable Sun City Anthem 55+ community, where sophisticated design, comfort, and resort-style living come together.
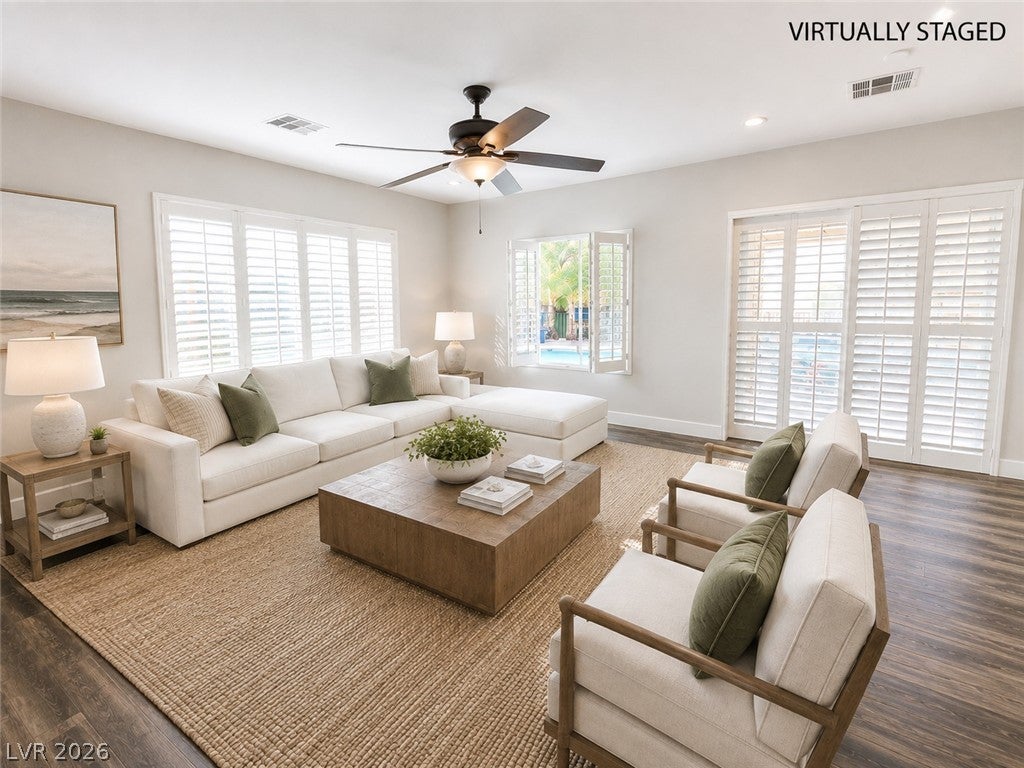
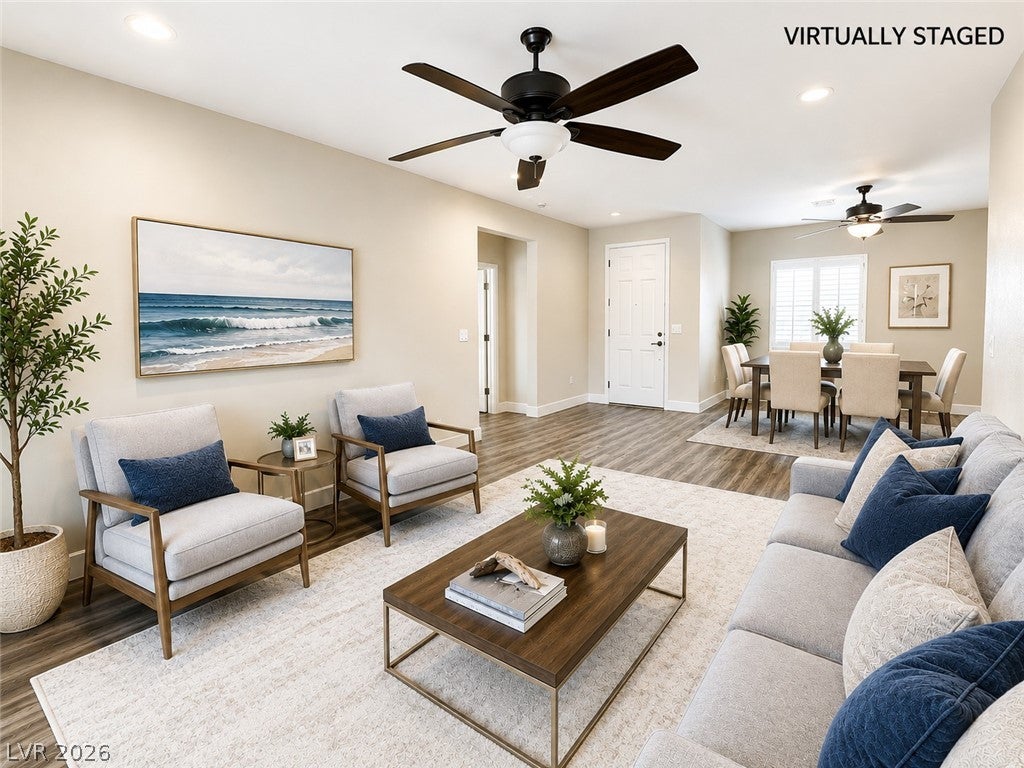
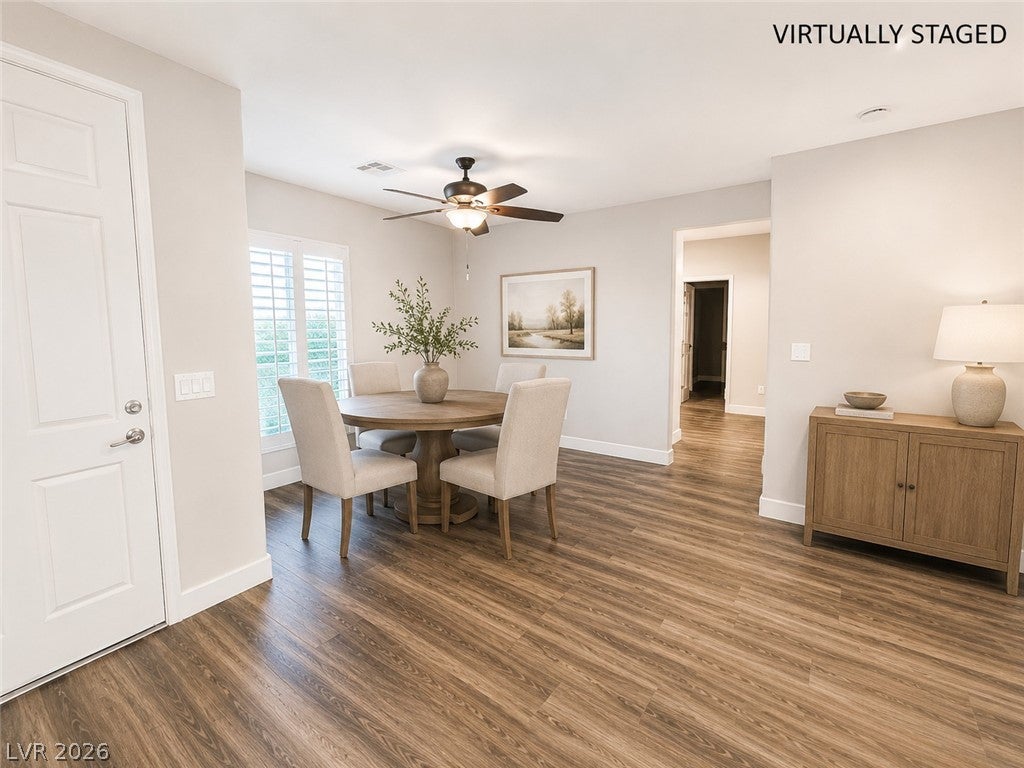
This thoughtfully designed 3-bedroom, 2-bath residence showcases a bright, open layout with new tile flooring throughout and elegant plantation shutters. The formal living and dining areas provide an inviting setting for entertaining, while the spacious family room flows seamlessly into the beautifully upgraded kitchen.
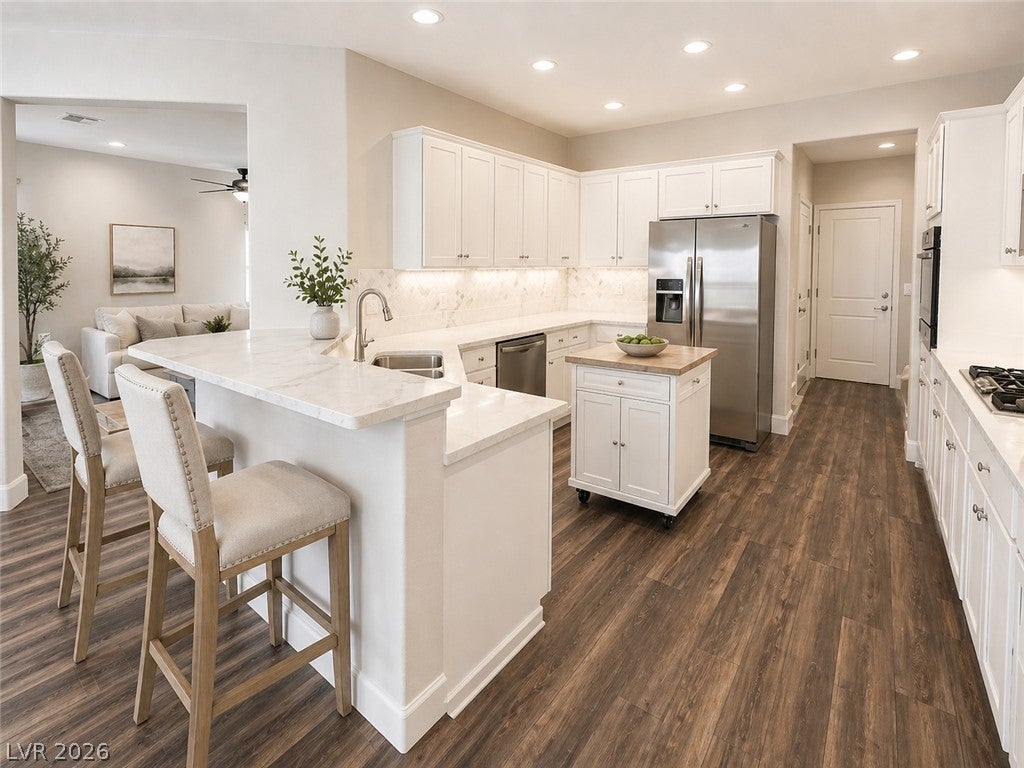
The kitchen is designed to impress with quartz countertops, a generous breakfast bar, abundant new white cabinetry, Frigidaire appliances, under-cabinet lighting, and recessed lighting. Can lighting throughout the home adds to the bright, modern atmosphere.
The generously sized private primary suite offers a relaxing retreat, while plentiful closets throughout the home provide exceptional storage. The home also features an abundance of storage space and a large laundry room with a utility sink, extensive cabinetry, and additional room for storage, organization, or a flexible workspace.
Step outside and discover your own resort-inspired backyard oasis, featuring a sparkling solar-heated pool and spa with paid solar—the perfect setting for relaxing, entertaining, and enjoying the Las Vegas sunshine. The outdoor space offers an exceptional combination of luxury, comfort, privacy, and serenity.
Additional highlights include a York A/C unit and numerous thoughtful upgrades throughout.
Located in prestigious Sun City Anthem, residents enjoy an exceptional 55+ lifestyle with access to outstanding community amenities, including golf, fitness centers, clubhouses, recreation, and social activities.
Beautifully upgraded, thoughtfully designed, and ready to enjoy—this Sun City Anthem home delivers abundant storage, exceptional functionality, and the Las Vegas lifestyle you've been looking for.
Save
Ask
Tour
Hide
Share
Listing Snapshot
Price
$650,000
Days On Site
0 Days
Bedrooms
3
Inside Area (SqFt)
2,190 sqft
Total Baths
2
Full Baths
2
Partial Baths
N/A
Lot Size
0.16 Acres
Year Built
2006
MLS® Number
2816583
Status
Active
Property Tax
$3,957
HOA/Condo/Coop Fees
$149 monthly
Sq Ft Source
N/A
Friends & Family
React
Comment
Invite
No Comments Yet
Did you know? You can invite friends and family to your search. They can join your search, rate and discuss listings with you.
Recent Activity
10 hours ago
Listing first seen on site
18 hours ago
Listing updated with changes from the MLS®
General Features
Acres
0.16
Attached Garage
Yes
Direction Faces
East
Disclosures
Covenants Restrictions Disclosure
Garage
Yes
Garage Spaces
2
Green Energy Efficient
Windows
Parking
AttachedGarageGolf Cart GarageGarage Door OpenerOpen
Property Sub Type
Single Family Residence
Sewer
Public Sewer
SqFt Total
2190
Style
OneStory
Utilities
Cable Available
Water Source
Public
Zoning
Single Family
Interior Features
Appliances
Built-In Gas OvenGas CooktopDisposalGas RangeRefrigeratorWater HeaterWater Softener
Listing courtesy of Realty ONE Group, Inc (702) 878-7263
Listing information is provided by Participants of the Greater Las Vegas Association of Realtors. IDX information is provided exclusively for personal, non-commercial use, and may not be used for any purpose other than to identify prospective properties consumers may be interested in purchasing. Information is deemed reliable but not guaranteed. Copyright 2026, Greater Las Vegas Association of Realtors.
Last checked: 2026-09-08 10:50 AM UTC
Neighborhood & Commute
Source: Walkscore
Disclosure: Community information and market data powered by Constellation Data Labs. Information is deemed reliable but not guaranteed.


Did you know? You can invite friends and family to your search. They can join your search, rate and discuss listings with you.