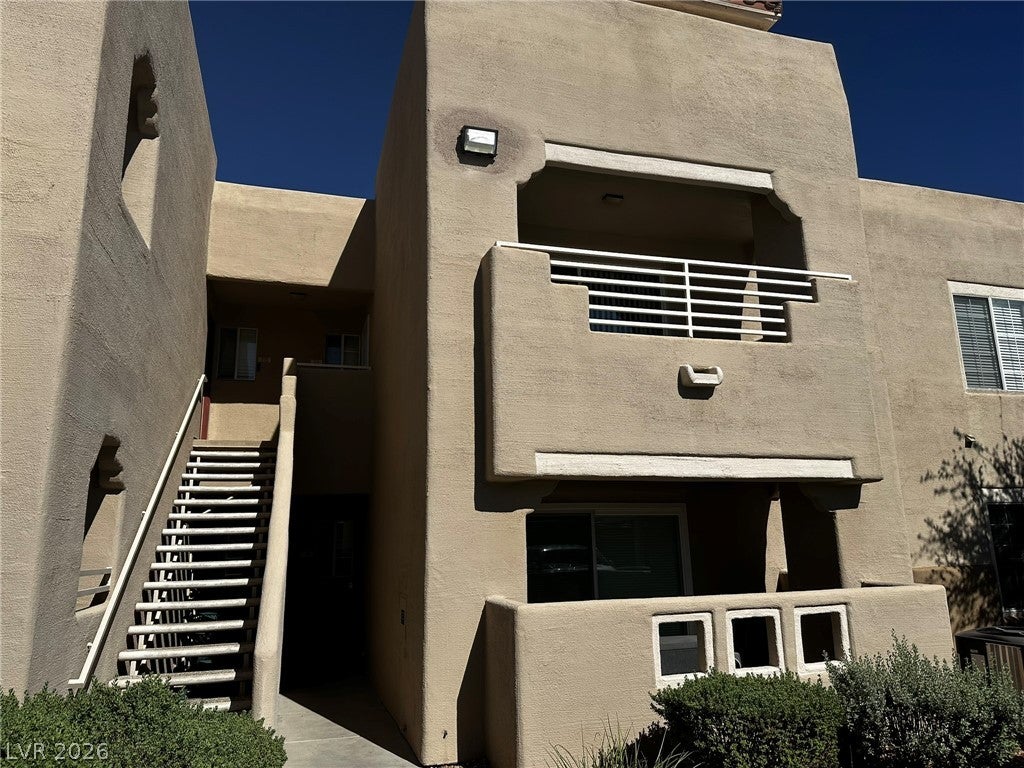
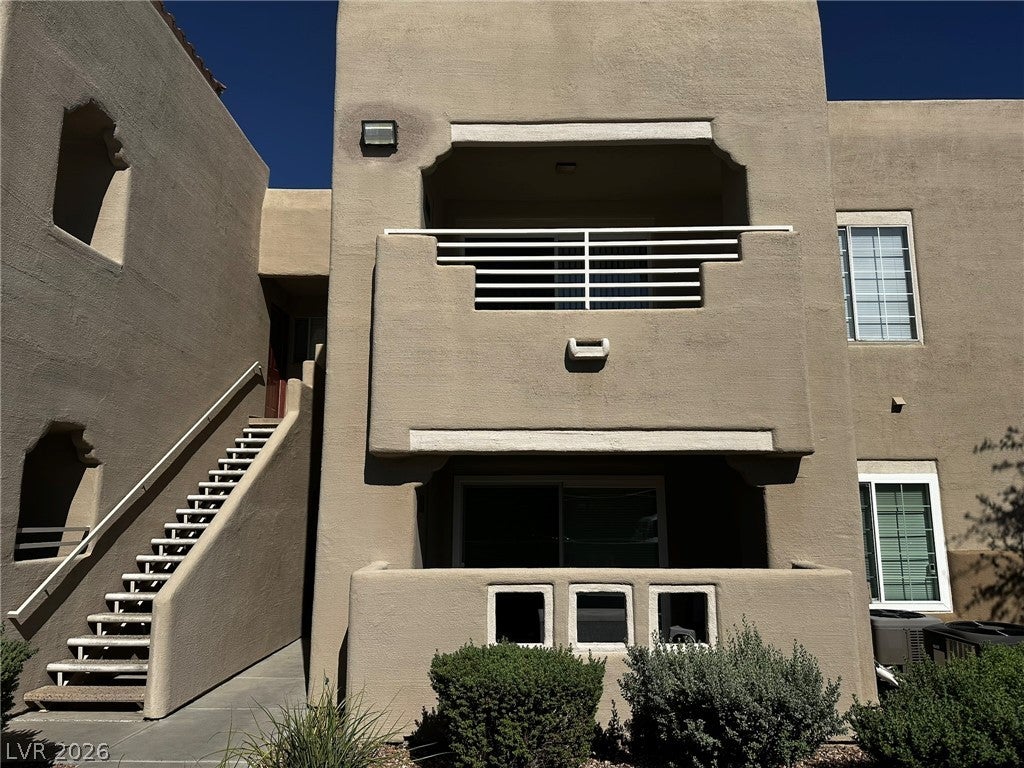
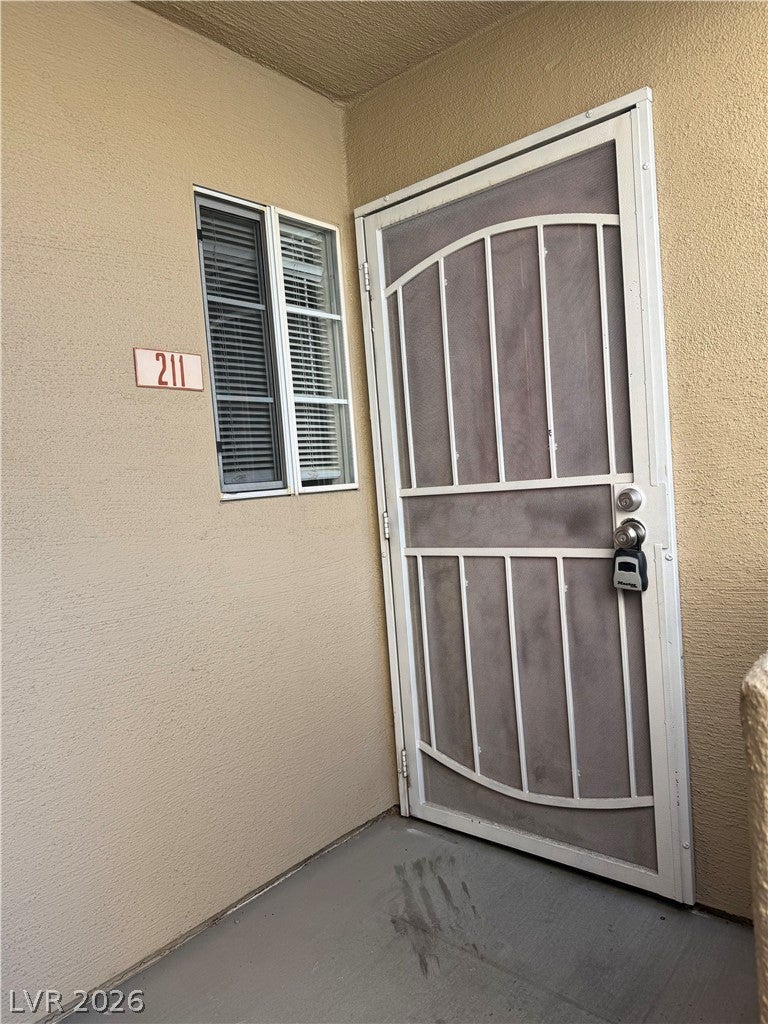
The Southwest-style architecture of this residential rental condominium welcomes you to a gated community in a Northwest location. Stucco exterior walls, architectural details, and an outdoor staircase set an inviting tone for this upstairs unit. Residents will appreciate the convenience of being located close to parks, schools, shopping, and the freeway.
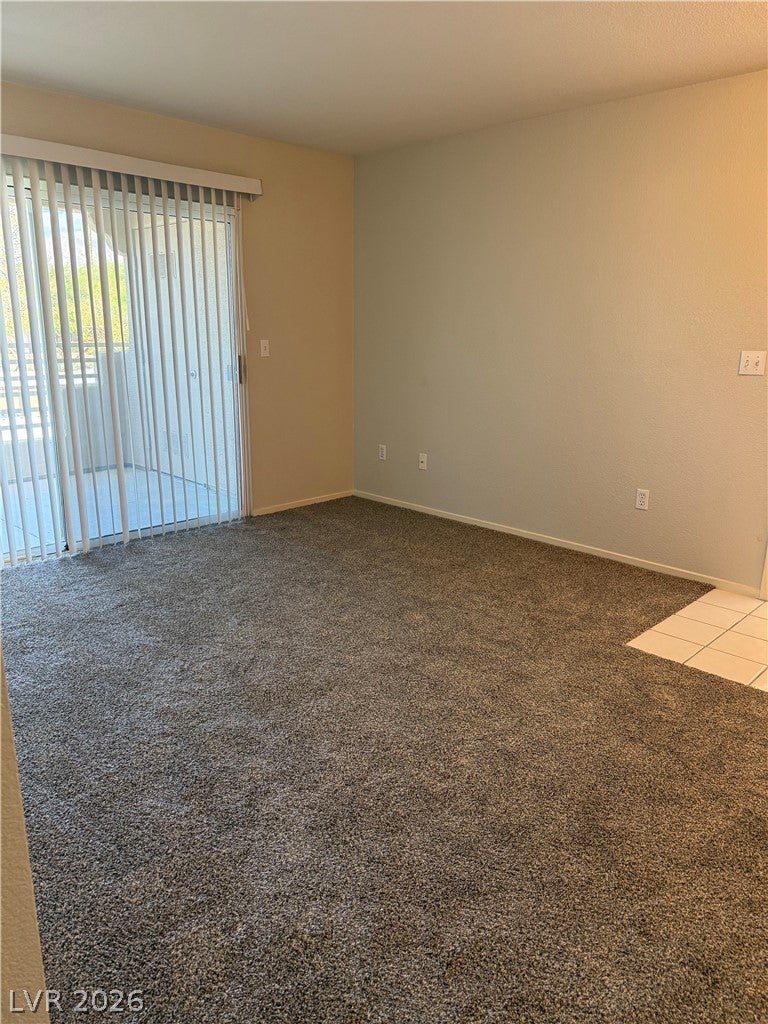
Welcome inside this 560-square-foot home that has been completely painted and new flooring throughout. The living and dining area provides a comfortable setting for daily routines. The dining area includes a ceiling fan, and the window installations feature blinds.
The kitchen is equipped with appliances, including a microwave, and is updated with freshly painted kitchen cabinets. The primary bedroom features a ceiling fan, offering a tranquil environment for rest. The home also includes one full bathroom.
An upper-level covered balcony features a closet containing a new water heater. This outdoor space provides a serene spot to enjoy morning coffee while taking in the sights of the Red Rock Mountains. The complex offers community amenities including a clubhouse, a community pool, and low monthly HOA fees.
Save
Ask
Tour
Hide
Share
Listing Snapshot
Price
$187,900
Days On Site
-1 Days
Bedrooms
1
Inside Area (SqFt)
560 sqft
Total Baths
1
Full Baths
1
Partial Baths
N/A
Lot Size
N/A
Year Built
1995
MLS® Number
2816459
Status
Active
Property Tax
$550
HOA/Condo/Coop Fees
$183 monthly
Sq Ft Source
N/A
Friends & Family
React
Comment
Invite
No Comments Yet
Did you know? You can invite friends and family to your search. They can join your search, rate and discuss listings with you.
Recent Activity
just now
Listing first seen on site
2 days ago
Listing updated with changes from the MLS®
General Features
Carport
1
Direction Faces
North
Disclosures
Covenants Restrictions Disclosure
Parking
AssignedCoveredDetached CarportGuest
Property Sub Type
Condominium
Security
Gated Community
Sewer
Public Sewer
SqFt Total
560
Style
TwoStory
Utilities
Underground Utilities
Water Source
Public
Zoning
Multi-Family
Interior Features
Appliances
DryerDishwasherDisposalGas RangeGas Water HeaterMicrowaveRefrigeratorWater HeaterWasher
Listing courtesy of Pulse Realty Group LLC (702) 994-7677
Listing information is provided by Participants of the Greater Las Vegas Association of Realtors. IDX information is provided exclusively for personal, non-commercial use, and may not be used for any purpose other than to identify prospective properties consumers may be interested in purchasing. Information is deemed reliable but not guaranteed. Copyright 2026, Greater Las Vegas Association of Realtors.
Last checked: 2026-09-27 09:48 PM UTC
Neighborhood & Commute
Source: Walkscore
Disclosure: Community information and market data powered by Constellation Data Labs. Information is deemed reliable but not guaranteed.


Did you know? You can invite friends and family to your search. They can join your search, rate and discuss listings with you.