Save
Ask
Tour
Hide
Share
$620,000
New Listing

5551 Tahoe Meadows Court
Las Vegas, NV 89120

For Sale|Single Family Residence|Active
4
Beds
3
Total Baths
3
Full Baths
2,605
SqFt
$238
/SqFt
2000
Built
Subdivision:
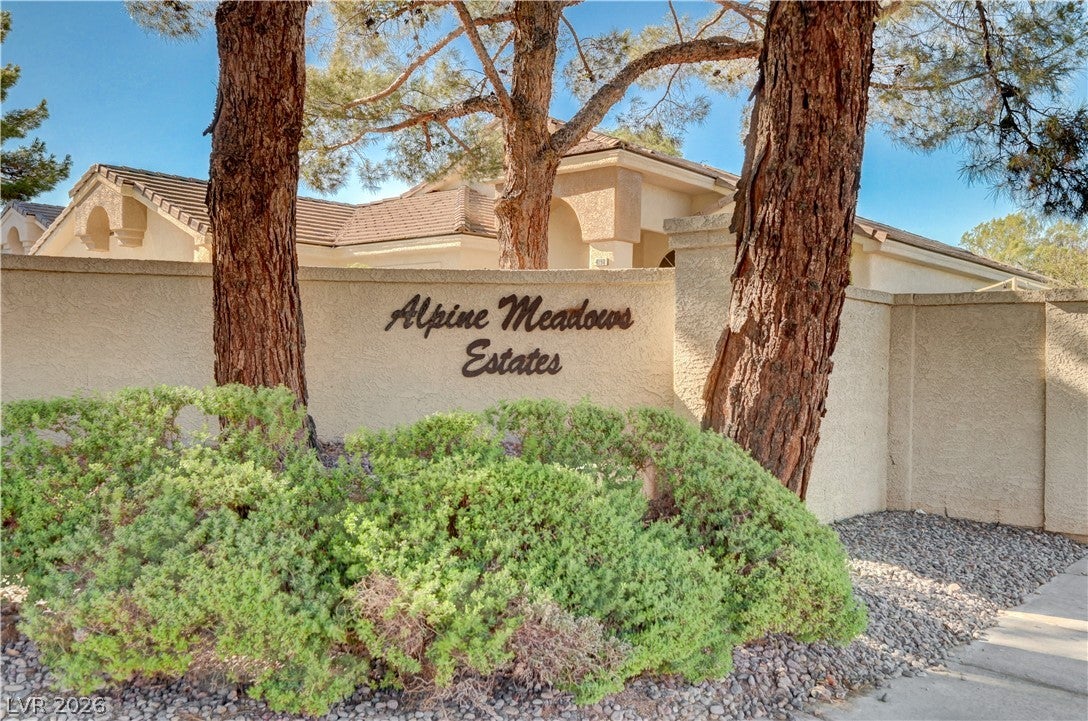
Alpine Meadows Estate
County:
Clark
Listing courtesy of Local Realty (702) 461-8764

Due to the health concerns created by Coronavirus we are offering personal 1-1 online video walkthough tours where possible.
5551 Tahoe Meadows Court5551 Tahoe Meadows Court5551 Tahoe Meadows Court5551 Tahoe Meadows Court
Save
Ask
Tour
Hide
Share

Mortgage Calculator

Monthly Payment (Est.)

$2,829
Calculator powered by Showcase IDX, a Constellation1 Company. Copyright ©2026 Information is deemed reliable but not guaranteed.

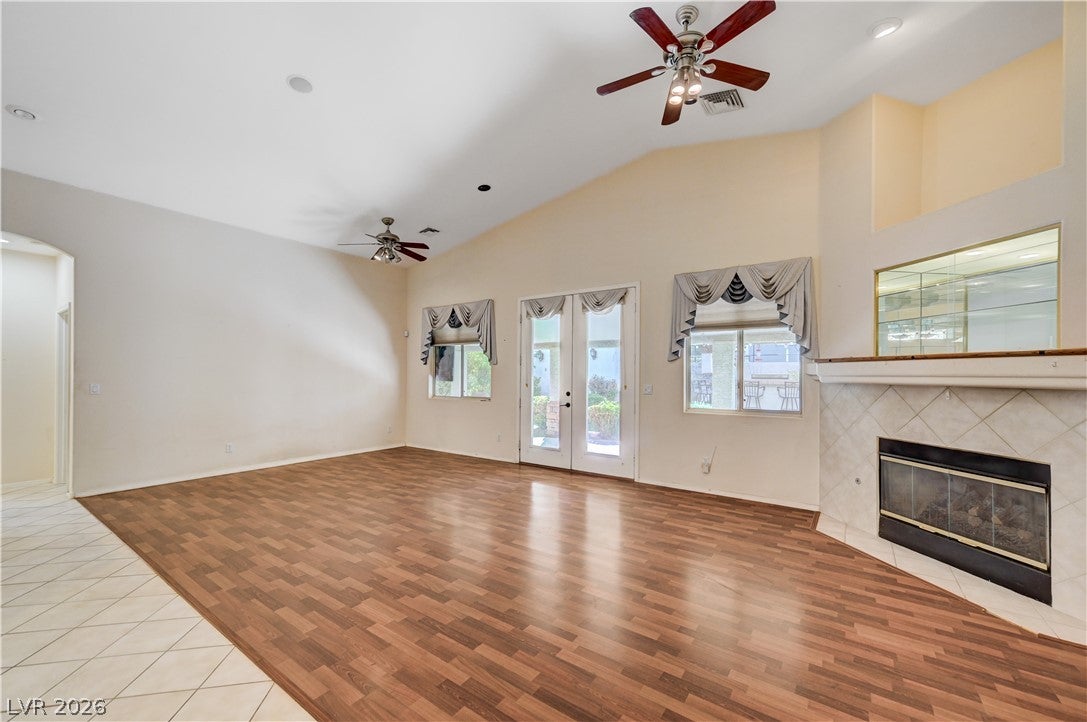
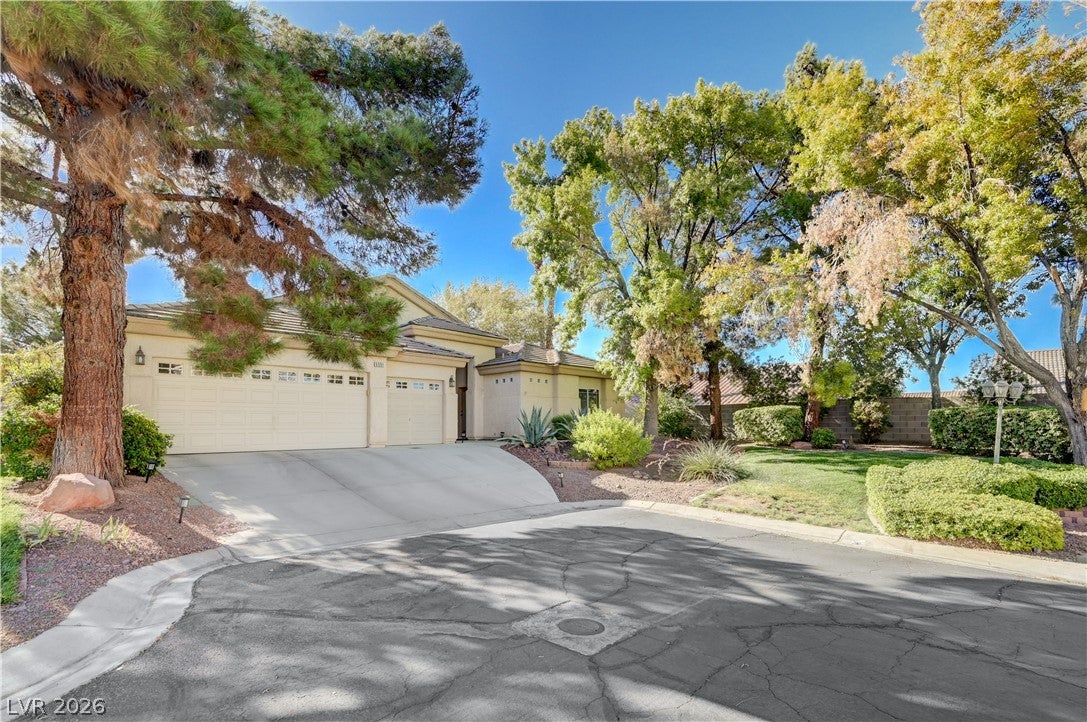
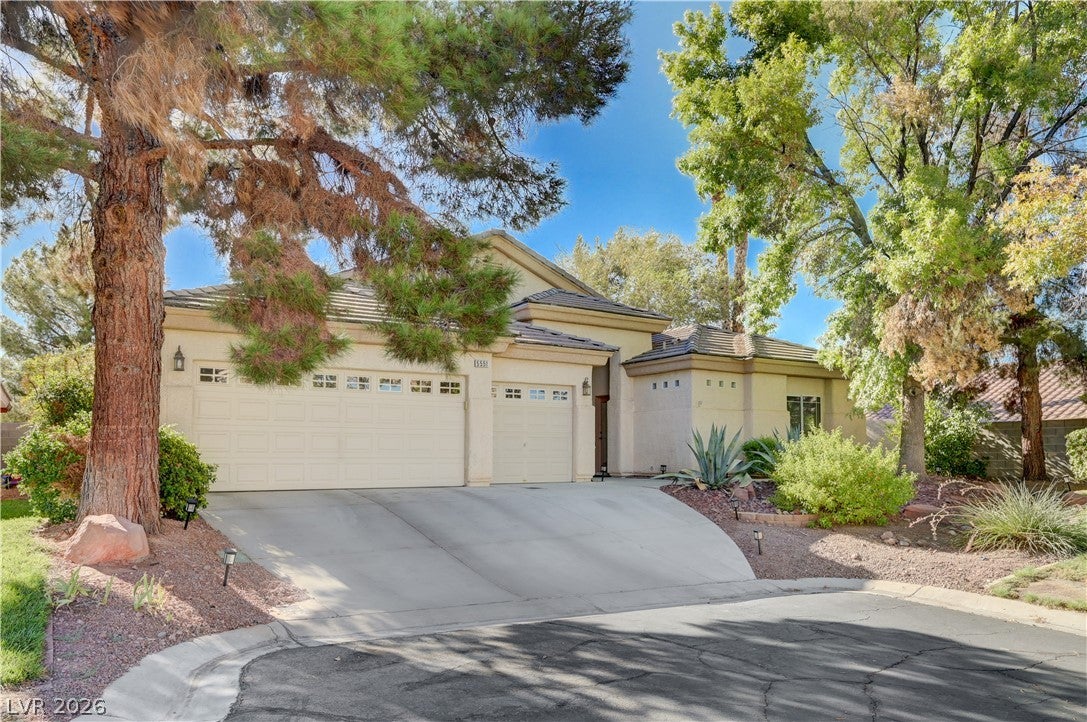
Welcome to 5551 Tahoe Meadows Court, a beautifully spacious 4-bedroom, 3-bathroom home. Offering an expansive 2,605 square feet of comfortable living space, this inviting property sits on a generous quarter-acre lot, providing an incredible outdoor oasis. Step into the backyard to discover a custom grill and bar area, tailor-made for outdoor entertainment, summer barbecues, and relaxing evenings under the desert sky. Built in 2000, this home features a thoughtfully designed floor plan that maximizes both space and natural light. The main living areas are perfect for gathering, highlighted by a cozy kitchen for all your culinary needs. The attached three-car garage comes equipped with ample storage and a full workbench area for any future projects. And at the front of the home is an additional office space that can be closed off to the rest of the home for privacy. Whether you are hosting friends at your outdoor bar or enjoying the expansive interior layout, this Las Vegas gem combines fantastic amenities with a prime location. Don't miss your chance to make this exceptional property your own!

Save
Ask
Tour
Hide
Share
Listing Snapshot
Price 
$620,000
Days On Site 
0 Days
Bedrooms 
4
Inside Area (SqFt) 
2,605 sqft
Total Baths 
3
Full Baths 
3
Partial Baths 
N/A
Lot Size 
0.26 Acres
Year Built 
2000
MLS® Number 
2816418
Status 
Active
Property Tax 
$3,411
HOA/Condo/Coop Fees 
$100 monthly
Sq Ft Source 
N/A
Friends & Family
Recent Activity
9 hours agoListing first seen on site
17 hours agoListing updated with changes from the MLS®
General Features
Acres 
0.26
Additional Property Use 
Residential
Attached Garage 
Yes
Direction Faces 
East
Disclosures 
Covenants Restrictions Disclosure
Energy Features 
Solar
Garage 
Yes
Garage Spaces 
3
Parking 
AttachedGarageGarage Door OpenerInside EntrancePrivateStorageWorkshop in Garage
Property Sub Type 
Single Family Residence
Security 
Gated Community
Sewer 
Public Sewer
SqFt Total 
2605
Style 
OneStory
Water Source 
Public
Zoning 
Single Family
Interior Features
Appliances 
DryerDishwasherDisposalGas RangeMicrowaveWater HeaterWasher
Cooling 
Ceiling Fan(s)Central AirElectric
Electric 
Photovoltaics Third-Party Owned
Fireplace 
Yes
Fireplace Features 
GasLiving Room
Fireplaces 
1
Flooring 
CarpetHardwood
Furnished 
Unfurnished
Heating 
Natural GasCentral
Interior 
Ceiling Fan(s)Master Downstairs
Laundry Features 
Gas Dryer HookupMain LevelLaundry RoomSink
Bedroom 2 
Dimensions - 13x11Description - Ceiling Fan,Ceiling Light,Closet
Bedroom 3 
Dimensions - 12x11Description - Ceiling Fan,Ceiling Light,Closet
Bedroom 4 
Dimensions - 13x11Description - Ceiling Fan,Ceiling Light,Closet
Den 
Dimensions - 13x11Description - Ceiling Fan,Ceiling Light
Dining Room 
Dimensions - 19x10Description - Dining Area,Formal Dining Room
Great Room 
Dimensions - 27x16Description - Surround Sound
Kitchen 
Description - Breakfast Bar/Counter,Pantry,Stainless Steel Appliances,Walk-in Pantry
PrimaryBathroom 
Description - Double Sink,Shower Only
PrimaryBedroom 
Dimensions - 14x16Description - Ceiling Fan,Ceiling Light,Walk-In Closet(s)
Save
Ask
Tour
Hide
Share
Exterior Features
Exterior 
Built-in BarbecueBarbecuePrivate Yard
Fencing 
Back Yard
Lot Features 
Cul-De-SacFront YardSprinklers In RearSprinklers In Front
Other Structures 
Guest HouseOutbuilding
Roof 
Tile
View 
None
Waterview 
None
Community Features
Association Amenities 
Gated
Association Dues 
300
Community Features 
Gated
Financing Terms Available 
CashConventionalFHAVA Loan
HOA Fee Frequency 
Quarterly
Horse Property 
None
Schools
School District
Unknown
Elementary School
Tomiyasu,Tomiyasu
Middle School
Cannon Helen C.
High School
Del Sol HS
Listing courtesy of Local Realty (702) 461-8764


Listing information is provided by Participants of the Greater Las Vegas Association of Realtors. IDX information is provided exclusively for personal, non-commercial use, and may not be used for any purpose other than to identify prospective properties consumers may be interested in purchasing. Information is deemed reliable but not guaranteed. Copyright 2026, Greater Las Vegas Association of Realtors.
Last checked: 2026-09-06 10:48 AM UTC

Neighborhood & Commute
Source: Walkscore
Disclosure: Community information and market data powered by Constellation Data Labs. Information is deemed reliable but not guaranteed.
Save
Ask
Tour
Hide
Share