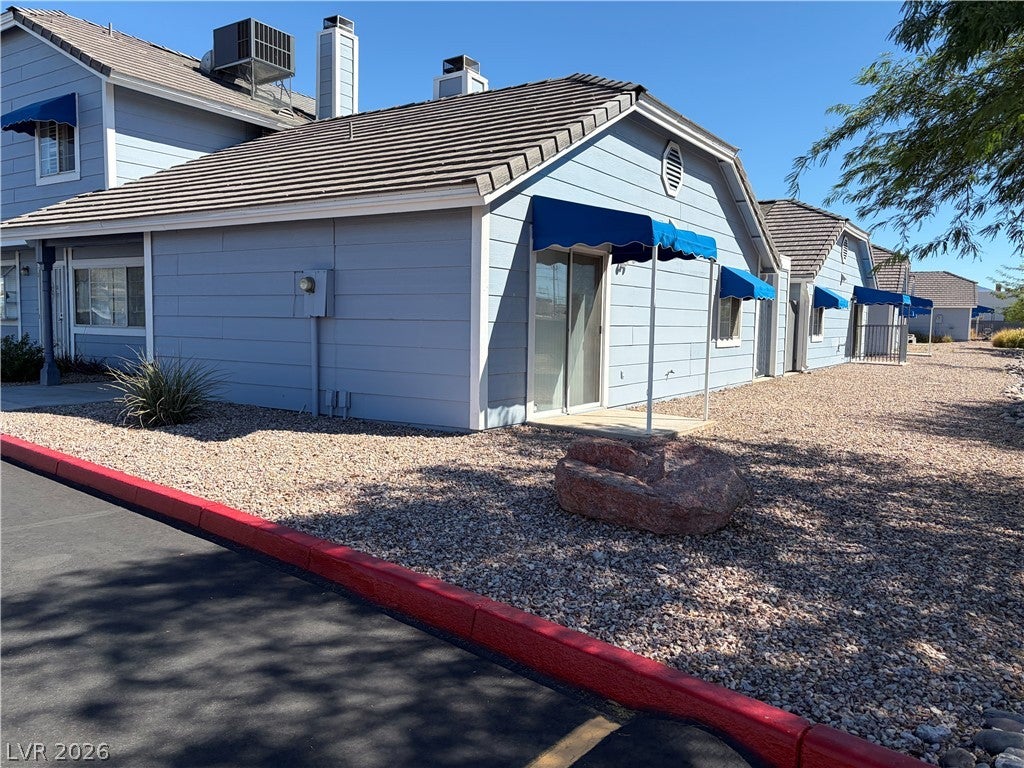
Welcome to this cozy ground-floor condo in a gated community conveniently located on the Las Vegas/Henderson border! With no unit above, this home offers added privacy and easy access. The well-maintained community features beautifully landscaped grounds, two swimming pools, a tennis court, clubhouse, and a pet relief area. Covered parking is available for the homeowner, along with plenty of guest parking.
Inside, the living room features a vaulted ceiling, lighted ceiling fan, fireplace, and sliding glass door leading to a covered front patio—perfect for relaxing and enjoying the outdoors.
The kitchen offers a garden window, pantry and laundry closet including washer and dryer. The adjacent dining area opens to the kitchen and features a lighted ceiling fan and a sliding glass door leading to a small back patio.
The primary bedroom includes a lighted ceiling fan, walk-in closet, and sliding glass door providing access to its own private gated courtyard. The second bedroom offers a lighted ceiling fan and walk-in closet.
Enjoy convenient freeway access and easy proximity to shopping, dining, entertainment, and all that the Las Vegas/Henderson area has to offer.
Save
Ask
Tour
Hide
Share
Listing Snapshot
Price
$175,000
Days On Site
0 Days
Bedrooms
2
Inside Area (SqFt)
960 sqft
Total Baths
2
Full Baths
2
Partial Baths
N/A
Lot Size
0.0921 Acres
Year Built
1993
MLS® Number
2816414
Status
Active
Property Tax
$415
HOA/Condo/Coop Fees
$281 monthly
Sq Ft Source
N/A
Friends & Family
React
Comment
Invite
No Comments Yet
Did you know? You can invite friends and family to your search. They can join your search, rate and discuss listings with you.
Listing courtesy of J E T Real Estate Group (831) 251-0788
Listing information is provided by Participants of the Greater Las Vegas Association of Realtors. IDX information is provided exclusively for personal, non-commercial use, and may not be used for any purpose other than to identify prospective properties consumers may be interested in purchasing. Information is deemed reliable but not guaranteed. Copyright 2026, Greater Las Vegas Association of Realtors.
Last checked: 2026-09-06 10:48 AM UTC
Neighborhood & Commute
Source: Walkscore
Disclosure: Community information and market data powered by Constellation Data Labs. Information is deemed reliable but not guaranteed.



Did you know? You can invite friends and family to your search. They can join your search, rate and discuss listings with you.