Save
Ask
Tour
Hide
Share
$615,000
New Listing

4028 Treasured Note Court
Las Vegas, NV 89129

For Sale|Single Family Residence|Active
4
Beds
3
Total Baths
1
Full Bath
2
Partial Baths
3,023
SqFt
$203
/SqFt
2003
Built
Subdivision:
Mayfield
County:
Clark
Listing courtesy of RBJ Group Real Estate (952) 261-1883

Due to the health concerns created by Coronavirus we are offering personal 1-1 online video walkthough tours where possible.
4028 Treasured Note Court4028 Treasured Note Court4028 Treasured Note Court4028 Treasured Note Court
Save
Ask
Tour
Hide
Share

Mortgage Calculator

Monthly Payment (Est.)

$2,806
Calculator powered by Showcase IDX, a Constellation1 Company. Copyright ©2026 Information is deemed reliable but not guaranteed.

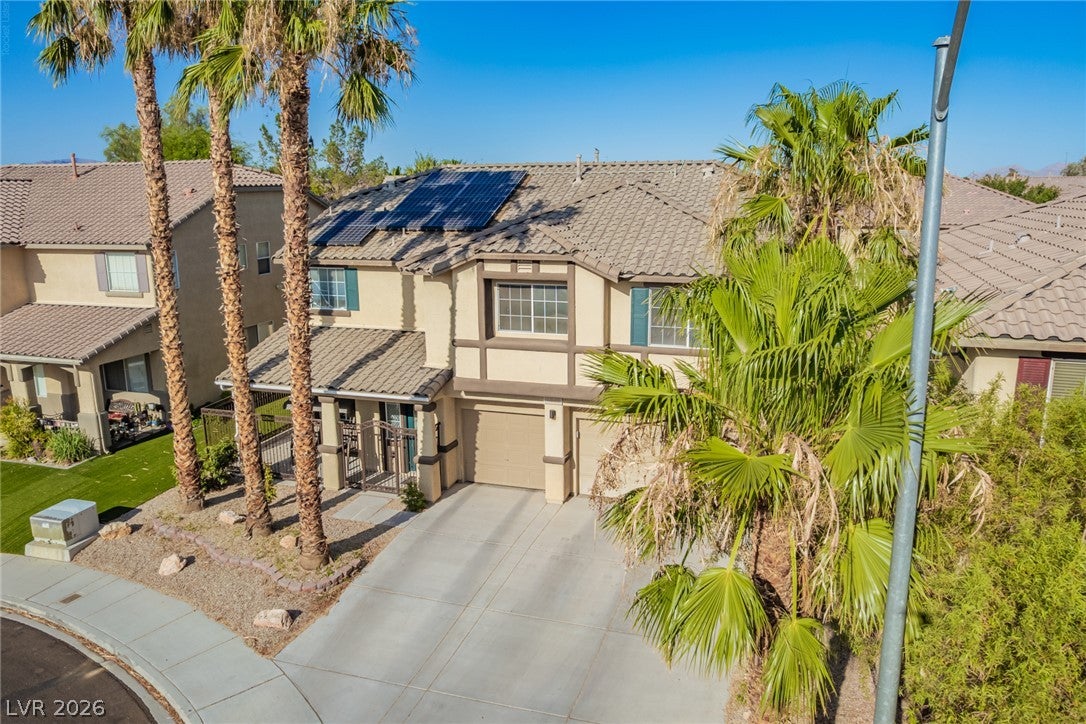
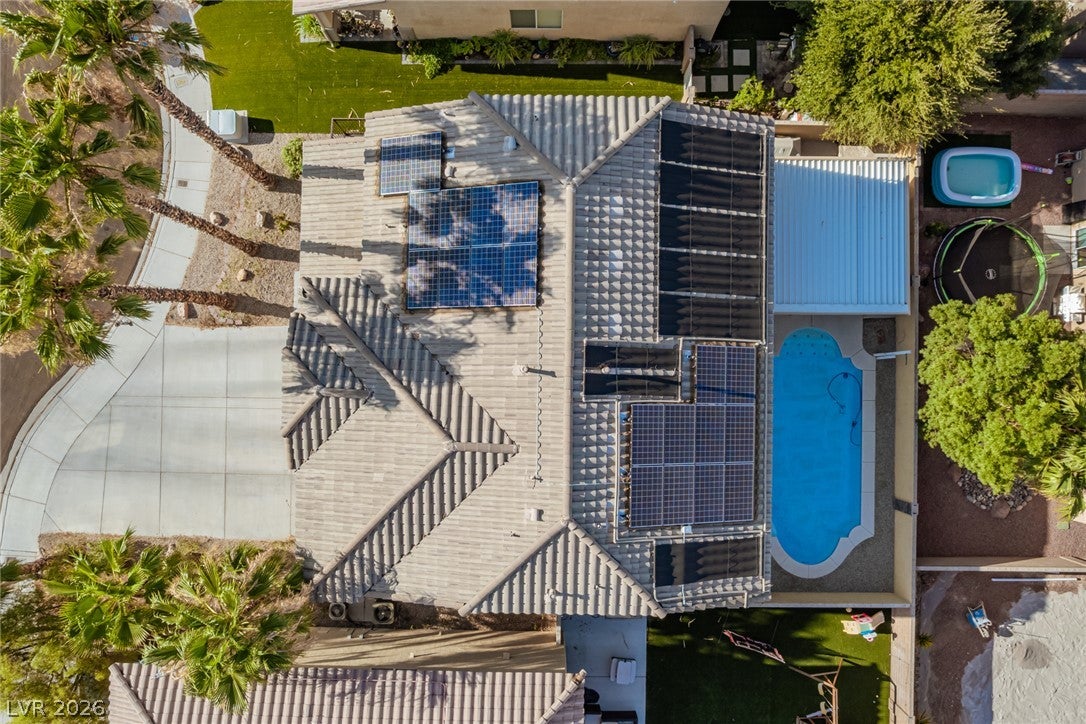
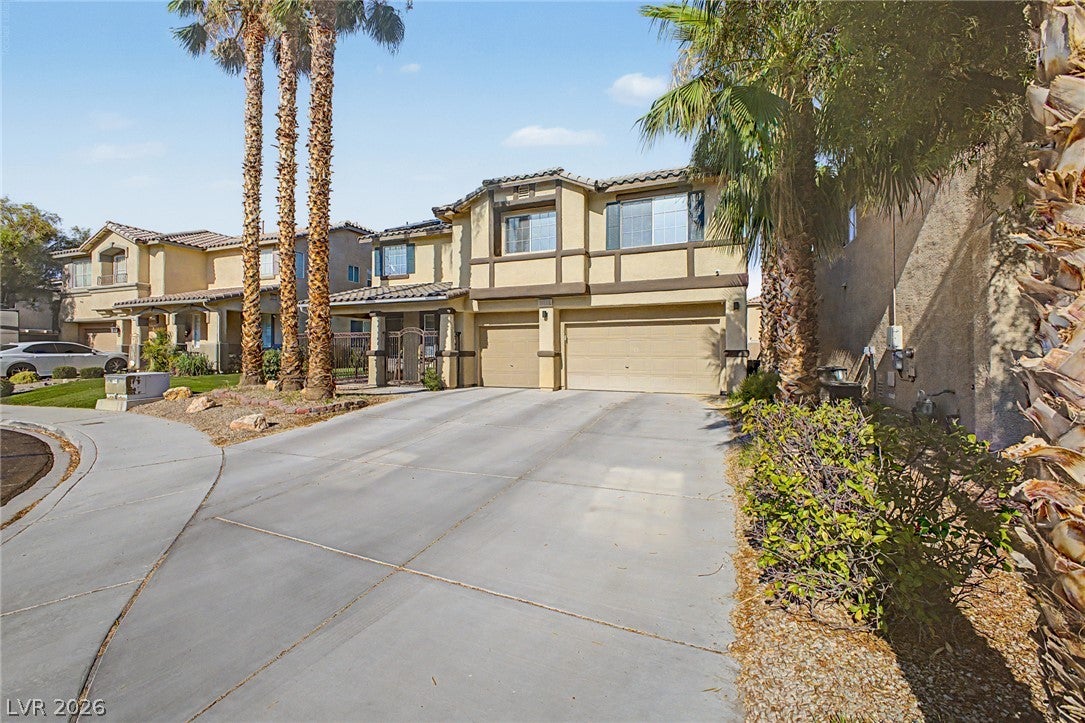
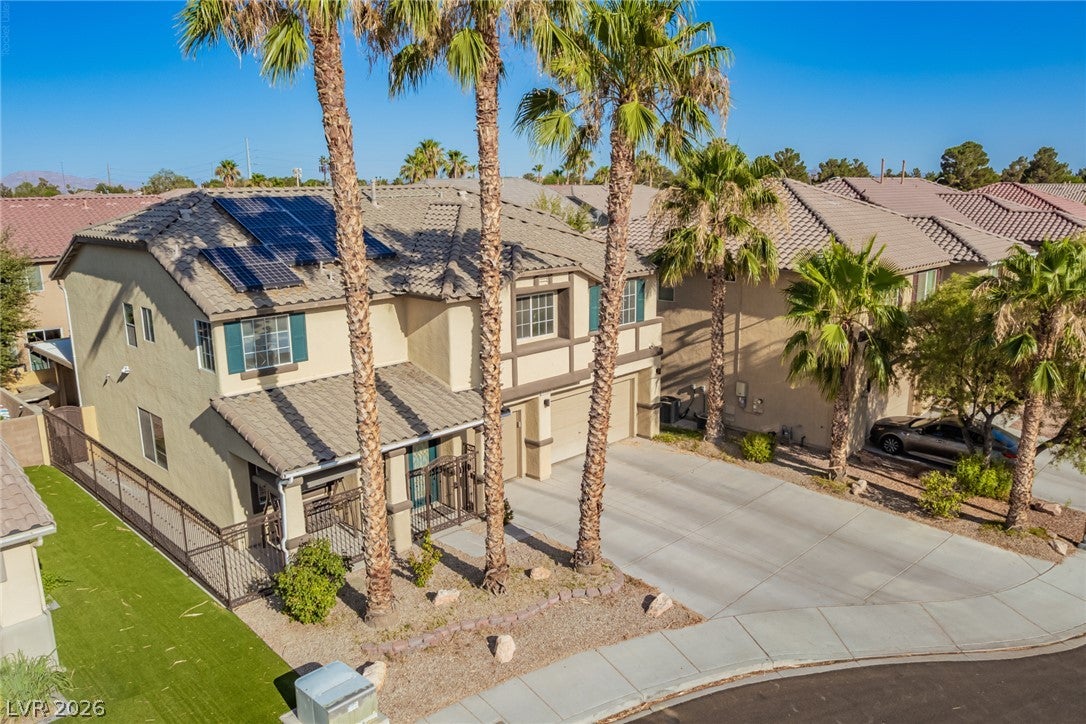
Discover this 4-bedroom pool home in the Lone Mountain area of Northwest Las Vegas, offering 3,023 square feet, 3 bathrooms, a spacious loft, and a 3-car garage. Located on a cul-de-sac, 4028 Treasured Note Court combines flexible interior space with outdoor living made for relaxing and entertaining. Separate living, dining, and family rooms offer room to spread out, while a downstairs bedroom and bathroom provide flexibility for guests or a home office. The eat-in kitchen includes an island and pantry. Upstairs, generously sized bedrooms, a large loft, and an oversized primary suite create space for work, recreation, and quiet time. Enjoy your own solar-heated swimming pool, a large covered patio, built-in serving bar, and upgraded outdoor lighting—an inviting setting for afternoon swims and evenings with friends. With nearby parks, shopping, dining, and freeway access, this Las Vegas home brings together space, convenience, and a backyard you’ll want to spend time in. Schedule your private showing today.

Save
Ask
Tour
Hide
Share
Listing Snapshot
Price 
$615,000
Days On Site 
0 Days
Bedrooms 
4
Inside Area (SqFt) 
3,023 sqft
Total Baths 
3
Full Baths 
1
Partial Baths 
2
Lot Size 
0.12 Acres
Year Built 
2003
MLS® Number 
2816401
Status 
Active
Property Tax 
$2,898
HOA/Condo/Coop Fees 
$58 monthly
Sq Ft Source 
N/A
Friends & Family
Recent Activity
9 hours agoListing first seen on site
16 hours agoListing updated with changes from the MLS®
General Features
Acres 
0.12
Attached Garage 
Yes
Direction Faces 
West
Disclosures 
Covenants Restrictions Disclosure
Energy Features 
Solar
Garage 
Yes
Garage Spaces 
3
Green Energy Efficient 
DoorsWindows
Parking 
AttachedGarageGarage Door OpenerInside EntranceOpenPrivateStorage
Property Sub Type 
Single Family Residence
Security 
Security System Owned
Sewer 
Public Sewer
SqFt Total 
3023
Style 
TwoStory
Utilities 
Underground Utilities
Water Source 
Public
Zoning 
Single Family
Interior Features
Appliances 
DryerDishwasherDisposalGas RangeGas Water HeaterMicrowaveRefrigeratorWater HeaterWasher
Cooling 
Ceiling Fan(s)Central AirElectricENERGY STAR Qualified Equipment
Flooring 
LaminateTile
Furnished 
Unfurnished
Heating 
Natural GasCentral
Interior 
Ceiling Fan(s)
Laundry Features 
Gas Dryer HookupMain LevelLaundry Room
Window Features 
Window CoveringsBlindsDouble Pane WindowsWindow Treatments
Bedroom 2 
Dimensions - 14x12Description - Ceiling Fan,Ceiling Light,Upstairs,Walk-In Closet(s)
Bedroom 3 
Dimensions - 14x12Description - Ceiling Fan,Ceiling Light,Closet
Bedroom 4 
Dimensions - 11x10Description - Ceiling Fan,Ceiling Light,Closet,Downstairs
Dining Room 
Dimensions - 14x12Description - Formal Dining Room,Living Room/Dining Combo
Kitchen 
Description - Breakfast Bar/Counter,Garden Window,Granite Countertops,Island,Lighting Recessed,Pantry,Stainless Steel Appliances
Living Room 
Dimensions - 16X20Description - Entry Foyer,Formal,Front,Wet Bar
Loft 
Dimensions - 27X15Description - Family Room
PrimaryBathroom 
Description - Double Sink,Make Up Table,Separate Shower,Separate Tub
PrimaryBedroom 
Dimensions - 21X16Description - Ceiling Fan,Ceiling Light,Custom Closet,Mirrored Door,Sitting Room,Upstairs,Walk-In Closet(s)
Save
Ask
Tour
Hide
Share
Exterior Features
Construction Details 
FrameStucco
Exterior 
BarbecueCourtyardPrivate Yard
Fencing 
FencedBlockBack YardWrought Iron
Lot Features 
Cul-De-SacLandscaped
Patio And Porch 
PatioPorchCovered
Pool Features 
In GroundPrivateSolar Heat
Private Pool 
Yes
Roof 
Tile
Windows/Doors 
Window CoveringsBlindsDouble Pane WindowsWindow Treatments
Community Features
Association Dues 
58
Financing Terms Available 
CashConventionalFHAVA Loan
HOA Fee Frequency 
Monthly
Horse Property 
None
Schools
School District
Unknown
Elementary School
Deskin, Ruthe,Deskin, Ruthe
Middle School
Leavitt Justice Myron E
High School
Centennial
Listing courtesy of RBJ Group Real Estate (952) 261-1883


Listing information is provided by Participants of the Greater Las Vegas Association of Realtors. IDX information is provided exclusively for personal, non-commercial use, and may not be used for any purpose other than to identify prospective properties consumers may be interested in purchasing. Information is deemed reliable but not guaranteed. Copyright 2026, Greater Las Vegas Association of Realtors.
Last checked: 2026-09-06 10:43 AM UTC

Neighborhood & Commute
Source: Walkscore
Disclosure: Community information and market data powered by Constellation Data Labs. Information is deemed reliable but not guaranteed.
Save
Ask
Tour
Hide
Share