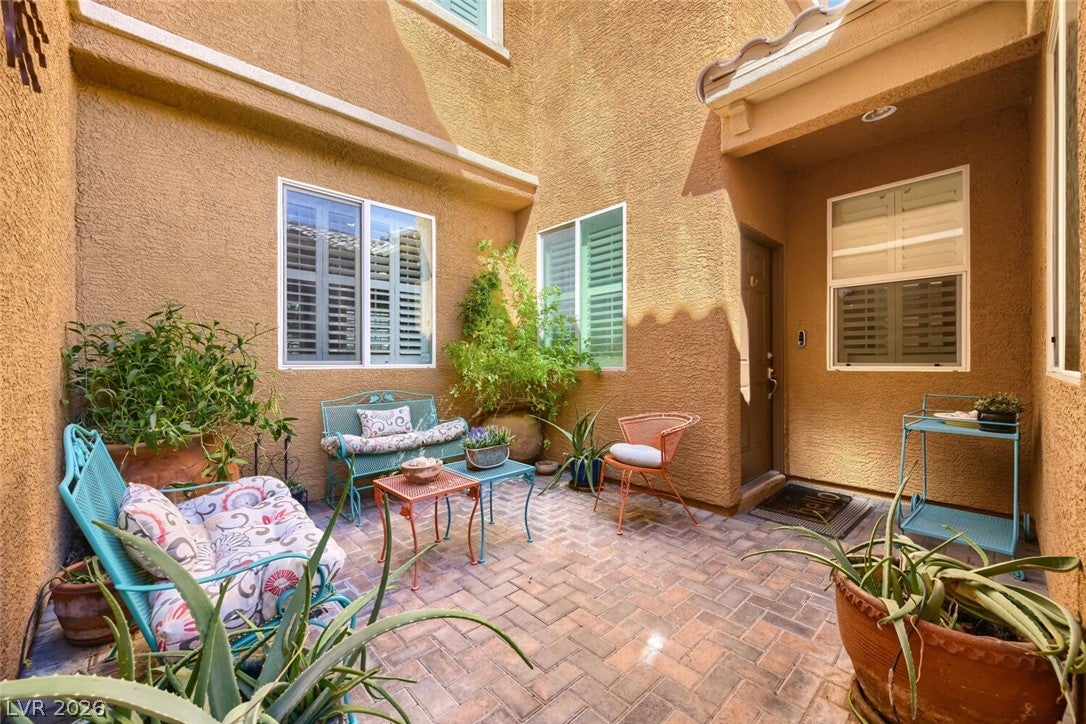
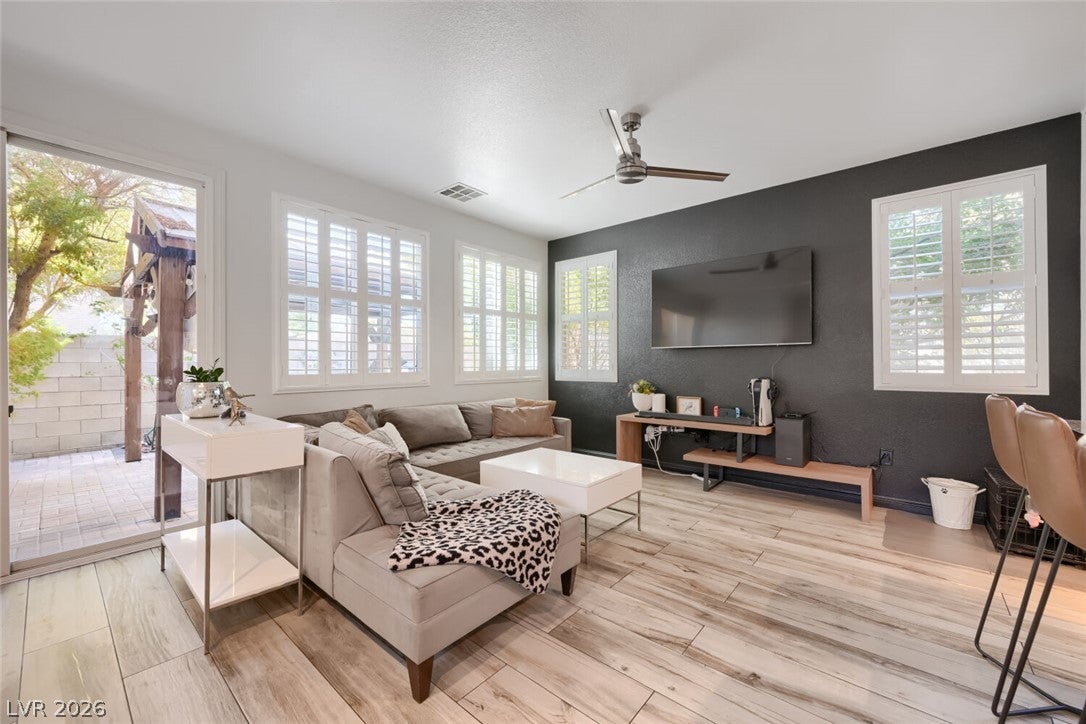
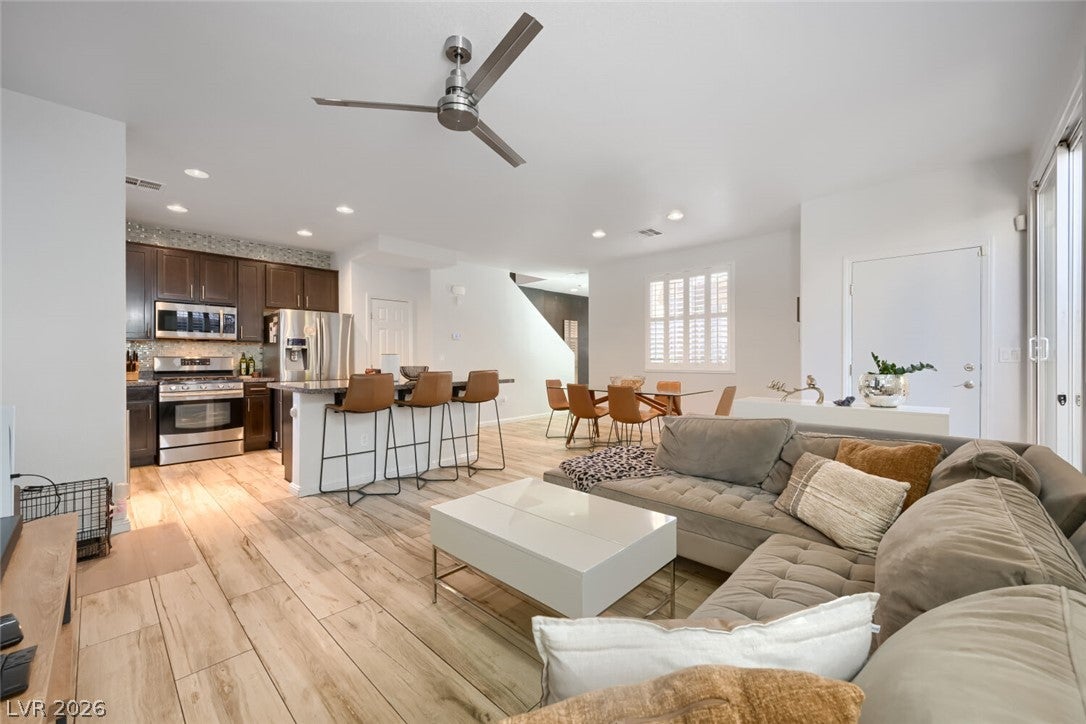
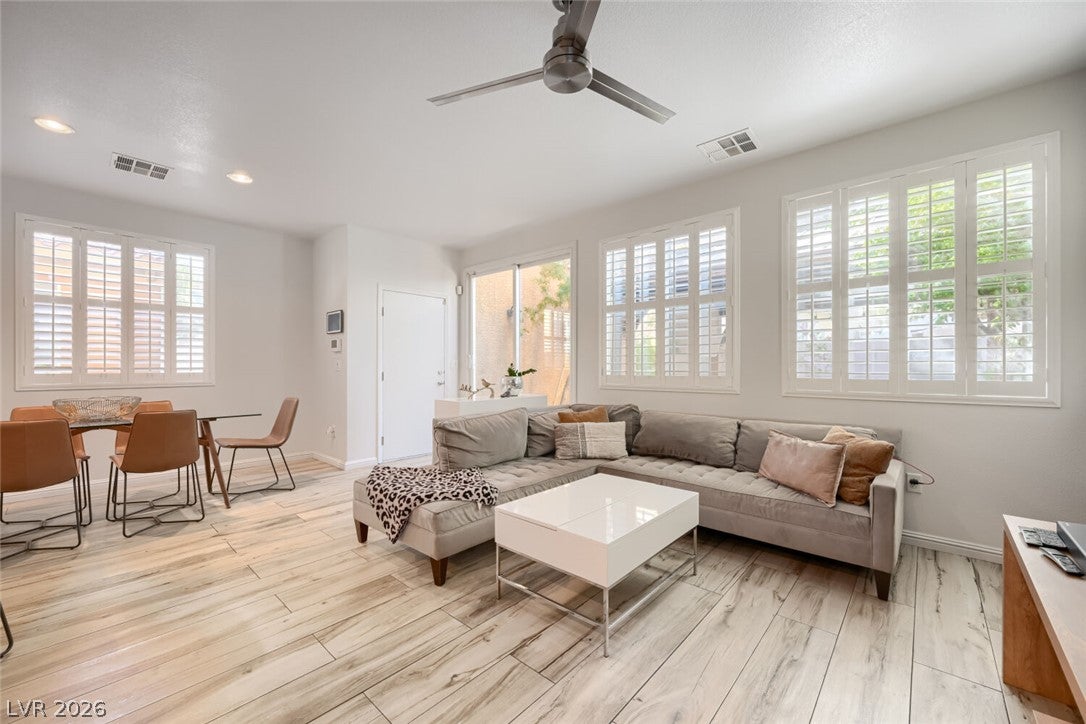
This well-cared-for home is truly move-in ready, with exceptional pride of ownership in every detail. Thoughtful updates, fresh finishes, and meticulous maintenance create a turnkey property that feels warm, polished, and immediately livable. A private courtyard offers a quiet outdoor retreat for morning coffee, evening gatherings, or simply enjoying the space. From the home you’ll also enjoy a striking strip view that adds energy and sparkle after dark. A detached room (non-permitted) provides flexible extra space—perfect as a studio, office, gym, or guest overflow. While unpermitted, it expands the home’s functionality and charm. This is a rare mix of ready-to-enjoy living, outdoor appeal, extra space, and that sought-after strip view. Come see a home that’s been loved and is ready for its next owner.
Save
Ask
Tour
Hide
Share
Listing Snapshot
Price
$439,000
Days On Site
0 Days
Bedrooms
3
Inside Area (SqFt)
1,846 sqft
Total Baths
3
Full Baths
2
Partial Baths
1
Lot Size
0.11 Acres
Year Built
2013
MLS® Number
2816354
Status
Active
Property Tax
$2,724
HOA/Condo/Coop Fees
$42 monthly
Sq Ft Source
N/A
Friends & Family
React
Comment
Invite
No Comments Yet
Did you know? You can invite friends and family to your search. They can join your search, rate and discuss listings with you.
Listing courtesy of Realty ONE Group, Inc (702) 335-2156
Listing information is provided by Participants of the Greater Las Vegas Association of Realtors. IDX information is provided exclusively for personal, non-commercial use, and may not be used for any purpose other than to identify prospective properties consumers may be interested in purchasing. Information is deemed reliable but not guaranteed. Copyright 2026, Greater Las Vegas Association of Realtors.
Last checked: 2026-09-05 10:31 AM UTC
Neighborhood & Commute
Source: Walkscore
Disclosure: Community information and market data powered by Constellation Data Labs. Information is deemed reliable but not guaranteed.


Did you know? You can invite friends and family to your search. They can join your search, rate and discuss listings with you.