The ground-floor condo design of this residence offers access to comfortable living in the heart of Las Vegas. Featuring one bedroom and one full bathroom, this single-story condominium presents a layout configured for everyday ease.
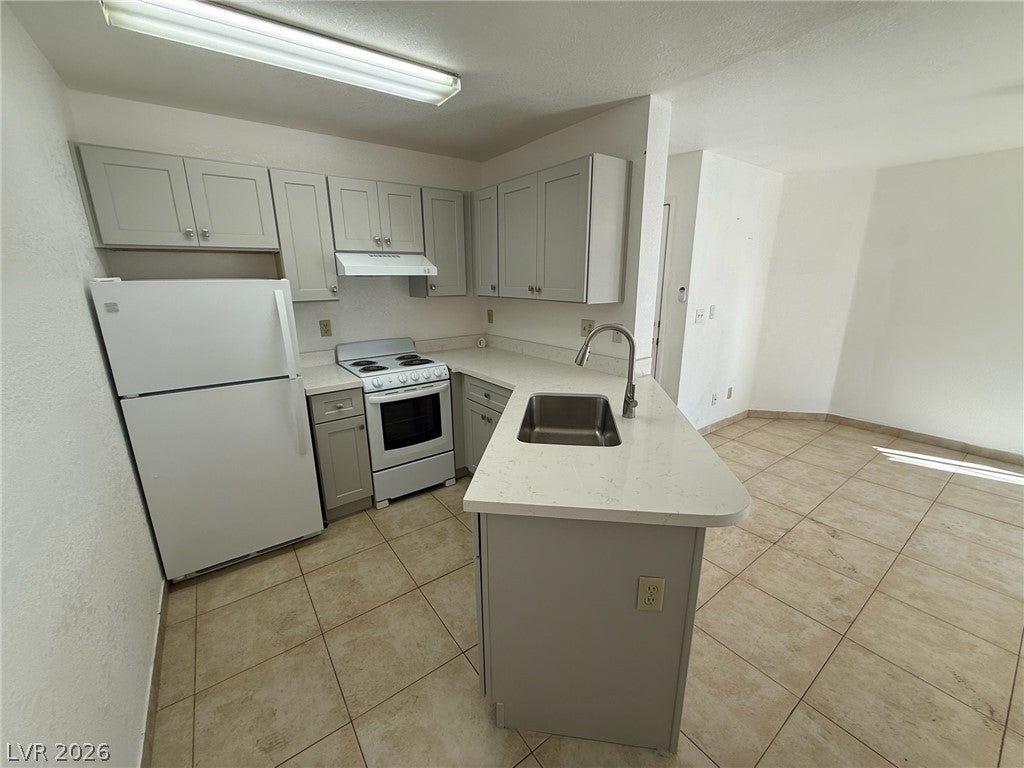
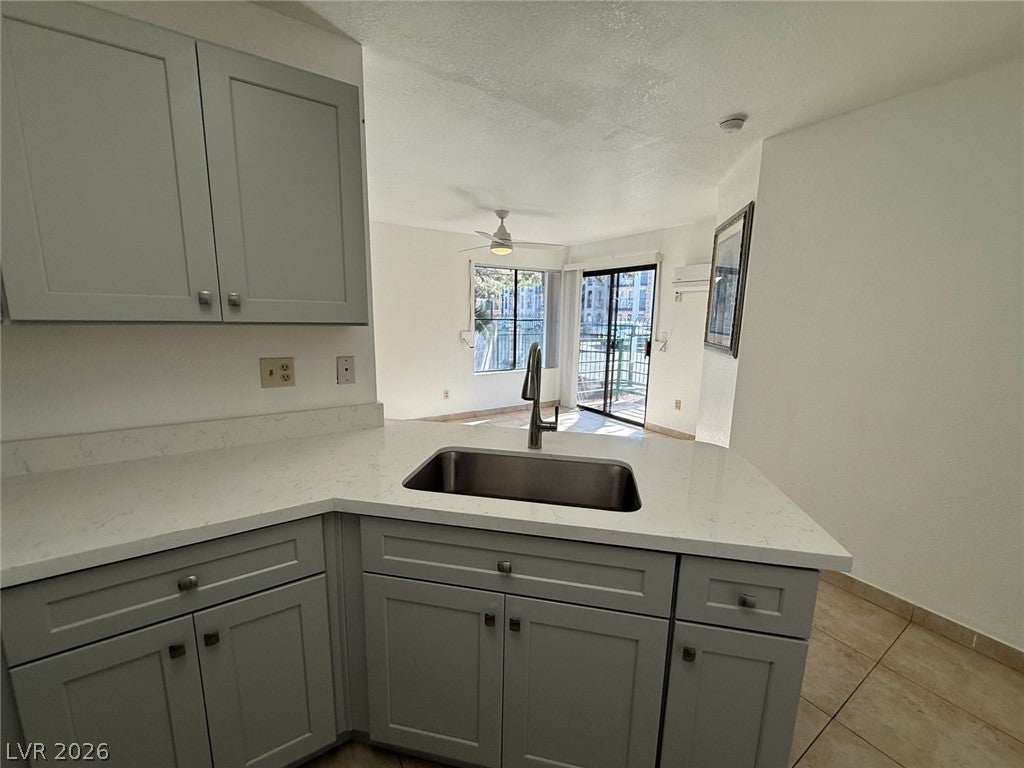
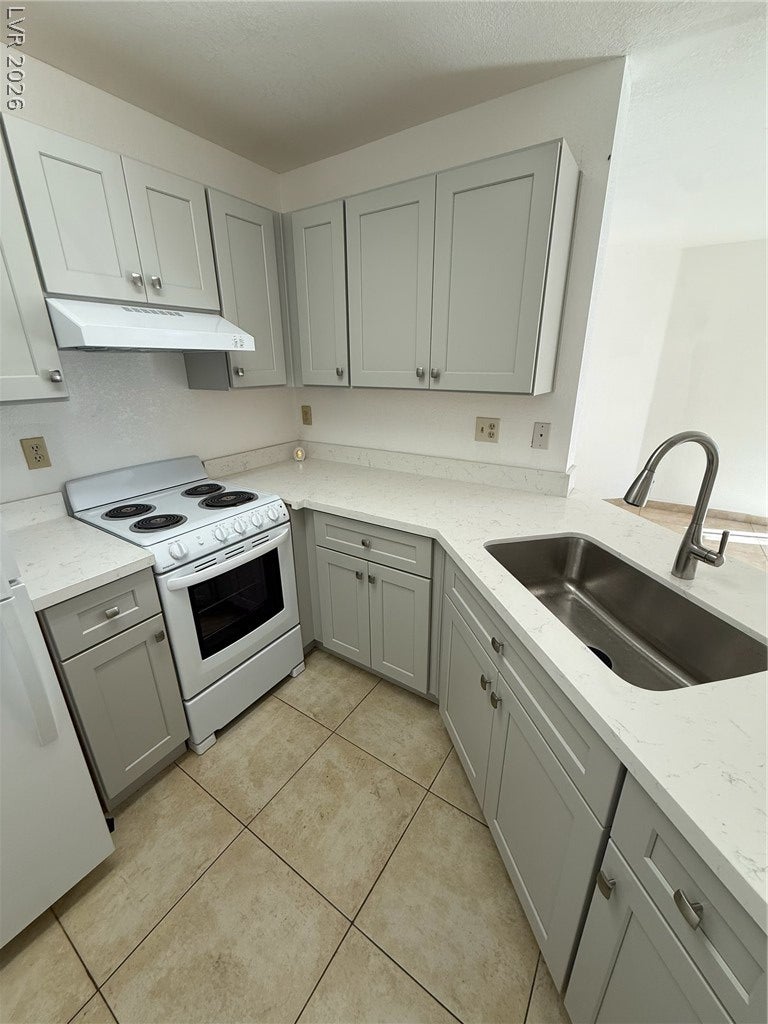
Inside, the interior features drywall construction accented by window blinds. A remodeled kitchen is outfitted with sleek cabinetry and quartz countertops, creating a dedicated space for meal preparation and daily routines.
This property occupies a lot of 0.03 acres. Residents can enjoy proximity to the community pool, designed for relaxation and outdoor leisure.
Situated in a location just minutes from the Las Vegas Strip and the Convention Center, this property provides access to dining, shopping, and entertainment options.
Save
Ask
Tour
Hide
Share
Listing Snapshot
Price
$130,000
Days On Site
0 Days
Bedrooms
1
Inside Area (SqFt)
462 sqft
Total Baths
1
Full Baths
1
Partial Baths
N/A
Lot Size
0.073 Acres
Year Built
1986
MLS® Number
2816345
Status
Active
Property Tax
$416
HOA/Condo/Coop Fees
$184 monthly
Sq Ft Source
N/A
Friends & Family
React
Comment
Invite
No Comments Yet
Did you know? You can invite friends and family to your search. They can join your search, rate and discuss listings with you.
Listing courtesy of Investpro Realty (702) 883-8977
Listing information is provided by Participants of the Greater Las Vegas Association of Realtors. IDX information is provided exclusively for personal, non-commercial use, and may not be used for any purpose other than to identify prospective properties consumers may be interested in purchasing. Information is deemed reliable but not guaranteed. Copyright 2026, Greater Las Vegas Association of Realtors.
Last checked: 2026-09-05 05:12 AM UTC
Neighborhood & Commute
Source: Walkscore
Disclosure: Community information and market data powered by Constellation Data Labs. Information is deemed reliable but not guaranteed.


Did you know? You can invite friends and family to your search. They can join your search, rate and discuss listings with you.