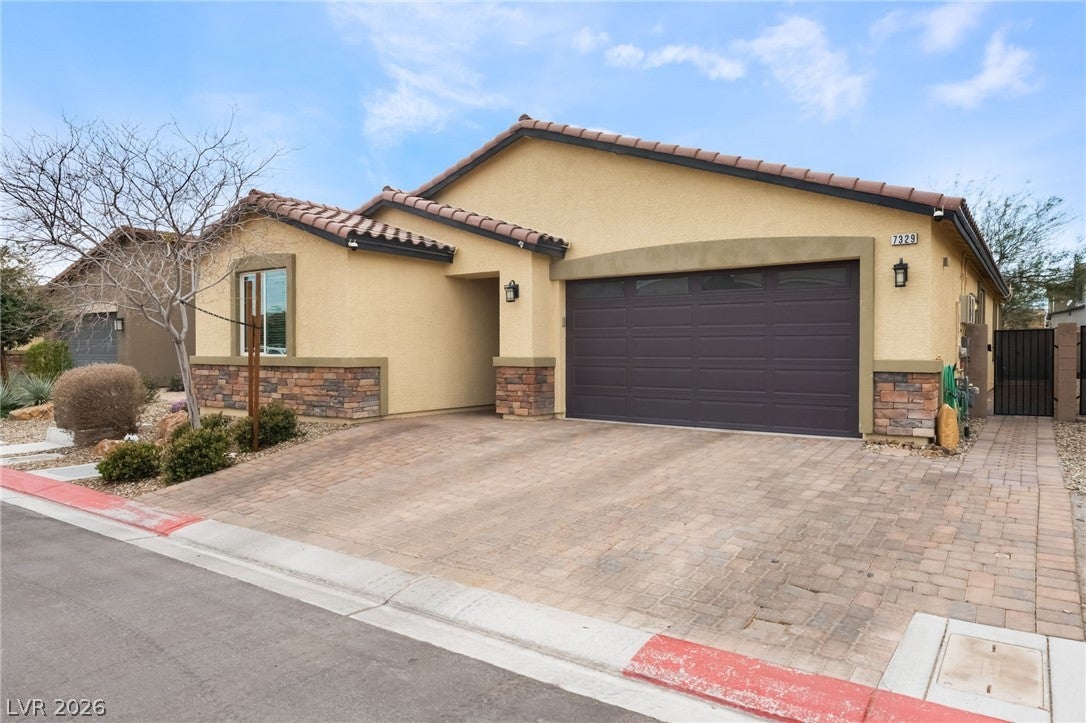
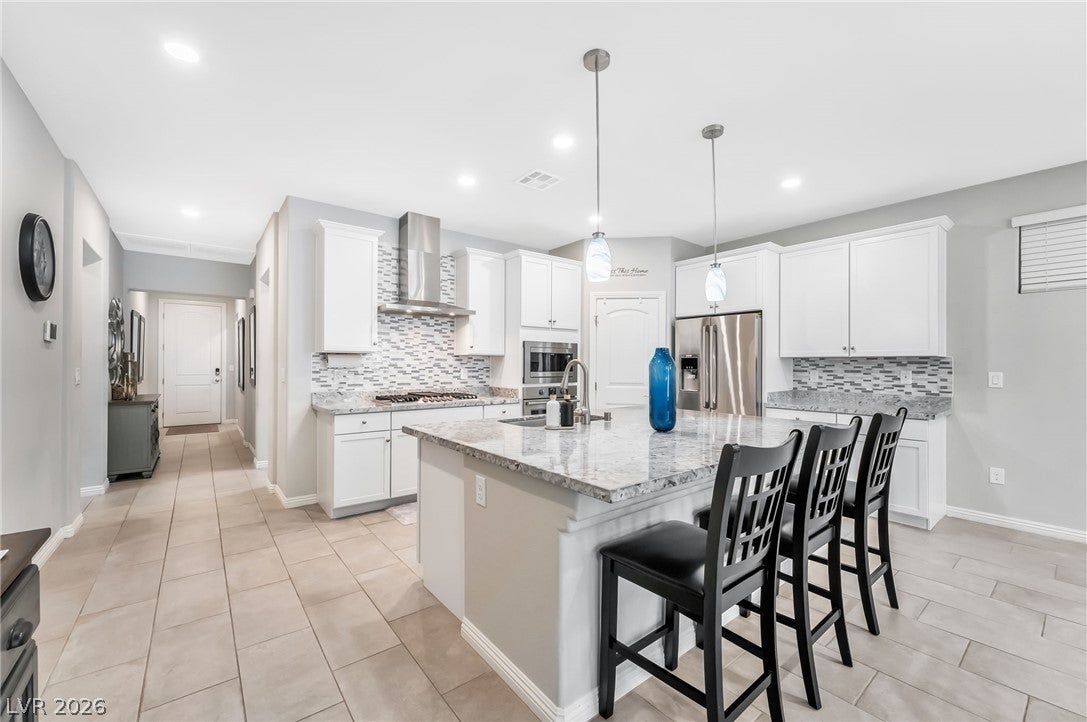
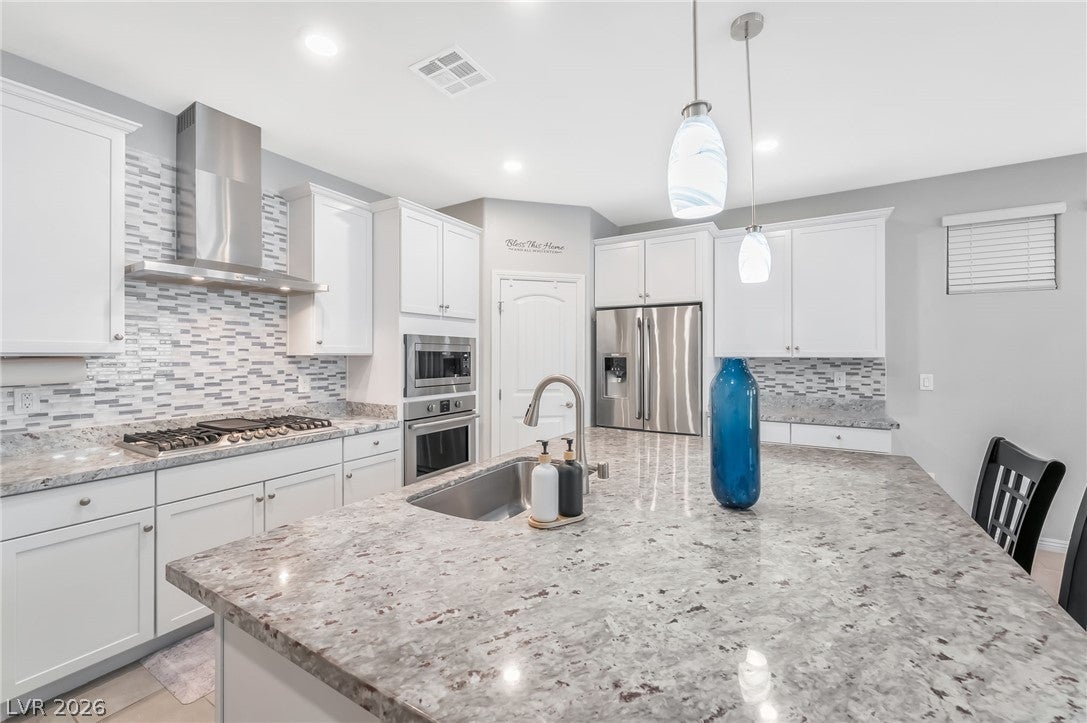
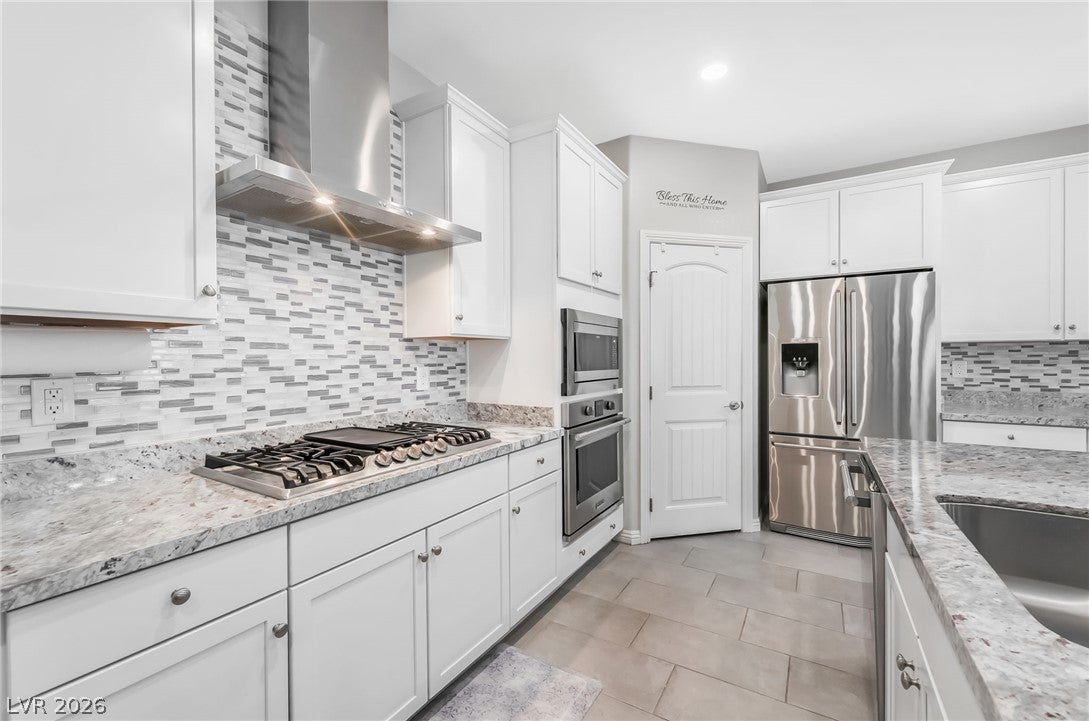
Welcome home to this beautifully upgraded single-story residence tucked inside a gated neighborhood. Fully upgraded with the top tier builder package. Built in 2019, this move-in ready home offers the perfect blend of modern design, functionality, and energy-efficient living—all centered around an open floor plan filled with natural light. From the moment you walk in, you're welcomed into an expansive great room connecting the living, dining, and kitchen spaces, creating an ideal layout for everyday living and entertaining. The chef's kitchen is the heart of the home, featuring an oversized granite island, white cabinetry, soft close cabinets with pullouts, stainless steel appliances, built-in oven and microwave, gas cooktop, and a spacious walk-in pantry. The thoughtfully designed layout offers privacy for everyone. The primary suite is tucked away on its own wing and features luxury vinyl plank flooring, dual vanities, a large walk-in shower, and oversized walk-in closet. Two secondary bedrooms are connected by a Jack-and-Jill bath, while the fourth bedroom has access to its own full bath—perfect for guests, multigenerational living, or a home office. Step outside to a low-maintenance backyard retreat with an extended paver patio, covered patio, gazebo, built-in BBQ area, raised planter, and artificial turf. An extended paver driveway enhances curb appeal and functionality, while the premium solar power purchase agreement under $100/month helps keep energy costs remarkably affordable. Brand new compressor and assumable VA loan at 3%. Beyond the home, enjoy everything the Valley Vista area offers—just minutes from Galaxy Park, Atlas Park, and Orion's Belt Park with pickleball, basketball, volleyball, playgrounds, splash pad, trails, picnic areas, dog parks, plus nearby shopping, dining, Aliante Casino, and quick access to the 215 Beltway.
Save
Ask
Tour
Hide
Share
Listing Snapshot
Price
$499,999
Days On Site
0 Days
Bedrooms
4
Inside Area (SqFt)
2,045 sqft
Total Baths
3
Full Baths
3
Partial Baths
N/A
Lot Size
0.11 Acres
Year Built
2019
MLS® Number
2816292
Status
Active
Property Tax
$4,306
HOA/Condo/Coop Fees
$113 monthly
Sq Ft Source
N/A
Friends & Family
React
Comment
Invite
No Comments Yet
Did you know? You can invite friends and family to your search. They can join your search, rate and discuss listings with you.
Recent Activity
6 hours ago
Listing first seen on site
13 hours ago
Listing updated with changes from the MLS®
General Features
Acres
0.11
Attached Garage
Yes
Direction Faces
East
Disclosures
Covenants Restrictions Disclosure
Energy Features
Solar
Garage
Yes
Garage Spaces
2
Parking
AttachedGarageInside EntrancePrivate
Property Sub Type
Single Family Residence
Security
Gated Community
Sewer
Public Sewer
SqFt Total
2045
Style
OneStory
Water Source
Public
Zoning
Single Family
Interior Features
Appliances
Built-In Gas OvenDishwasherGas CooktopDisposalMicrowaveRefrigeratorWater Softener Owned
Dimensions - 17x14Description - Ceiling Fan,Ceiling Light,Downstairs,Pbr Separate From Other,Walk-In Closet(s)
Save
Ask
Tour
Hide
Share
Exterior Features
Construction Details
FrameStucco
Exterior
Private Yard
Fencing
BlockBack Yard
Lot Features
Landscaped
Roof
Tile
View
None
Waterview
None
Windows/Doors
Window CoveringsBlindsWindow Treatments
Community Features
Accessibility Features
Accessible Entrance
Association Amenities
Dog ParkGatedPark
Association Fee
$57.0
Association Fee Frequency
Monthly
Additional Association Fee
$168.0
Additional Association Fee Frequency
Quarterly
Community Features
Gated
Horse Property
None
Financing Terms Available
CashConventionalFHAVA Loan
Schools
School District
Unknown
Elementary School
Triggs, Vincent,Triggs, Vincent
Middle School
Saville Anthony
High School
Shadow Ridge
Listing courtesy of eXp Realty (702) 540-3453
Listing information is provided by Participants of the Greater Las Vegas Association of Realtors. IDX information is provided exclusively for personal, non-commercial use, and may not be used for any purpose other than to identify prospective properties consumers may be interested in purchasing. Information is deemed reliable but not guaranteed. Copyright 2026, Greater Las Vegas Association of Realtors.
Last checked: 2026-09-08 10:50 AM UTC
Neighborhood & Commute
Source: Walkscore
Disclosure: Community information and market data powered by Constellation Data Labs. Information is deemed reliable but not guaranteed.


Did you know? You can invite friends and family to your search. They can join your search, rate and discuss listings with you.