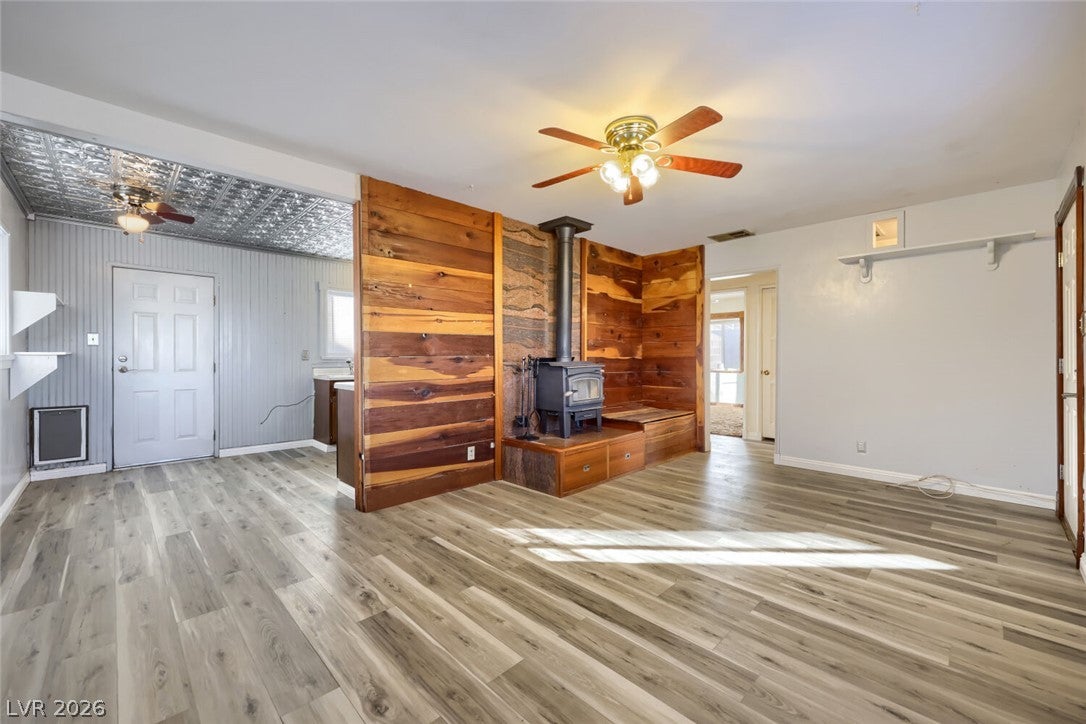
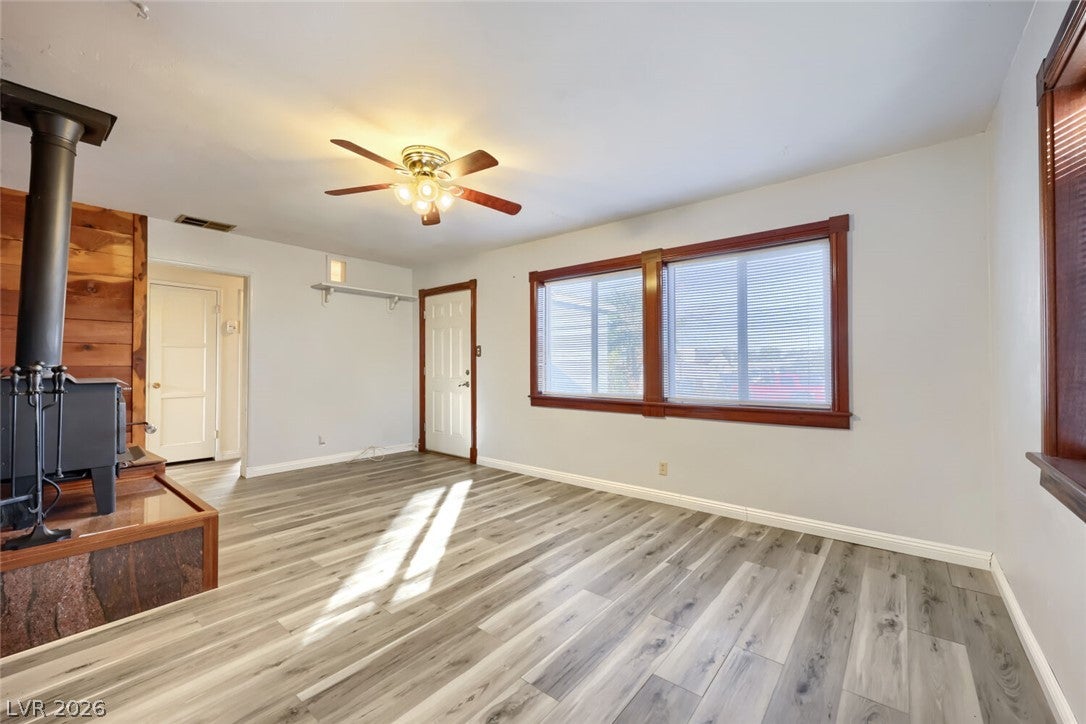
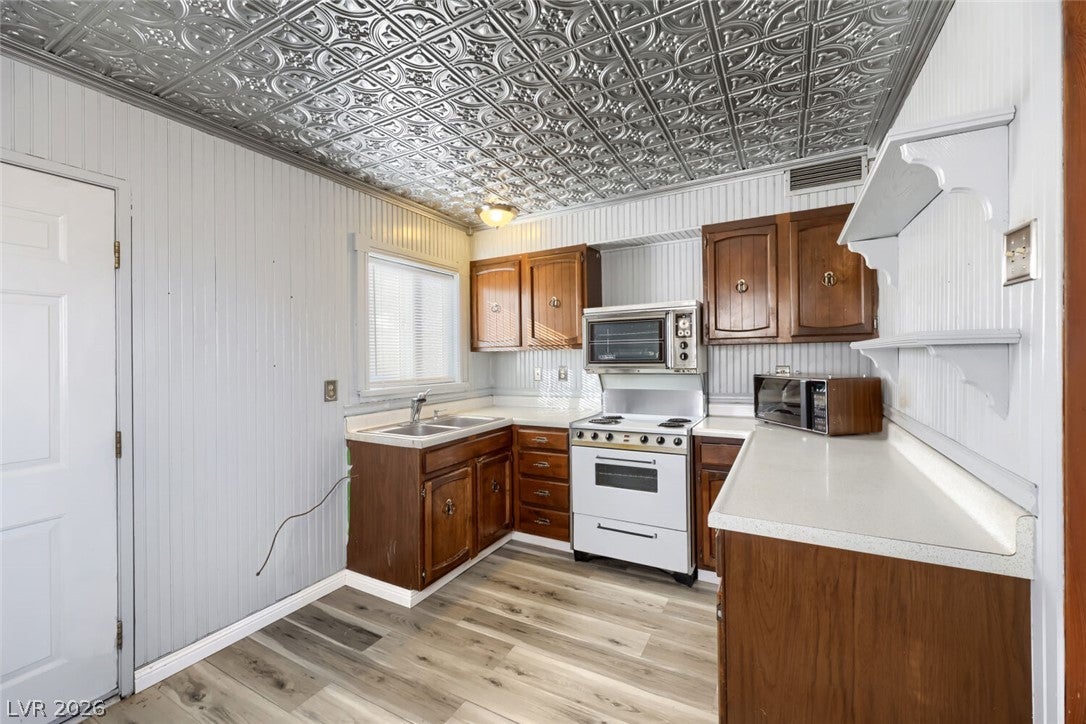
Own a piece of historic downtown Henderson on the edge of the fast-growing Water Street District - the city's walkable core now home to the America First Center (Silver Knights), the new 151-unit Watermark mixed-use building, a new hotel, restaurants, breweries, farmers markets and festivals, all just blocks away. Priced at its June 2026 independent appraised value. This 3-bedroom, 1-bath single story sits on a 7,405 sq ft lot with a paved driveway and room for RV parking. Inside: luxury vinyl plank flooring in the living room and kitchen, a freestanding wood-burning stove, ceiling fans, and a charming pressed-tin kitchen ceiling. A separate-entry laundry room with an oversized water heater sits at the rear. Storage galore: a large detached workshop, a porched storage building, a shed, and a full-length side storage enclosure. Leased Sunrun solar helps keep power bills low (lease to be assumed by buyer). Zoned DX Downtown Mixed-Use per City of Henderson - buyer to verify permitted uses. Backs to Henderson Hospital's rear lot - no rear residential neighbors. No HOA! Sold as-is by the estate - bring your vision and make it your own.
Save
Ask
Tour
Hide
Share
Listing Snapshot
Price
$255,000
Days On Site
0 Days
Bedrooms
3
Inside Area (SqFt)
1,042 sqft
Total Baths
1
Full Baths
1
Partial Baths
N/A
Lot Size
0.17 Acres
Year Built
1952
MLS® Number
2816282
Status
Active
Property Tax
$365
HOA/Condo/Coop Fees
N/A
Sq Ft Source
N/A
Friends & Family
React
Comment
Invite
No Comments Yet
Did you know? You can invite friends and family to your search. They can join your search, rate and discuss listings with you.
Recent Activity
2 hours ago
Listing first seen on site
9 hours ago
Listing updated with changes from the MLS®
General Features
Acres
0.17
Additional Property Use
Residential
Direction Faces
South
Energy Features
Solar
Parking
OpenRV Access/Parking
Property Sub Type
Single Family Residence
Sewer
Public Sewer
Special Circumstances
Probate Listing
SqFt Total
1042
Style
OneStory
Water Source
Public
Zoning
Single Family
Interior Features
Appliances
Electric RangeElectric Water HeaterMicrowaveWater Heater
Dimensions - 11x12Description - Ceiling Fan,Ceiling Light,Closet,Mirrored Door
Save
Ask
Tour
Hide
Share
Exterior Features
Construction Details
FrameStucco
Fencing
BlockBack YardChain Link
Lot Features
Landscaped
Other Structures
Shed(s)OutbuildingWorkshop
Patio And Porch
Patio
Roof
CompositionShingle
View
None
Waterview
None
Community Features
Association Amenities
None
Financing Terms Available
CashConventionalVA Loan
Horse Property
None
Schools
School District
Unknown
Elementary School
Taylor, Robert L.,Taylor, Robert L.
Middle School
Brown B. Mahlon
High School
Foothill
Listing courtesy of Century 21 Consolidated (702) 423-3331
Listing information is provided by Participants of the Greater Las Vegas Association of Realtors. IDX information is provided exclusively for personal, non-commercial use, and may not be used for any purpose other than to identify prospective properties consumers may be interested in purchasing. Information is deemed reliable but not guaranteed. Copyright 2026, Greater Las Vegas Association of Realtors.
Last checked: 2026-09-05 05:12 AM UTC
Neighborhood & Commute
Source: Walkscore
Disclosure: Community information and market data powered by Constellation Data Labs. Information is deemed reliable but not guaranteed.



Did you know? You can invite friends and family to your search. They can join your search, rate and discuss listings with you.