Save
Ask
Tour
Hide
Share
$1,200,000
New Listing

10234 Renae Nicole Court
Las Vegas, NV 89183

For Sale|Single Family Residence|Active
5
Beds
5
Total Baths
4
Full Baths
1
Partial Bath
5,033
SqFt
$238
/SqFt
2003
Built
Subdivision:
Silver Oak Estate
County:
Clark
Listing courtesy of LV Realty (702) 338-6073

Due to the health concerns created by Coronavirus we are offering personal 1-1 online video walkthough tours where possible.
10234 Renae Nicole Court10234 Renae Nicole Court10234 Renae Nicole Court10234 Renae Nicole Court
Save
Ask
Tour
Hide
Share

Mortgage Calculator

Monthly Payment (Est.)

$5,475
Calculator powered by Showcase IDX, a Constellation1 Company. Copyright ©2026 Information is deemed reliable but not guaranteed.

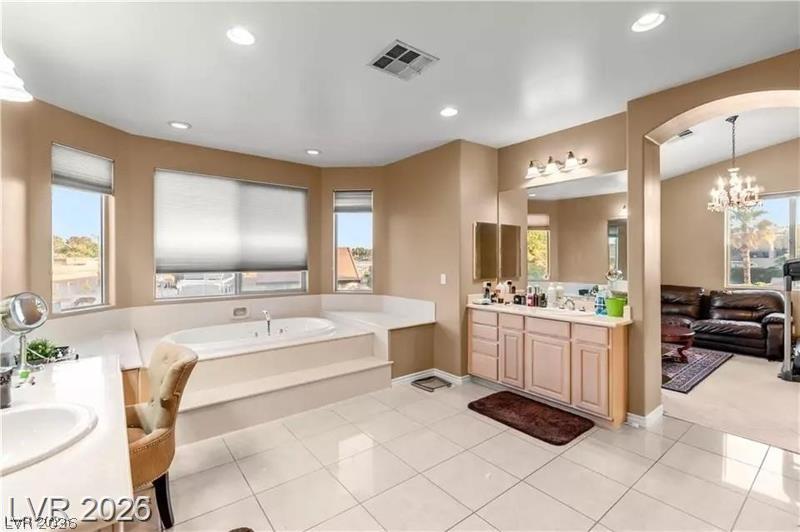
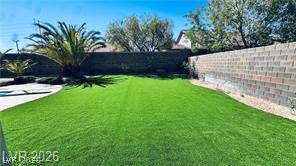
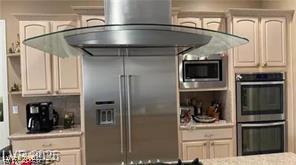
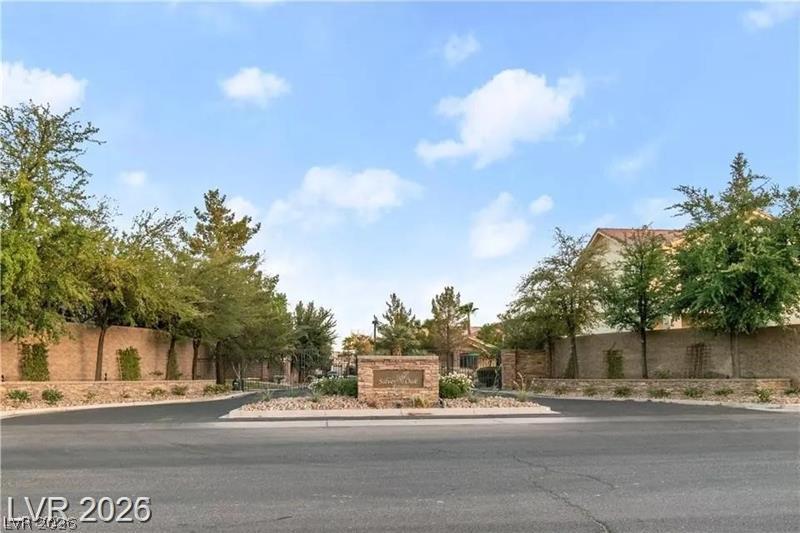
Classic tile roofing and stucco architecture introduce this two-story residential estate, offering 5,033 square feet of living space on a 0.32-acre lot. Located within a gated community featuring security, this property features five bedrooms, four full bathrooms, and one half bathroom. Security cameras and a garage add functional convenience to the property. An elevator is located in the foyer of this residence, which also includes functional built-in features, blinds, drapes, ceiling fans, an intercom, a central vacuum system, a microwave, and both a loope and owned water conditioner. Inside the kitchen, custom cabinets with crown molding, a walk-in pantry, a 5-burner stove, and granite counters establish a refined culinary environment. Carpet, tile, and wood flooring run throughout the home, which also contains a large loft, which can be configured as an office loft. All bedrooms feature walk-in closets, and there is a balcony accessible from the bedroom. The living room is anchored by a fireplace, providing a warm and inviting space for gatherings. A separate 440-square-foot casita offers additional living space featuring a high ceiling and a full bathroom. The private backyard is configured with a patio, a covered patio, a shed, and a fenced yard with a block, brick, and wood fence. The outdoor area contains a manicured green lawn, a pool/spa combo featuring an in-ground spa and a waterfall, a built-in barbecue, and an outdoor kitchen. This Las Vegas residence offers a serene setting to experience unique outdoor amenities and lifestyle features.

Save
Ask
Tour
Hide
Share
Listing Snapshot
Price 
$1,200,000
Days On Site 
0 Days
Bedrooms 
5
Inside Area (SqFt) 
5,033 sqft
Total Baths 
5
Full Baths 
4
Partial Baths 
1
Lot Size 
0.32 Acres
Year Built 
2003
MLS® Number 
2816206
Status 
Active
Property Tax 
$5,684
HOA/Condo/Coop Fees 
$120 monthly
Sq Ft Source 
N/A
Friends & Family
Recent Activity
an hour agoListing first seen on site
8 hours agoListing updated with changes from the MLS®
General Features
Acres 
0.32
Attached Garage 
Yes
Direction Faces 
North
Disclosures 
Principal Is Real Estate Licensed, Covenants Restrictions Disclosure
Garage 
Yes
Garage Spaces 
3
Green Energy Efficient 
Windows
Parking 
AssignedAttachedCoveredGarageInside Entrance
Property Sub Type 
Single Family Residence
Sewer 
Public Sewer
SqFt Total 
5033
Style 
TwoStoryLoft
Utilities 
Underground Utilities
Water Source 
Public
Zoning 
Professional,Single Family
Interior Features
Appliances 
Built-In Electric OvenDouble OvenDishwasherDisposalGas Water HeaterMicrowaveRefrigeratorWater Heater
Cooling 
Ceiling Fan(s)Central AirElectric
Fireplace 
Yes
Fireplace Features 
ElectricFamily RoomGasMaster Bedroom
Fireplaces 
2
Flooring 
CarpetVinyl
Furnished 
Unfurnished
Heating 
Natural GasCentral
Interior 
Ceiling Fan(s)Central Vacuum
Laundry Features 
Gas Dryer HookupLaundry ClosetMain Level
Spa 
Yes
Window Features 
Skylight(s)Window CoveringsBlindsDrapesLow Emissivity Windows
Save
Ask
Tour
Hide
Share
Exterior Features
Exterior 
Balcony
Fencing 
BlockBack Yard
Lot Features 
Landscaped
Patio And Porch 
DeckPatioCovered
Pool Features 
In GroundPrivatePool/Spa ComboWaterfall
Private Pool 
Yes
Roof 
Tile
Spa 
Yes
Windows/Doors 
Skylight(s)Window CoveringsBlindsDrapesLow Emissivity Windows
Community Features
Accessibility Features 
Accessible Entrance
Association Amenities 
Gated
Association Fee 
$120.0
Association Fee Frequency 
Monthly
Horse Property 
Arena
Financing Terms Available 
CashConventionalOwner Will Carry
Schools
School District
Unknown
Elementary School
Bass, John C.,Bass, John C.
Middle School
Hughes Charles
High School
Liberty
Listing courtesy of LV Realty (702) 338-6073


Listing information is provided by Participants of the Greater Las Vegas Association of Realtors. IDX information is provided exclusively for personal, non-commercial use, and may not be used for any purpose other than to identify prospective properties consumers may be interested in purchasing. Information is deemed reliable but not guaranteed. Copyright 2026, Greater Las Vegas Association of Realtors.
Last checked: 2026-09-13 05:38 AM UTC

Neighborhood & Commute
Source: Walkscore
Disclosure: Community information and market data powered by Constellation Data Labs. Information is deemed reliable but not guaranteed.
Save
Ask
Tour
Hide
Share