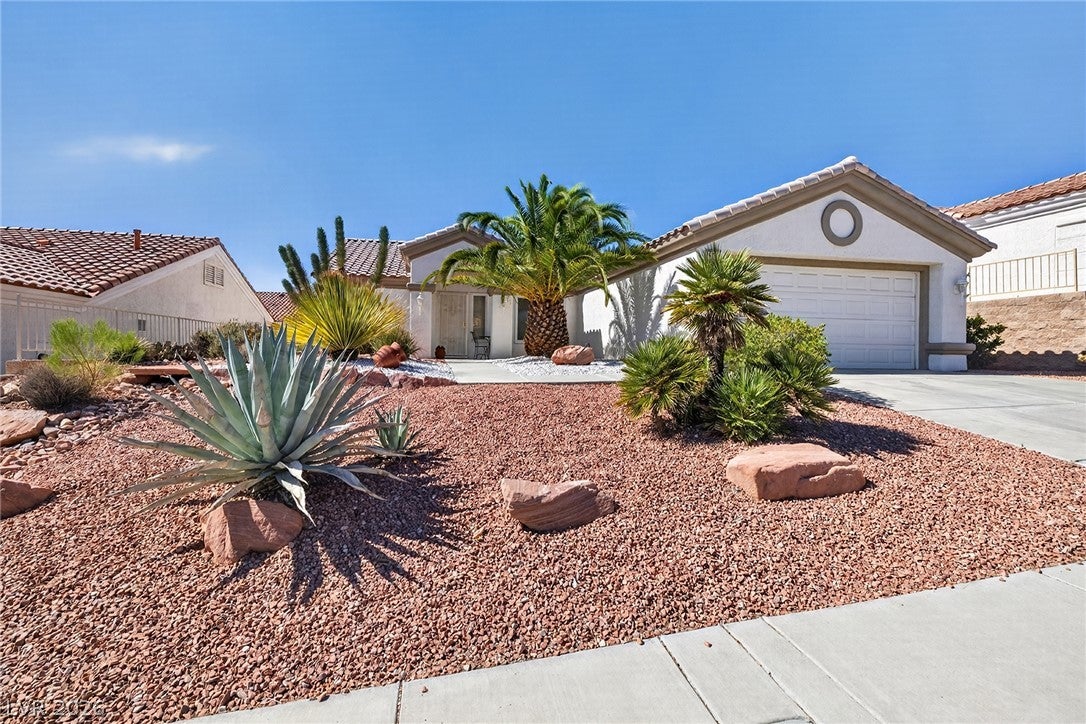
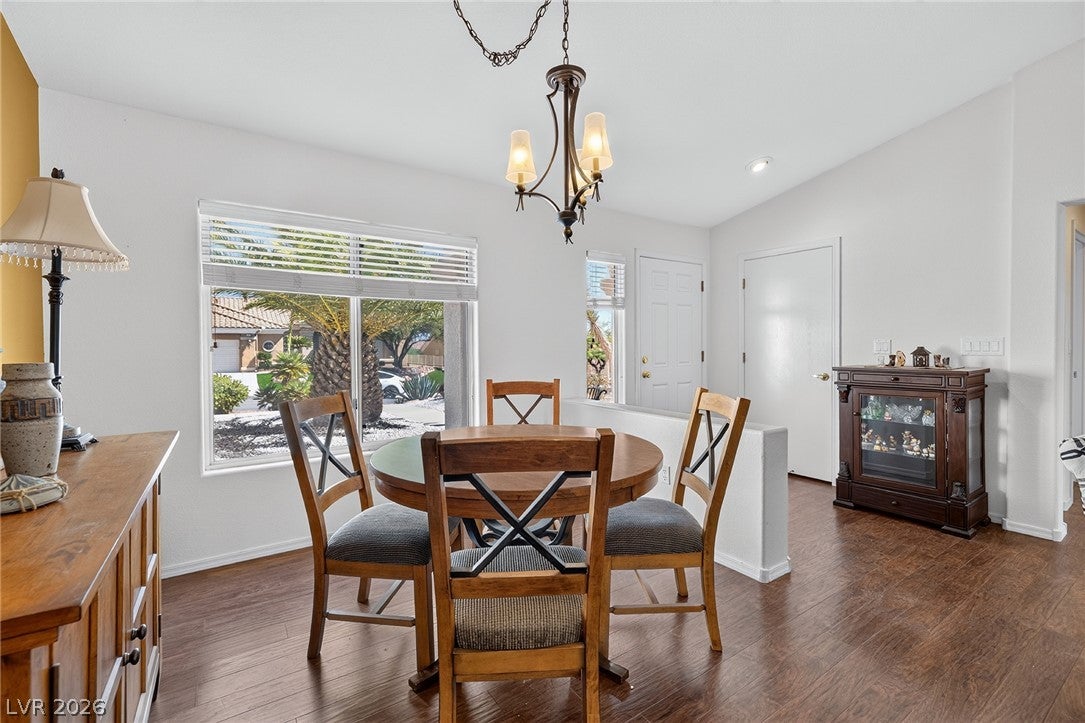
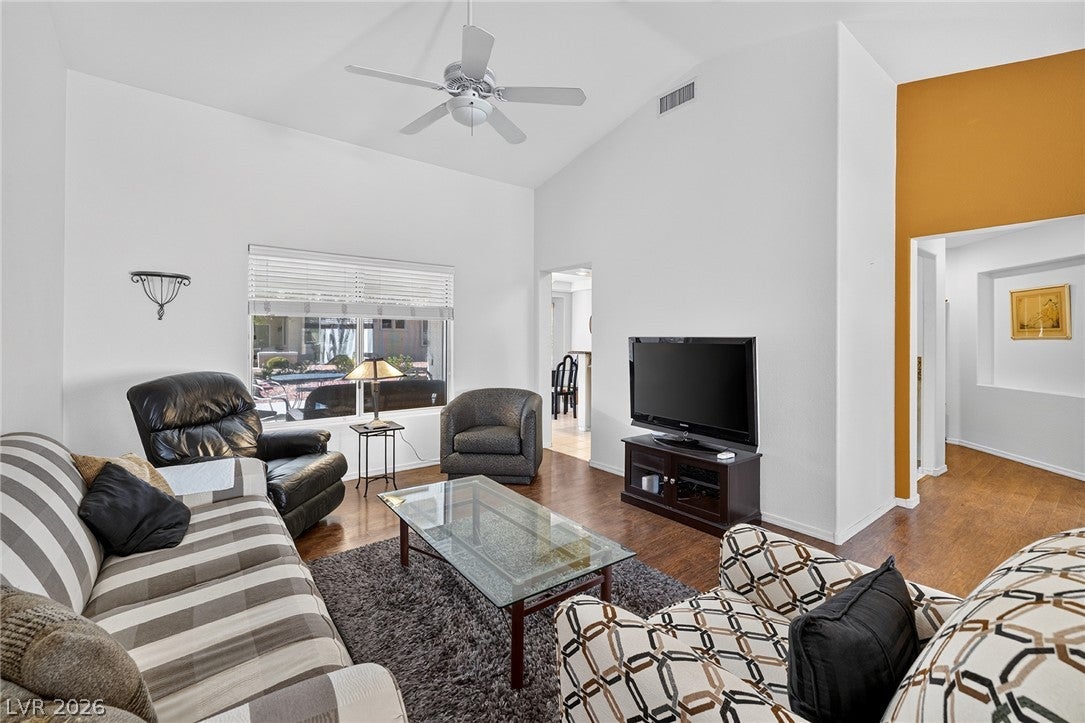
Desirable Reno model in an excellent location on a 0.15-acre lot with stunning desert landscaping. Inside, the versatile floor plan offers 1,402 square feet of living area featuring a centrally located living, kitchen with spacious eating nook, dining area can also used as a den/office, and office/utility room with a built-in desk and storage. Bedrooms are located on opposite sides of the home, offering privacy and perfect for guests. The primary bedroom has a huge double walk-in closet and en suite bath with double sinks and oversized shower. Ceiling fans and blinds are installed throughout the home, which also contains pot shelves and built-in features for everyday convenience. The kitchen is equipped with granite countertops, wood cabinetry, tile floors, recessed lighting, and a water filtering system. 2 car garage with area for a golf cart, laundry area with sink and additional freezer. Extras include water softener, RO, front security door & all appliances included!
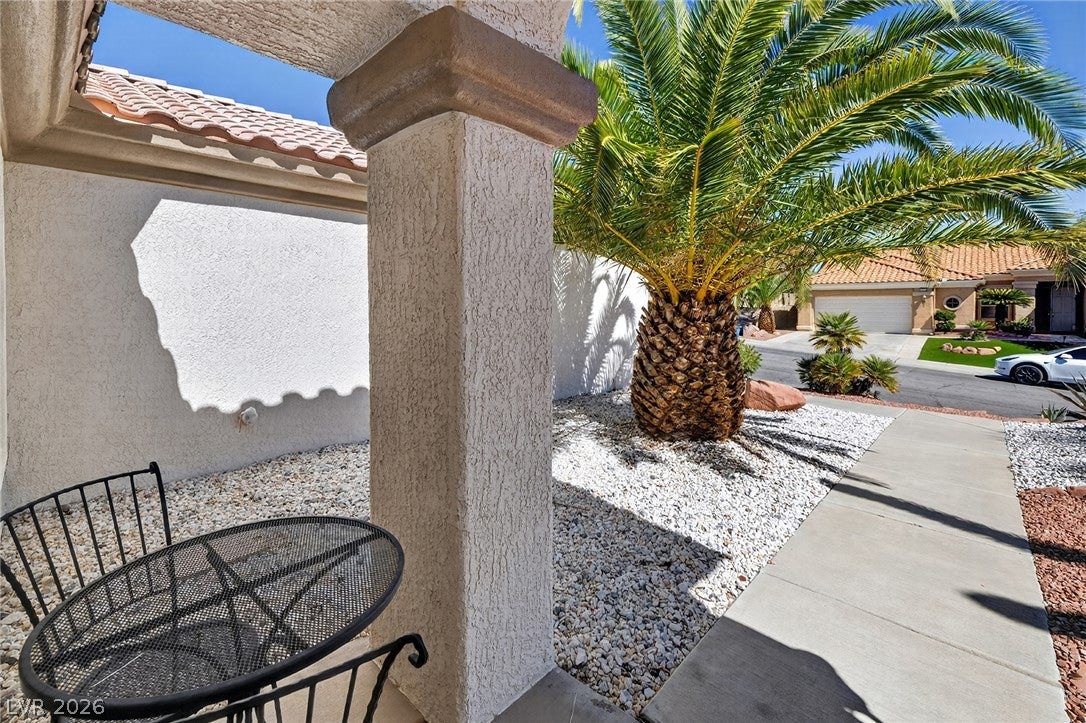
The outdoor setting includes a covered patio and large yard space, finished with low-maintenance desert landscaping, creating a serene environment.
Sun City is an award winning 55+ community with 3 Golf Courses. Amenities include 4 indoor/outdoor pools, workout facility, tennis & pickleball courts, social clubs & much more! Furniture is optional-it can remain or be removed.
Save
Ask
Tour
Hide
Share
Listing Snapshot
Price
$415,000
Days On Site
0 Days
Bedrooms
2
Inside Area (SqFt)
1,402 sqft
Total Baths
2
Full Baths
1
Partial Baths
1
Lot Size
0.15 Acres
Year Built
1997
MLS® Number
2815946
Status
Active
Property Tax
$2,524
HOA/Condo/Coop Fees
$231 monthly
Sq Ft Source
N/A
Friends & Family
React
Comment
Invite
No Comments Yet
Did you know? You can invite friends and family to your search. They can join your search, rate and discuss listings with you.
Recent Activity
3 hours ago
Listing first seen on site
10 hours ago
Listing updated with changes from the MLS®
General Features
Acres
0.15
Attached Garage
Yes
Direction Faces
North
Disclosures
Covenants Restrictions Disclosure
Garage
Yes
Garage Spaces
2
Green Energy Efficient
Windows
Parking
AttachedGarageGolf Cart GarageGarage Door OpenerInside EntrancePrivate
Listing courtesy of Douglas Elliman of Nevada LLC (702) 460-8110
Listing information is provided by Participants of the Greater Las Vegas Association of Realtors. IDX information is provided exclusively for personal, non-commercial use, and may not be used for any purpose other than to identify prospective properties consumers may be interested in purchasing. Information is deemed reliable but not guaranteed. Copyright 2026, Greater Las Vegas Association of Realtors.
Last checked: 2026-09-04 05:31 AM UTC
Neighborhood & Commute
Source: Walkscore
Disclosure: Community information and market data powered by Constellation Data Labs. Information is deemed reliable but not guaranteed.


Did you know? You can invite friends and family to your search. They can join your search, rate and discuss listings with you.