Save
Ask
Tour
Hide
Share
$4,300,000
13 Days On Site

240 San Salvador Avenue
Henderson, NV 89002

For Sale|Single Family Residence|Active
5
Beds
6
Total Baths
1
Full Bath
5
Partial Baths
5,338
SqFt
$806
/SqFt
2018
Built
Subdivision:
Custom Community
County:
Clark
Listing courtesy of Centurion Management Services (310) 293-4467

Due to the health concerns created by Coronavirus we are offering personal 1-1 online video walkthough tours where possible.
240 San Salvador Avenue240 San Salvador Avenue240 San Salvador Avenue240 San Salvador Avenue
Save
Ask
Tour
Hide
Share

Mortgage Calculator

Monthly Payment (Est.)

$19,618
Calculator powered by Showcase IDX, a Constellation1 Company. Copyright ©2026 Information is deemed reliable but not guaranteed.

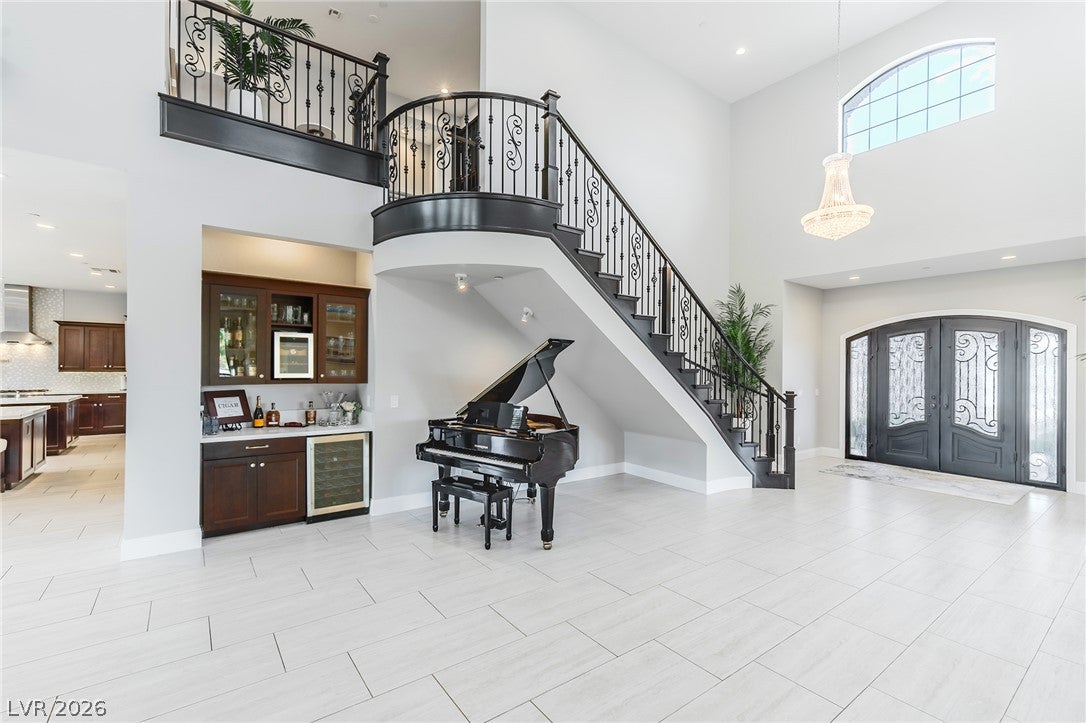
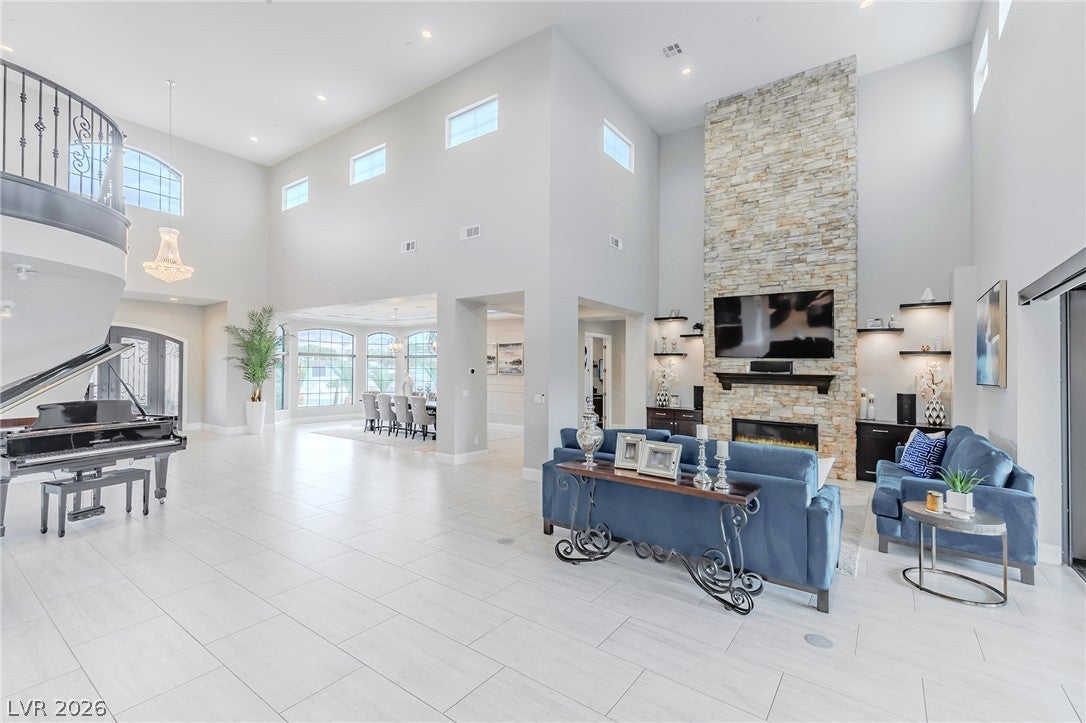
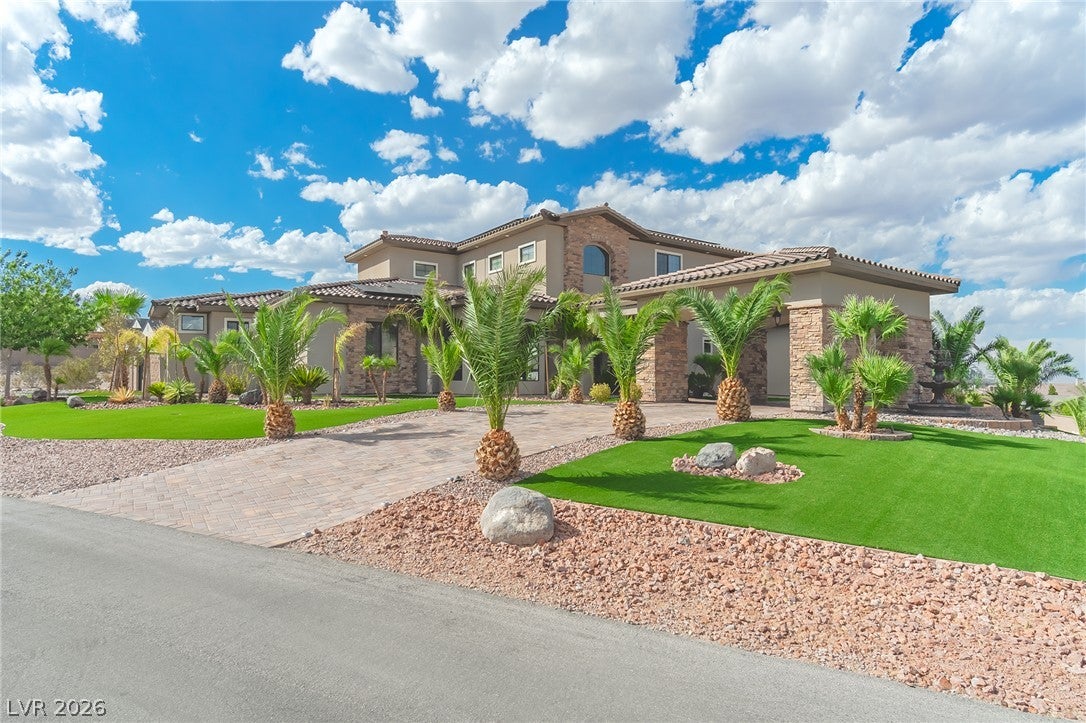
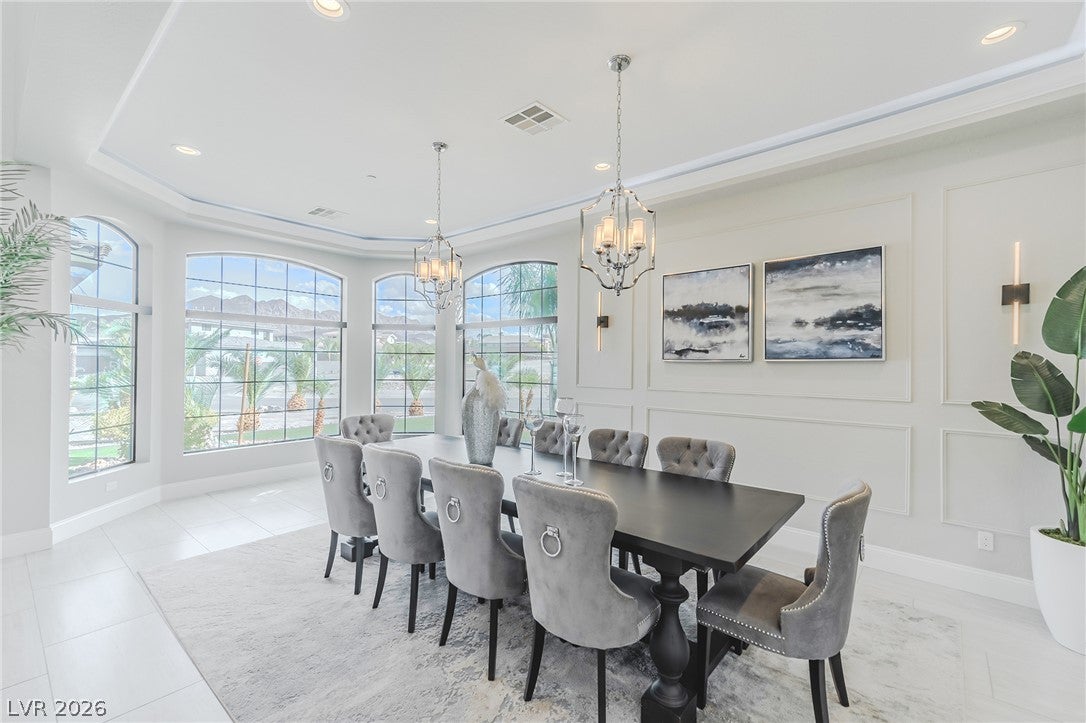
This exceptional two-story fully custom Luxury Estate home built by renowned Dream Construction was designed for entertaining and resort-style living, located in the heart of Paradise Hills of Henderson. Enter through this impressive corner lot dream home offering 4,888 sq. ft. of main living area and appreciate the elegant 22 ft grand entrance ceiling with a beautiful chandelier. This home comes with 4 bedrooms (each bedroom offering its own bathroom and walk-in closet), a powder room, loft, walk-in pantry, mud room, and a home office with custom cabinetry. The primary bedroom and (1) guest bedroom are located on the ground floor. The heart of the home is the spacious chef-inspired kitchen featuring two large islands, top of the line Thermador kitchen appliances, perfect for cooking, gatherings and entertaining. The family room creates a seamless indoor-outdoor lifestyle and opens to an incredible resort style backyard retreat. Outside you will enjoy your own private resort with a sparkling swimming pool, outdoor pool bathroom, beautiful landscaping, built-in BBQ/grill, outdoor fireplace, fire-pit, outdoor pavilion/sports bar (equipped with a kegerator) and putting green. This rear yard offers multiple areas for relaxing, offering the perfect setting for outdoor entertainment. A separate 600 sq. ft. 1bed/1bath casita provides exceptional flexibility and privacy, complete with a full kitchen and laundry facility; ideal for guests, extended family or private accommodations. Additional features include an attached 3-car garage, solar pool heating system and a power solar system (currently financed). The spacious rear yard allows space for adding RV parking space and a basketball court. This home is zoned for horse property. Best of all, NO HOA drama to deal with! This rare Henderson property is surrounded by custom multi-million dollar homes combining space, privacy, luxury and outstanding entertainment settings with a resort style backyard. MUST SEE.

Save
Ask
Tour
Hide
Share
Listing Snapshot
Price 
$4,300,000
Days On Site 
13 Days
Bedrooms 
5
Inside Area (SqFt) 
5,338 sqft
Total Baths 
6
Full Baths 
1
Partial Baths 
5
Lot Size 
0.83 Acres
Year Built 
2018
MLS® Number 
2815943
Status 
Active
Property Tax 
$12,678
HOA/Condo/Coop Fees 
N/A
Sq Ft Source 
N/A
Friends & Family
Recent Activity
a week agoStatus changed to Active
a week agoListing updated with changes from the MLS®
2 weeks agoListing first seen on site
General Features
Acres 
0.83
Attached Garage 
Yes
Direction Faces 
East
Disclosures 
Principal Is Real Estate Licensed
Energy Features 
Solar
Garage 
Yes
Garage Spaces 
3
Green Energy Efficient 
WindowsHVAC
Parking 
Circular DrivewayAttachedGarageGarage Door OpenerInside EntrancePrivateStorageWorkshop in Garage
Property Sub Type 
Single Family Residence
Sewer 
Public Sewer
SqFt Total 
4738
Style 
TwoStoryCustom
Utilities 
Cable AvailableUnderground Utilities
Water Source 
Public
Zoning 
Horses Permitted,Single Family
Interior Features
Appliances 
Built-In Electric OvenDouble OvenDryerDishwasherGas CooktopDisposalMicrowaveRefrigeratorWater Softener OwnedTankless Water HeaterWater PurifierWasherWater HeaterWater Softener
Cooling 
Central AirElectric
Fireplace 
Yes
Fireplace Features 
Family RoomGasOutsideMaster Bedroom
Fireplaces 
3
Flooring 
CarpetHardwoodTile
Furnished 
Unfurnished
Heating 
Natural GasCentral
Interior 
Master Downstairs
Laundry Features 
Gas Dryer HookupMain LevelLaundry Room
Spa 
Yes
Window Features 
Window CoveringsBlindsDouble Pane WindowsDrapesPlantation Shutters
Bedroom 2 
Dimensions - 13X15Description - Ceiling Fan,TV/ Cable,Walk-In Closet(s),With Bath
Bedroom 3 
Dimensions - 15X12Description - Ceiling Light,TV/ Cable,Upstairs,Walk-In Closet(s),With Bath
Bedroom 4 
Dimensions - 14X11Description - Ceiling Light,TV/ Cable,Upstairs,Walk-In Closet(s),With Bath
Dining Room 
Dimensions - 23X13Description - Dining Area
Kitchen 
Dimensions - 23X25Description - Breakfast Bar/Counter,Custom Cabinets,Garden Window,Island,Lighting Recessed,Marble/Stone Countertops,Pantry,Quartz Countertops,Tile Flooring,Walk-in Pantry
Living Room 
Dimensions - 17X19Description - Built-in Bookcases,Entry Foyer,Surround Sound,Vaulted Ceiling
Loft 
Dimensions - 14X11Description - Living Room
PrimaryBedroom 
Dimensions - 25X18Description - Bedroom With Bath Downstairs,Ceiling Fan,Ceiling Light,Custom Closet,Downstairs,Walk-In Closet(s)
Save
Ask
Tour
Hide
Share
Exterior Features
Construction Details 
FrameStucco
Exterior 
Built-in BarbecueBarbecue
Fencing 
BlockBack Yard
Lot Features 
Corner LotFront YardLandscaped
Other Structures 
Shed(s)Guest House
Patio And Porch 
PatioCovered
Pool Features 
In GroundPool CoverPrivatePool/Spa Combo
Private Pool 
Yes
Roof 
Tile
Spa 
Yes
View 
Mountain(s)
Waterview 
Mountain(s)
Windows/Doors 
Window CoveringsBlindsDouble Pane WindowsDrapesPlantation Shutters
Community Features
Association Amenities 
None
Horse Property 
None
Financing Terms Available 
CashConventionalFHAVA Loan
Roads 
Paved
Horse Allowed 
Yes
Schools
School District
Unknown
Elementary School
Smalley, James E. & A,Smalley, James E. & A
Middle School
Mannion Jack & Terry
High School
Foothill
Listing courtesy of Centurion Management Services (310) 293-4467


Listing information is provided by Participants of the Greater Las Vegas Association of Realtors. IDX information is provided exclusively for personal, non-commercial use, and may not be used for any purpose other than to identify prospective properties consumers may be interested in purchasing. Information is deemed reliable but not guaranteed. Copyright 2026, Greater Las Vegas Association of Realtors.
Last checked: 2026-09-16 11:00 AM UTC

Neighborhood & Commute
Source: Walkscore
Disclosure: Community information and market data powered by Constellation Data Labs. Information is deemed reliable but not guaranteed.
Save
Ask
Tour
Hide
Share