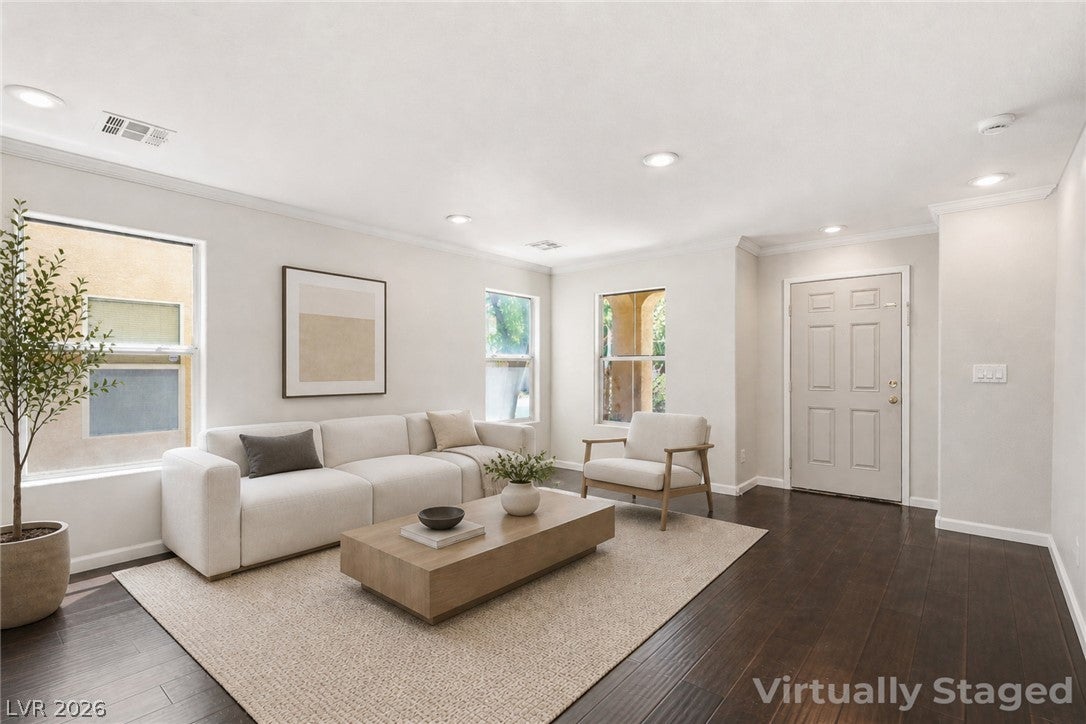
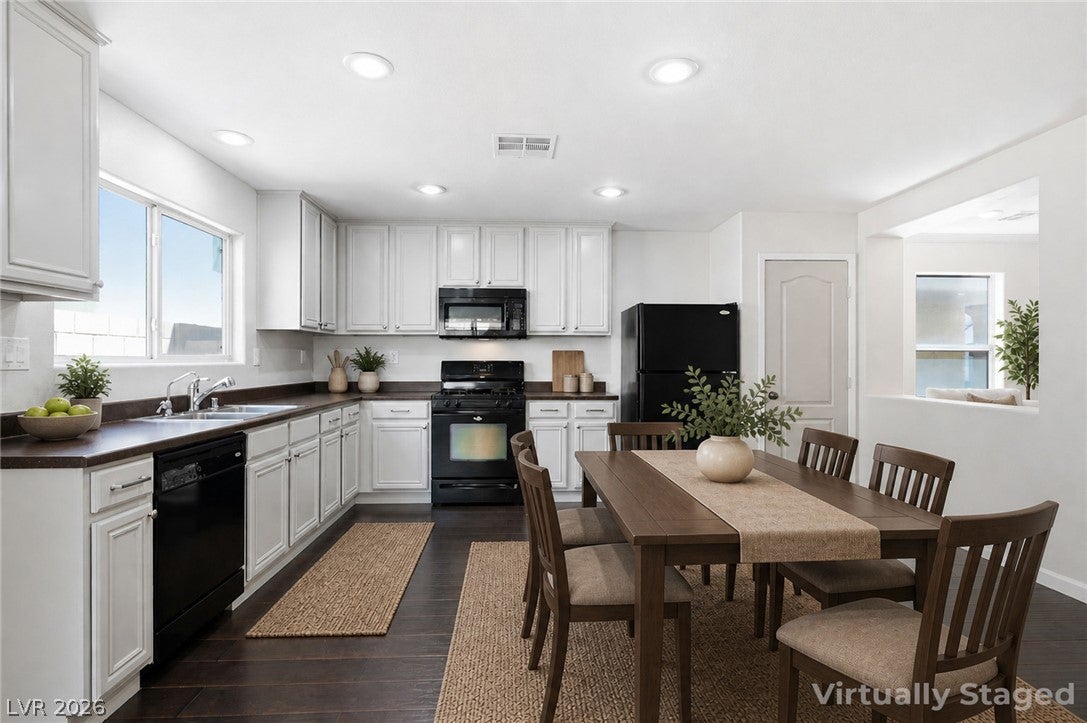
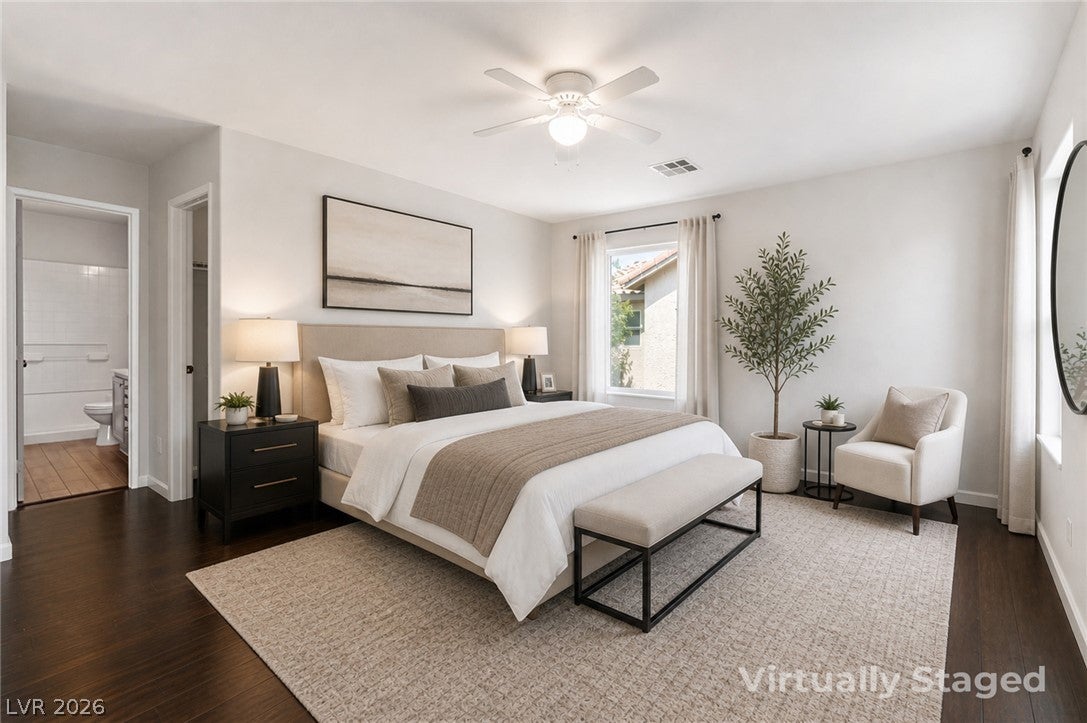
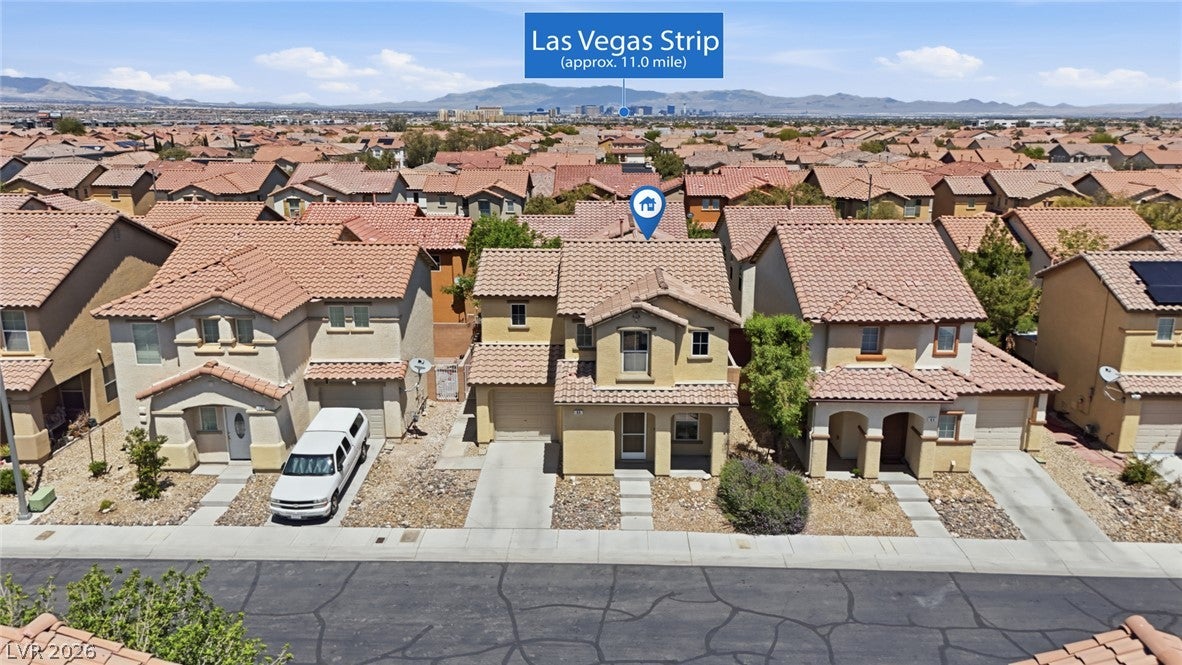
Welcome Home To This Charming Two-Story Home Offering Comfort, Convenience, And Easy Living In A Fantastic Las Vegas Location! Step Inside To A Bright And Inviting Floor Plan Featuring 1,550 Sq. Ft., 3 Bedrooms, And 3 Bathrooms. The Spacious Family Room Is Accented With Elegant Crown Molding And Flows Effortlessly Into The Kitchen And Dining Areas, Creating A Wonderful Space For Everyday Living And Entertaining. The Kitchen Features Abundant Cabinetry, A Pantry, And Easy Access To The Backyard, While Beautiful Wood Flooring Adds Warmth And Character To The Main Living Areas. Upstairs You Will Find All Three Bedrooms, Including A Generous Primary Suite With A Large Walk-In Closet, Dual Vanities, And Walk-In Shower. All Appliances Are Included For Added Convenience. Step Outside To A Private, Low-Maintenance Backyard Featuring Desert Landscaping And An Extended Concrete Patio—Perfect For Morning Coffee, Relaxing Evenings, Or Weekend BBQs. Ideally Located Just Minutes From The Las Vegas Strip, M Resort Spa Casino, Shopping, Dining, And Entertainment. Whether You Are Looking For Your First Home, An Investment Opportunity, Or A Move-In Ready Property, This Home Is Ready To Welcome You!
Save
Ask
Tour
Hide
Share
Listing Snapshot
Price
$349,900
Days On Site
0 Days
Bedrooms
3
Inside Area (SqFt)
1,550 sqft
Total Baths
3
Full Baths
1
Partial Baths
2
Lot Size
0.05 Acres
Year Built
2006
MLS® Number
2815933
Status
Active
Property Tax
$1,911
HOA/Condo/Coop Fees
$54 monthly
Sq Ft Source
N/A
Friends & Family
React
Comment
Invite
No Comments Yet
Did you know? You can invite friends and family to your search. They can join your search, rate and discuss listings with you.
Recent Activity
2 hours ago
Listing first seen on site
9 hours ago
Listing updated with changes from the MLS®
General Features
Acres
0.05
Attached Garage
Yes
Direction Faces
South
Disclosures
Principal Is Real Estate Licensed, Covenants Restrictions Disclosure
Garage
Yes
Garage Spaces
1
Parking
AttachedGarageGarage Door OpenerInside EntrancePrivateGuest
Listing courtesy of BHHS Nevada Properties (702) 286-4734
Listing information is provided by Participants of the Greater Las Vegas Association of Realtors. IDX information is provided exclusively for personal, non-commercial use, and may not be used for any purpose other than to identify prospective properties consumers may be interested in purchasing. Information is deemed reliable but not guaranteed. Copyright 2026, Greater Las Vegas Association of Realtors.
Last checked: 2026-09-04 09:10 PM UTC
Neighborhood & Commute
Source: Walkscore
Disclosure: Community information and market data powered by Constellation Data Labs. Information is deemed reliable but not guaranteed.


Did you know? You can invite friends and family to your search. They can join your search, rate and discuss listings with you.