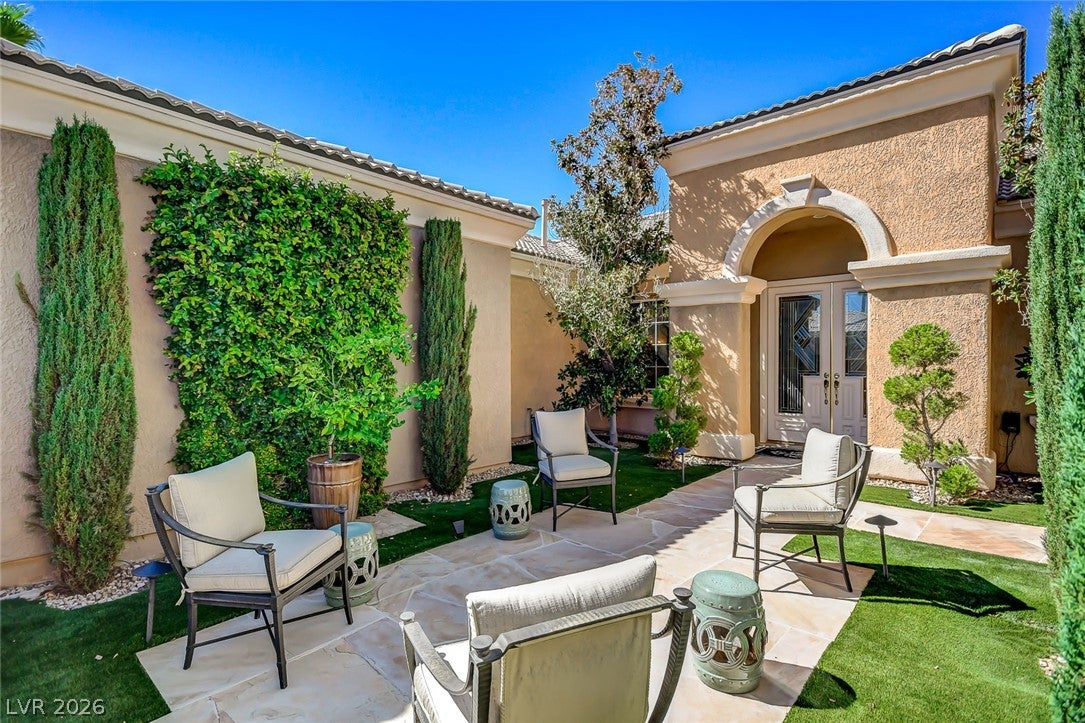
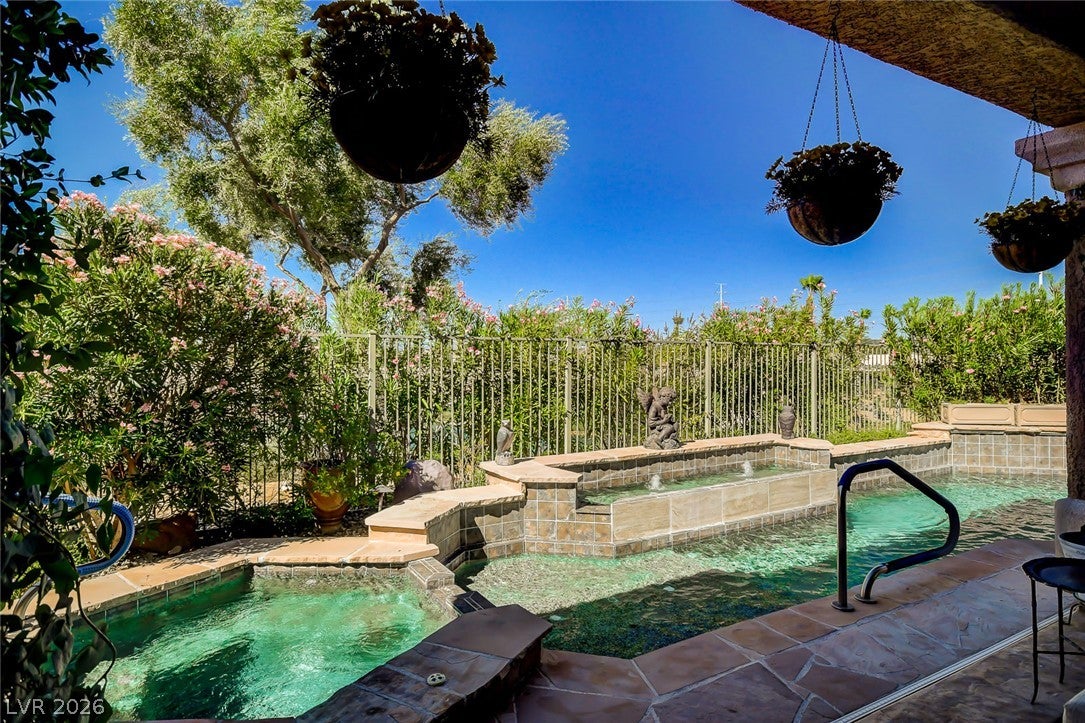
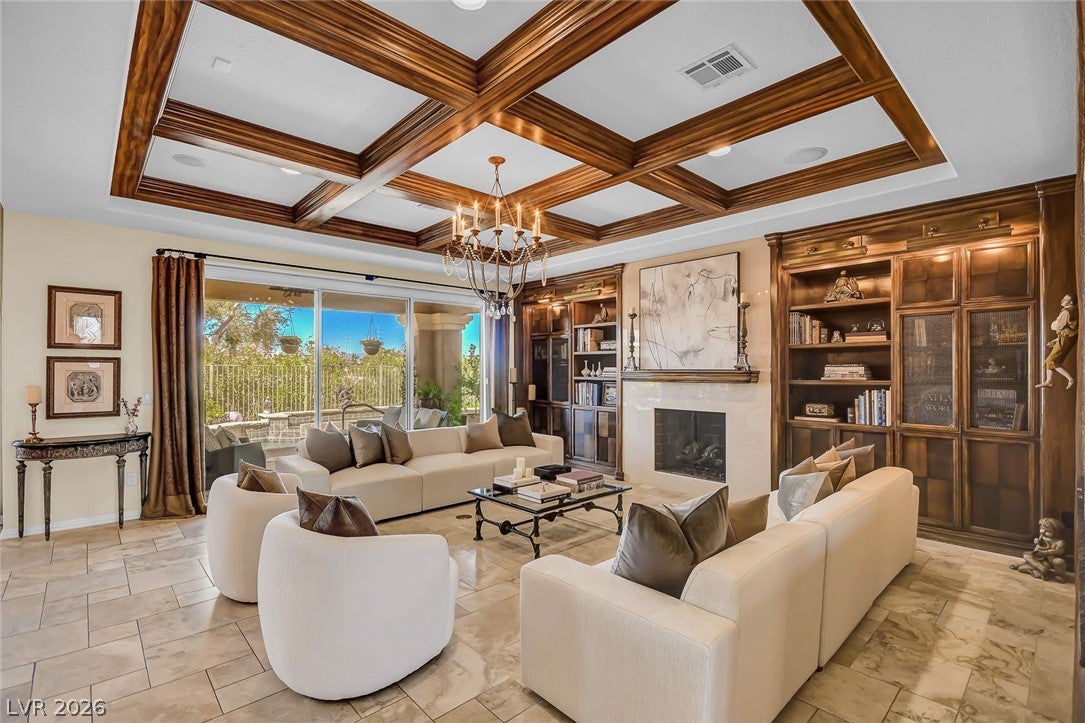
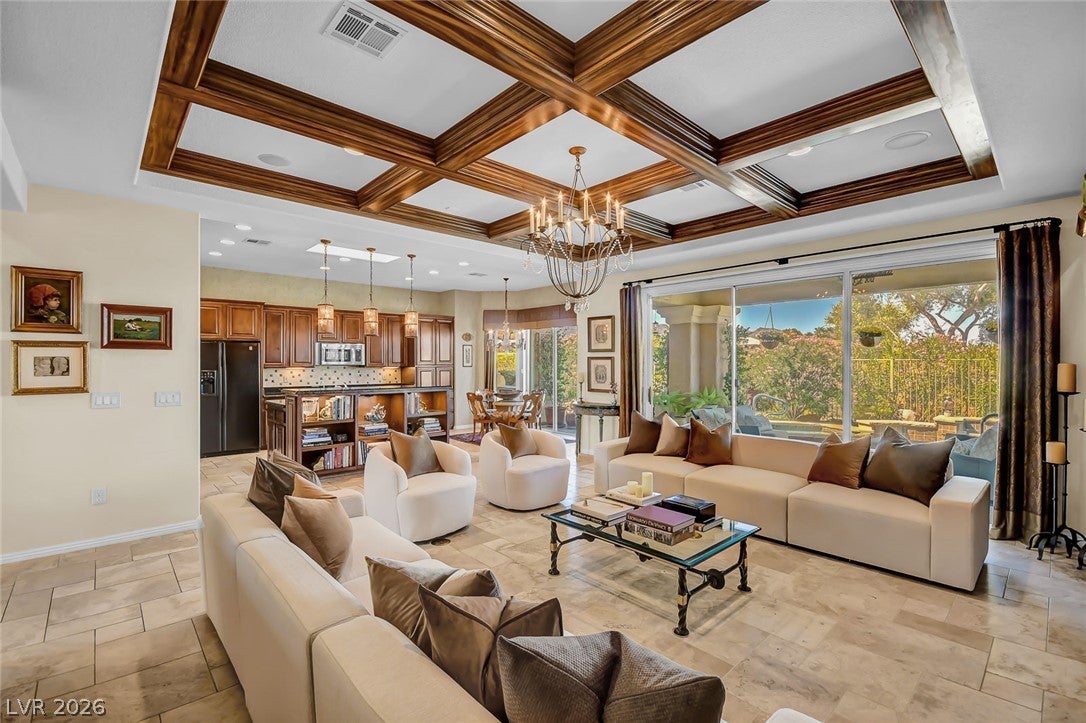
ABSOLUTELY STUNNING PROPERTY, LIKE NO OTHER IN 'SIENA' IN SUMMERLIN, DESIGNER FEATURES INSIDE & OUT WHERE EVERY DETAIL WAS CONSIDERED, YOUR OWN OASIS W/ A POOL, SPA, WATER FEATURE & B/IN BBQ, LANDSCAPED FOR PRIVACY BUT SOME OF THE TREES & SHRUBS COULD BE LOWERED TO EXPOSE MORE OF THE GOLF COURSE, LAKE & MOUNTAIN VIEWS, FULLY FENCED REAR, THE LARGEST MODEL, THIS '8120' FLOOR PLAN CONTAINS APPROXIMATELY 3217/SF, 3 BED W/ CASITA WHICH HAS IT'S OWN MURPHY BED & SHELVING, 4 BATH, DEN W/ B/INS THAT COULD BE A 4TH BEDROOM, GREAT RM W/ B/IN CABINETRY, FIREPLACE W/ MARBLE SURROUND & WOOD BEAM CEILING, KITCHEN W/ CHERRY CABS, GRANITE, STAINLESS, CUSTOM BAR HT COUNTER W/ B/INS, BUTLER PANTRY & NOOK AREA, LIVING & DINING RMS, MARBLE FLOORING, COFFERED CEILING, SKYLIGHT, ALARM, TANKLESS WATER HEATER, WATER FILTRATION & SOFT WATER, COVERED PATIO, DECK, CUSTOM GATED COURTYARD, FAUX SOD, STAMPED CONCRETE, FLAGSTONE, 3 CAR GARAGE, EPOXY FLOOR, STORAGE CABINETS, PLUS SO MUCH MORE, INCLUDING ALL OF SIENA'S AMENITIES!
Save
Ask
Tour
Hide
Share
Listing Snapshot
Price
$2,188,000
Days On Site
0 Days
Bedrooms
3
Inside Area (SqFt)
3,217 sqft
Total Baths
4
Full Baths
1
Partial Baths
3
Lot Size
0.2 Acres
Year Built
2004
MLS® Number
2815923
Status
Active
Property Tax
$6,800
HOA/Condo/Coop Fees
$331 monthly
Sq Ft Source
N/A
Friends & Family
React
Comment
Invite
No Comments Yet
Did you know? You can invite friends and family to your search. They can join your search, rate and discuss listings with you.
Recent Activity
3 hours ago
Listing first seen on site
10 hours ago
Listing updated with changes from the MLS®
General Features
Acres
0.2
Attached Garage
Yes
Direction Faces
South
Disclosures
Covenants Restrictions Disclosure
Garage
Yes
Garage Spaces
3
Green Energy Efficient
Windows
Parking
AttachedGarageInside EntrancePrivate
Property Sub Type
Single Family Residence
Security
Security System Owned
Sewer
Public Sewer
SqFt Total
3217
Style
OneStory
Utilities
Underground Utilities
Water Source
Public
Zoning
Single Family
Interior Features
Appliances
Built-In Electric OvenDouble OvenDryerDishwasherGas CooktopDisposalMicrowaveRefrigeratorWater PurifierWasher
Cooling
Ceiling Fan(s)Central AirElectric
Fireplace
Yes
Fireplace Features
GasGreat Room
Fireplaces
1
Flooring
CarpetHardwoodMarble
Furnished
Unfurnished
Heating
Natural GasCentral
Interior
Ceiling Fan(s)Master Downstairs
Laundry Features
Gas Dryer HookupMain LevelLaundry RoomSink
Spa
Yes
Window Features
Skylight(s)Window CoveringsDouble Pane WindowsDrapesLow Emissivity Windows
Description - Double Sink,Make Up Table,Separate Shower,Separate Tub
PrimaryBedroom
Dimensions - 22X15Description - Bedroom With Bath Downstairs,Built-In Entertainment Center,Ceiling Light,Custom Closet,Downstairs,Mirrored Door,Pbr Separate From Other,Walk-In Closet(s)
Listing information is provided by Participants of the Greater Las Vegas Association of Realtors. IDX information is provided exclusively for personal, non-commercial use, and may not be used for any purpose other than to identify prospective properties consumers may be interested in purchasing. Information is deemed reliable but not guaranteed. Copyright 2026, Greater Las Vegas Association of Realtors.
Last checked: 2026-09-04 05:31 AM UTC
Neighborhood & Commute
Source: Walkscore
Disclosure: Community information and market data powered by Constellation Data Labs. Information is deemed reliable but not guaranteed.


Did you know? You can invite friends and family to your search. They can join your search, rate and discuss listings with you.