Save
Ask
Tour
Hide
Share
$445,000
10 Days On Site

2512 Cosmic Dust Street
Henderson, NV 89044

For Sale|Single Family Residence|Active
3
Beds
2
Total Baths
2
Full Baths
1,768
SqFt
$252
/SqFt
2005
Built
Subdivision:
Solera-Sub 7
County:
Clark
Listing courtesy of BHHS Nevada Properties (702) 575-0153

Due to the health concerns created by Coronavirus we are offering personal 1-1 online video walkthough tours where possible.

Upcoming Open Houses
Due to COVID-19, we recommend you verify Open Houses before attending.
Thu, Sep 17, 1:00 PM - 4:00 PM
Fri, Sep 18, 1:00 PM - 4:00 PM
2512 Cosmic Dust Street2512 Cosmic Dust Street2512 Cosmic Dust Street2512 Cosmic Dust Street
Save
Ask
Tour
Hide
Share

Mortgage Calculator

Monthly Payment (Est.)

$2,030
Calculator powered by Showcase IDX, a Constellation1 Company. Copyright ©2026 Information is deemed reliable but not guaranteed.

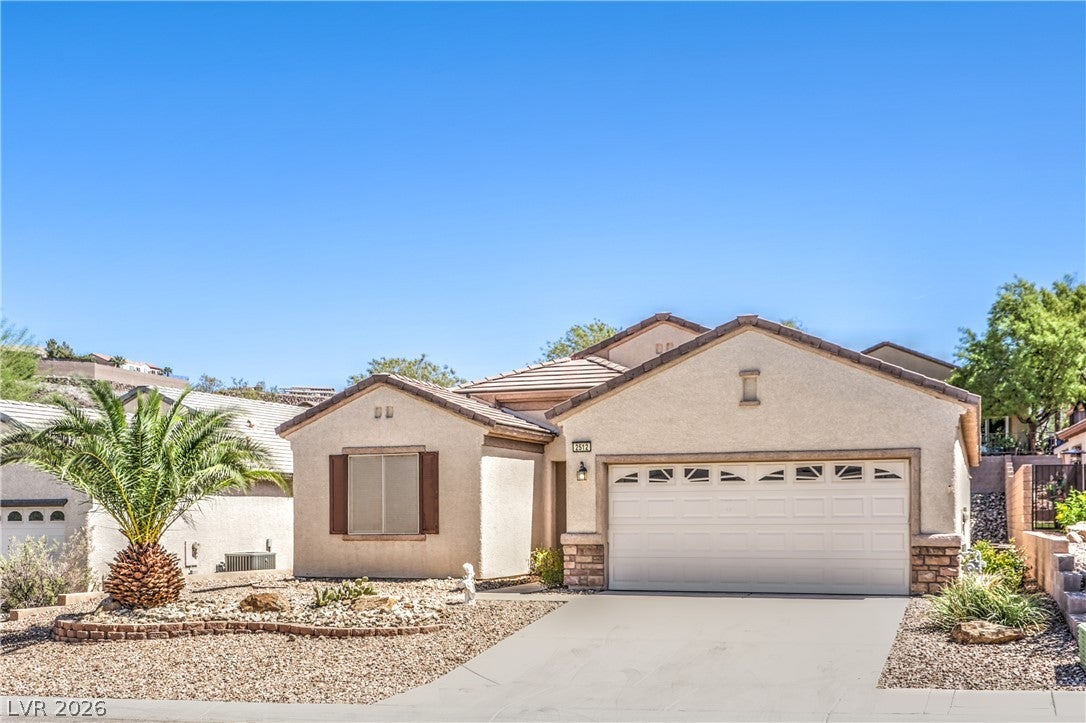
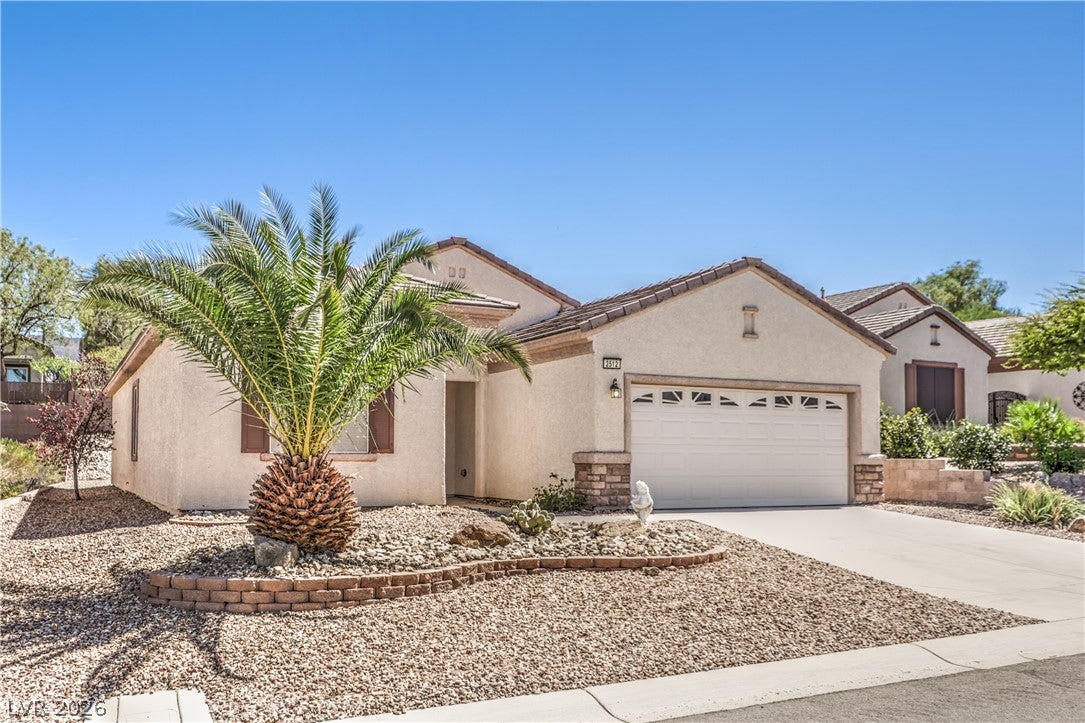
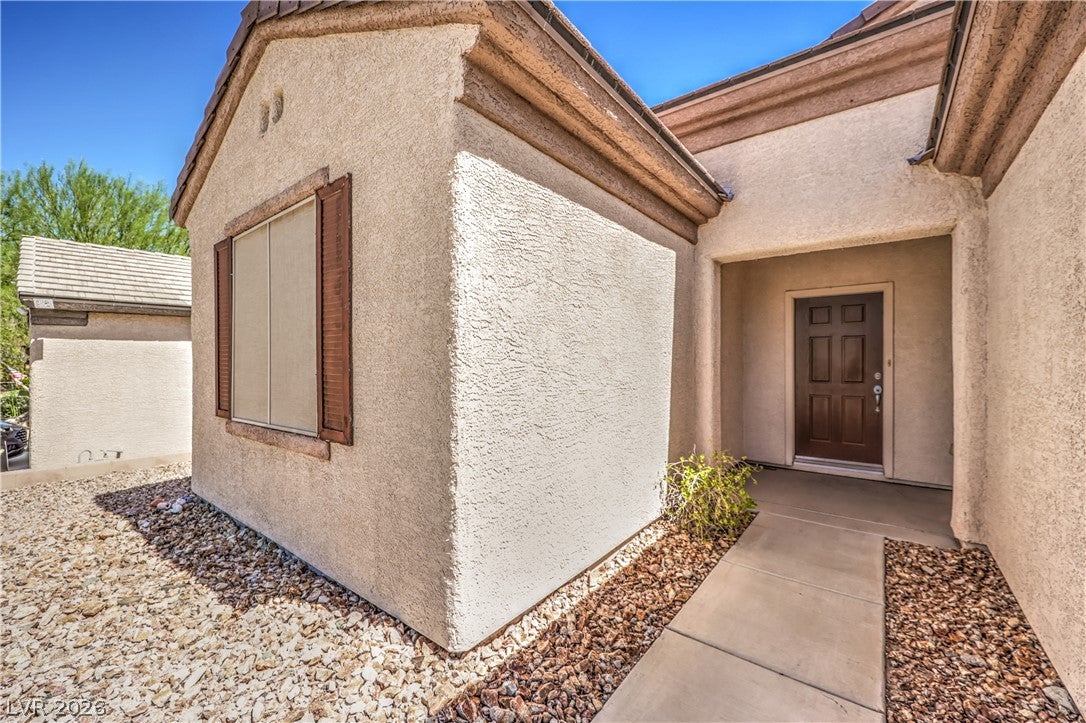
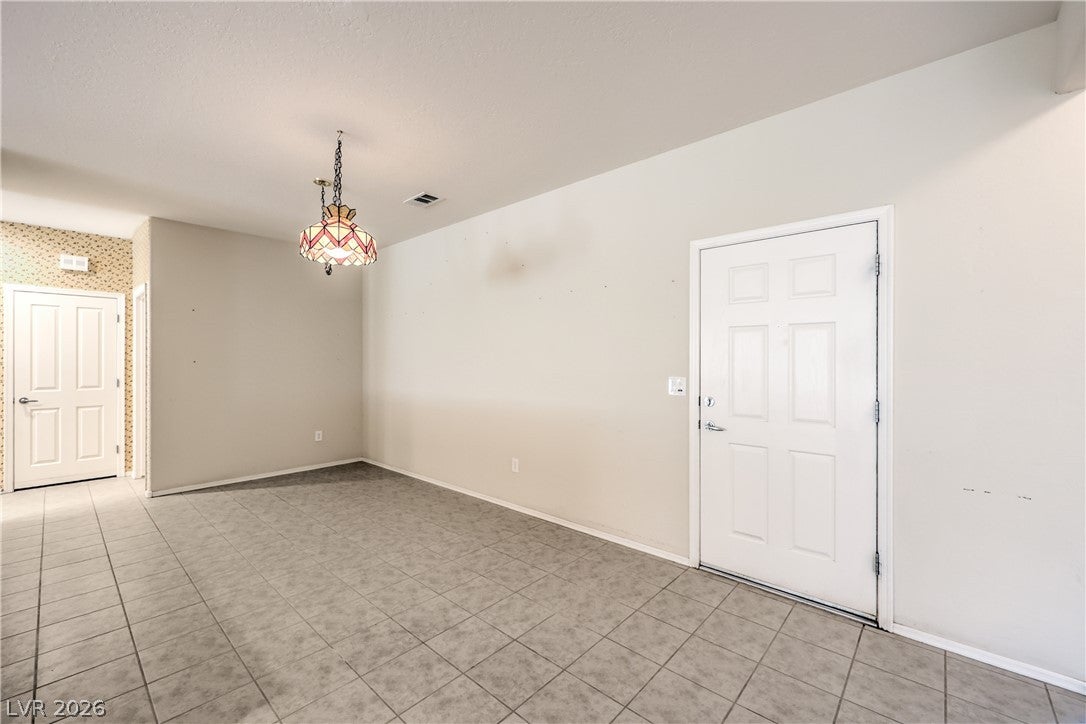
Welcome to this beautiful 3-bedroom, 2-bathroom single-story home nestled in the desirable age-restricted community of Solera. From the moment you step inside, you’ll appreciate the abundance of natural light that fills the home, creating a bright, airy, and welcoming atmosphere throughout. Generously sized rooms provide plenty of space for comfortable everyday living and entertaining, while the single-story floor plan offers easy, convenient living. The inviting living spaces flow effortlessly from one room to the next, making this home feel both spacious and warm. Step outside to the screened-in patio and enjoy your morning coffee, an afternoon read, or a relaxing evening without giving up the comfort of being outdoors. It’s the perfect spot to unwind and enjoy the peaceful surroundings. And the lifestyle doesn’t stop at home. Solera offers an array of wonderful amenities designed for active and relaxed living, including a community pool, recreation center, golf, and more. If you’re looking for a bright, spacious home in a welcoming community with plenty to enjoy, this one is ready to impress!

Save
Ask
Tour
Hide
Share
Listing Snapshot
Price 
$445,000
Days On Site 
10 Days
Bedrooms 
3
Inside Area (SqFt) 
1,768 sqft
Total Baths 
2
Full Baths 
2
Partial Baths 
N/A
Lot Size 
0.14 Acres
Year Built 
2005
MLS® Number 
2815891
Status 
Active
Property Tax 
$2,117
HOA/Condo/Coop Fees 
$96 monthly
Sq Ft Source 
N/A
Friends & Family
Recent Activity
2 weeks agoListing first seen on site
2 weeks agoListing updated with changes from the MLS®
General Features
Acres 
0.14
Attached Garage 
Yes
Direction Faces 
West
Disclosures 
Covenants Restrictions Disclosure
Garage 
Yes
Garage Spaces 
2
Parking 
AttachedGarageGarage Door OpenerPrivateStorage
Property Sub Type 
Single Family Residence
Sewer 
Public Sewer
SqFt Total 
1768
Style 
OneStory
Utilities 
Cable Available
Water Source 
Public
Zoning 
Single Family
Interior Features
Appliances 
DishwasherGas RangeMicrowave
Cooling 
Central AirElectric
Flooring 
CarpetTile
Furnished 
Unfurnished
Heating 
Natural GasCentral
Interior 
Master Downstairs
Laundry Features 
Gas Dryer HookupMain LevelLaundry Room
Window Features 
Window CoveringsBlinds
Bedroom 2 
Dimensions - 13x13Description - Ceiling Fan,Closet
Bedroom 3 
Dimensions - 13x11Description - Ceiling Fan,Closet
Dining Room 
Dimensions - 14x11Description - Formal Dining Room
Family Room 
Dimensions - 20x14Description - Ceiling Fan,Downstairs
Kitchen 
Description - Breakfast Bar/Counter,Breakfast Nook/Eating Area,Laminate Countertops,Pantry,Tile Flooring
PrimaryBedroom 
Dimensions - 15x14Description - Bedroom With Bath Downstairs,Ceiling Fan,Downstairs,Pbr Separate From Other,Walk-In Closet(s)
Save
Ask
Tour
Hide
Share
Exterior Features
Fencing 
BlockPartial
Lot Features 
Landscaped
Patio And Porch 
PatioCovered
Pool Features 
Association
Roof 
CompositionShingle
Windows/Doors 
Window CoveringsBlinds
Community Features
Association Amenities 
PoolClubhouseFitness CenterGolf CourseIndoor PoolJogging PathRecreation RoomSpa/Hot TubTennis Court(s)
Association Fee 
$288.0
Association Fee Frequency 
Quarterly
Senior Community 
Yes
Horse Property 
None
Financing Terms Available 
CashConventionalFHAVA Loan
Schools
School District
Unknown
Elementary School
Wallin, Shirley & Bill,Wallin, Shirley & Bill
Middle School
Webb, Del E.
High School
Liberty
Listing courtesy of BHHS Nevada Properties (702) 575-0153


Listing information is provided by Participants of the Greater Las Vegas Association of Realtors. IDX information is provided exclusively for personal, non-commercial use, and may not be used for any purpose other than to identify prospective properties consumers may be interested in purchasing. Information is deemed reliable but not guaranteed. Copyright 2026, Greater Las Vegas Association of Realtors.
Last checked: 2026-09-16 09:06 AM UTC

Neighborhood & Commute
Source: Walkscore
Disclosure: Community information and market data powered by Constellation Data Labs. Information is deemed reliable but not guaranteed.

Save
Ask
Tour
Hide
Share