Save
Ask
Tour
Hide
Share
$350,000
New Listing

2511 Palmera Drive
Las Vegas, NV 89121

For Sale|Townhouse|Active
3
Beds
2
Total Baths
2
Full Baths
1,735
SqFt
$202
/SqFt
1975
Built
Subdivision:
Sunrise Villas #2 Amd
County:
Clark
Listing courtesy of Huntington & Ellis, A Real Est (702) 514-6634

Due to the health concerns created by Coronavirus we are offering personal 1-1 online video walkthough tours where possible.

2511 Palmera Drive2511 Palmera Drive2511 Palmera Drive2511 Palmera Drive
Save
Ask
Tour
Hide
Share

Mortgage Calculator

Monthly Payment (Est.)

$1,597
Calculator powered by Showcase IDX, a Constellation1 Company. Copyright ©2026 Information is deemed reliable but not guaranteed.

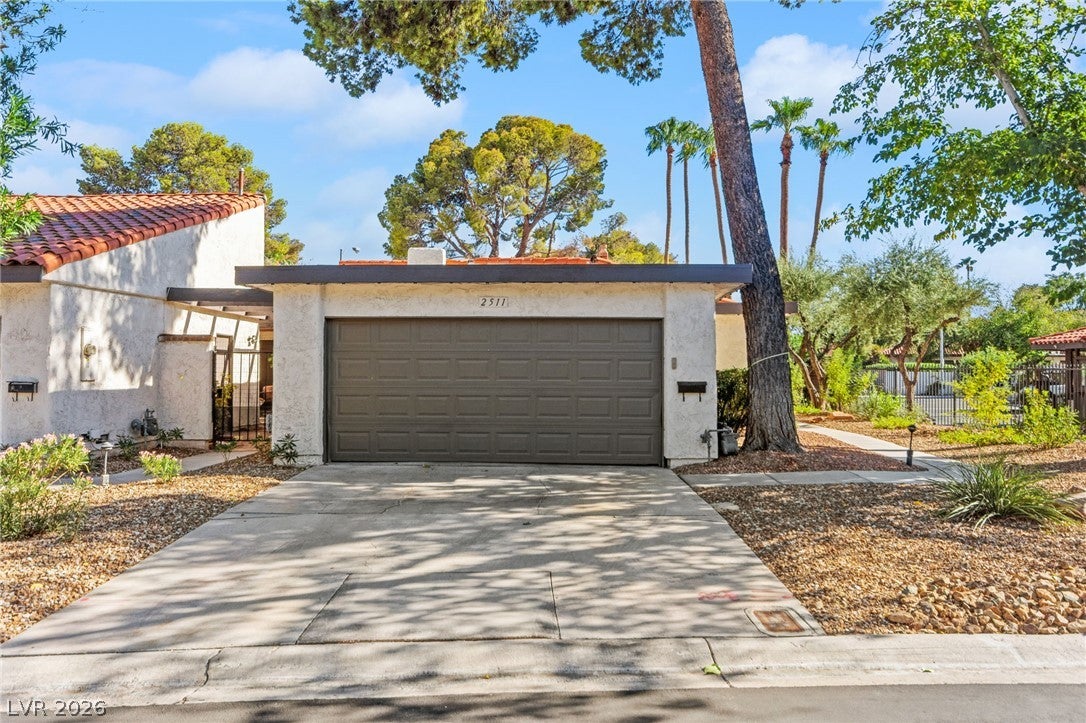
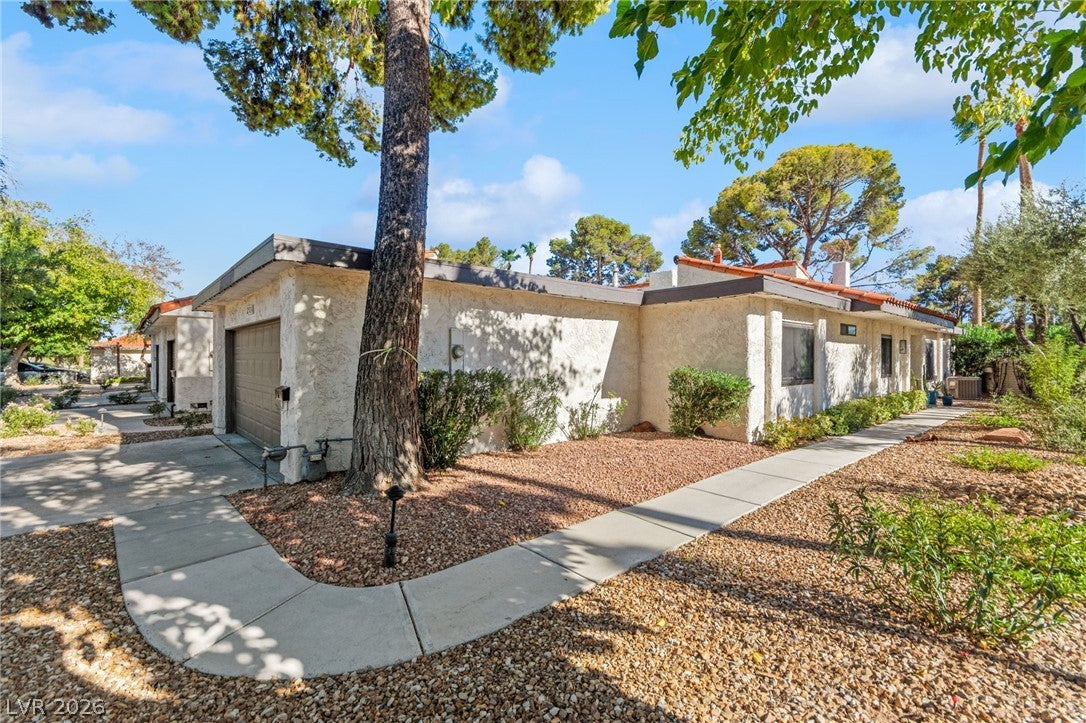
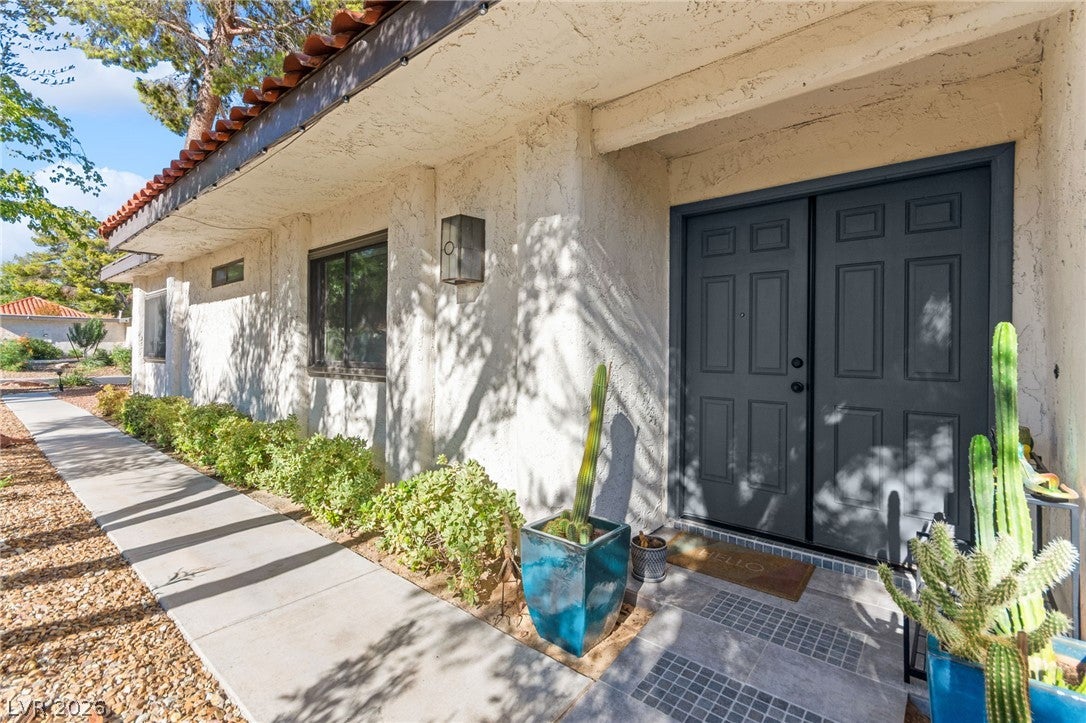
Single-story end-unit townhome in the gated Sunrise Villas community, 89121. Three bedrooms, two full baths, 1,735 square feet, and an attached two-car garage. A glass-enclosed atrium with a water feature sits at the center of the home. The great room has vaulted ceilings and a gas fireplace, plus a separate formal dining room. Kitchen with raised panel cabinets, quartz countertops, and stainless steel appliances. Double pane windows. Separate laundry room, washer and dryer included. Everything on one level, including the primary bedroom. Patio with back yard access, desert landscaping, and mountain views. Community pools, spa, tennis courts, and a grass park area. About 3 miles to the Las Vegas Strip, under 3 miles to UNLV, and about 4 miles to Harry Reid International Airport, with shopping and dining at Eastern and Flamingo minutes away.

Save
Ask
Tour
Hide
Share
Listing Snapshot
Price 
$350,000
Days On Site 
0 Days
Bedrooms 
3
Inside Area (SqFt) 
1,735 sqft
Total Baths 
2
Full Baths 
2
Partial Baths 
N/A
Lot Size 
0.06 Acres
Year Built 
1975
MLS® Number 
2815860
Status 
Active
Property Tax 
$1,032
HOA/Condo/Coop Fees 
$473 monthly
Sq Ft Source 
N/A
Friends & Family
Recent Activity
an hour agoListing first seen on site
8 hours agoListing updated with changes from the MLS®
General Features
Acres 
0.06
Additional Property Use 
Residential
Attached Garage 
Yes
Direction Faces 
North
Disclosures 
Covenants Restrictions Disclosure
Garage 
Yes
Garage Spaces 
2
Parking 
AttachedGarageGarage Door OpenerGuestPrivate
Property Sub Type 
Townhouse
Security 
Gated Community
Sewer 
Public Sewer
SqFt Total 
1735
Style 
OneStory
Utilities 
Cable AvailableUnderground Utilities
Water Source 
Public
Zoning 
Single Family
Interior Features
Appliances 
DryerDishwasherElectric RangeDisposalMicrowaveWasher
Cooling 
Central AirElectric
Fireplace 
Yes
Fireplace Features 
GasLiving Room
Fireplaces 
1
Flooring 
CarpetCeramic TileLaminateTile
Furnished 
Unfurnished
Heating 
Natural GasCentral
Interior 
Master Downstairs
Laundry Features 
Electric Dryer HookupMain LevelLaundry Room
Window Features 
Window CoveringsBlinds
Bedroom 2 
Dimensions - 11X13Description - Closet
Bedroom 3 
Dimensions - 11X11Description - Closet
Dining Room 
Dimensions - 10X11Description - Formal Dining Room
Kitchen 
Dimensions - 13X11Description - Quartz Countertops,Stainless Steel Appliances
Living Room 
Dimensions - 18X16Description - Front
PrimaryBathroom 
Dimensions - 8X13Description - Shower Only
PrimaryBedroom 
Dimensions - 12X17Description - Closet
Save
Ask
Tour
Hide
Share
Exterior Features
Construction Details 
FrameStucco
Exterior 
Private Yard
Fencing 
BlockPartialWrought Iron
Lot Features 
Landscaped
Patio And Porch 
PatioCovered
Pool Features 
Community
Roof 
Tile
View 
Mountain(s)
Waterview 
Mountain(s)
Windows/Doors 
Window CoveringsBlinds
Community Features
Association Amenities 
GatedParkPoolSpa/Hot TubTennis Court(s)
Association Dues 
473
Community Features 
PoolGated
Financing Terms Available 
CashConventionalFHAVA Loan
HOA Fee Frequency 
Monthly
Horse Property 
None
Schools
School District
Unknown
Elementary School
Harris, George E.,Harris, George E.
Middle School
Orr William E.
High School
Valley
Listing courtesy of Huntington & Ellis, A Real Est (702) 514-6634


Listing information is provided by Participants of the Greater Las Vegas Association of Realtors. IDX information is provided exclusively for personal, non-commercial use, and may not be used for any purpose other than to identify prospective properties consumers may be interested in purchasing. Information is deemed reliable but not guaranteed. Copyright 2026, Greater Las Vegas Association of Realtors.
Last checked: 2026-09-04 09:10 PM UTC

Neighborhood & Commute
Source: Walkscore
Disclosure: Community information and market data powered by Constellation Data Labs. Information is deemed reliable but not guaranteed.

Save
Ask
Tour
Hide
Share