Save
Ask
Tour
Hide
Share
$1,188,000
New Listing

402 Black Turnstone Court
Las Vegas, NV 89138

For Sale|Single Family Residence|Active
5
Beds
5
Total Baths
2
Full Baths
3
Partial Baths
3,089
SqFt
$385
/SqFt
2021
Built
Subdivision:
Bristle Vale
County:
Clark
Listing courtesy of Elite Realty (702) 461-7175

Due to the health concerns created by Coronavirus we are offering personal 1-1 online video walkthough tours where possible.
402 Black Turnstone Court402 Black Turnstone Court402 Black Turnstone Court402 Black Turnstone Court
Save
Ask
Tour
Hide
Share

Mortgage Calculator

Monthly Payment (Est.)

$5,420
Calculator powered by Showcase IDX, a Constellation1 Company. Copyright ©2026 Information is deemed reliable but not guaranteed.

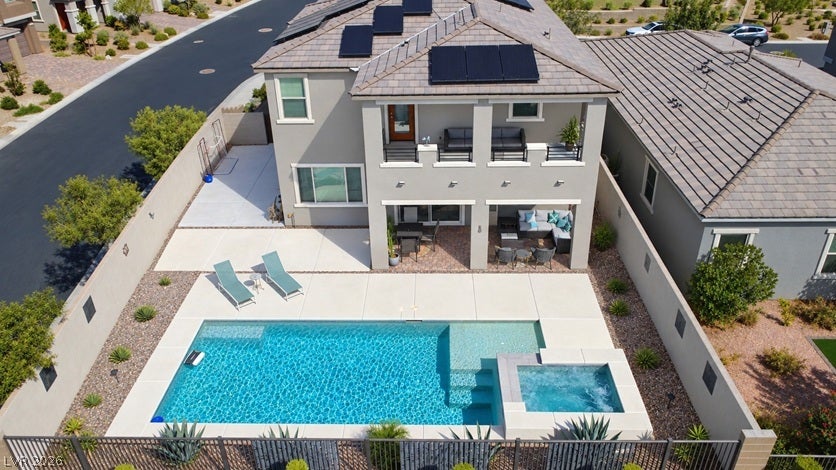
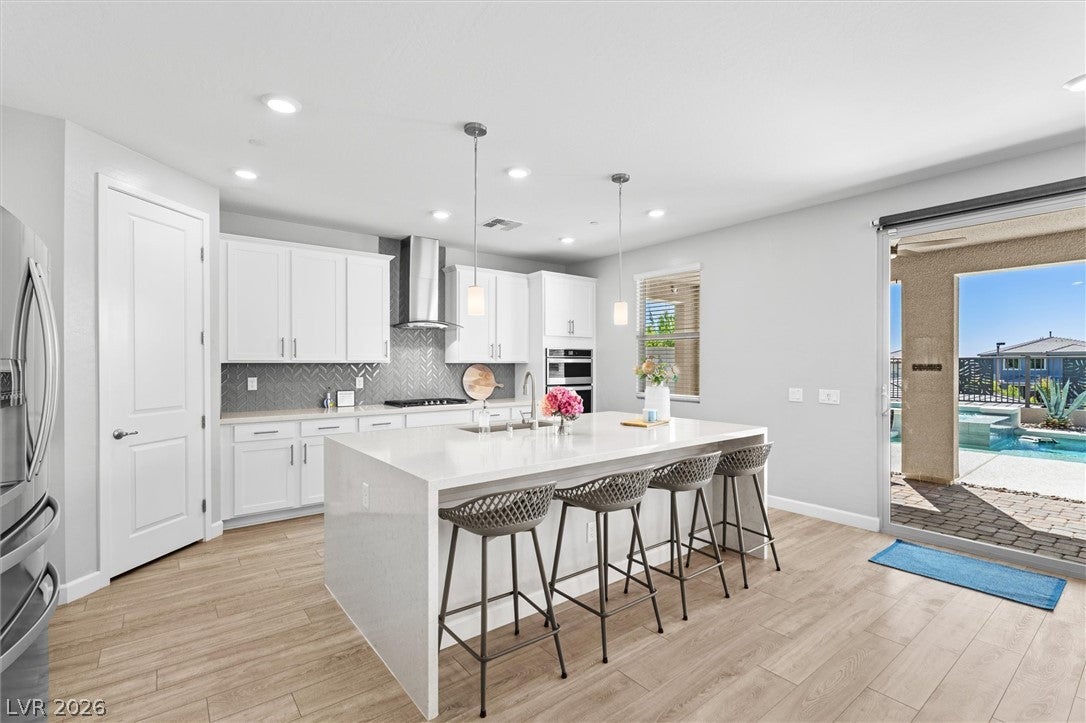
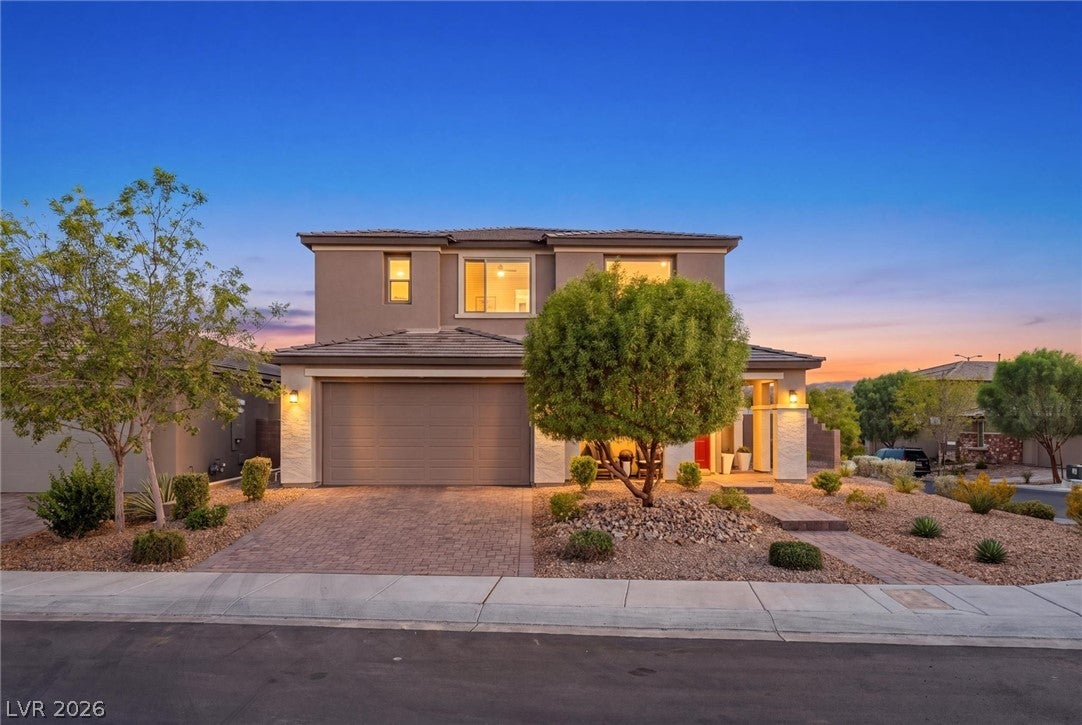
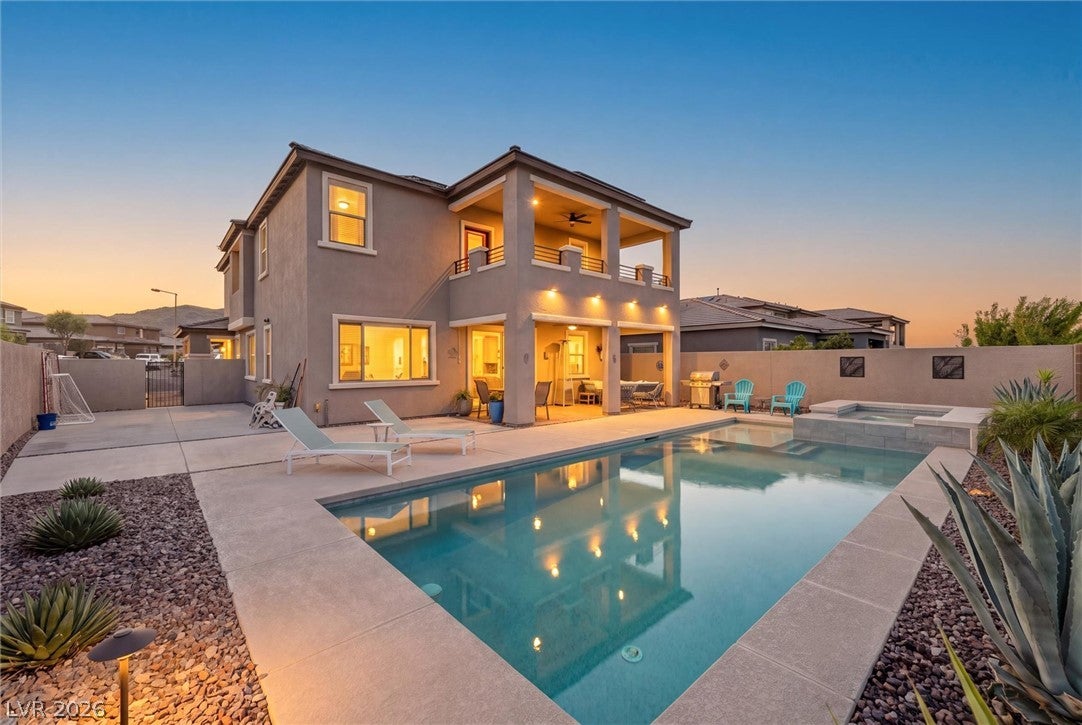
Welcome to this stunning 5-bedroom, 3,089 sq ft home in the coveted gated community of Bristle Vale, tucked inside Stonebridge Village at Summerlin West. Built in 2021 on a corner lot, this home offers breathtaking Strip and Red Rock Mountain views alongside a rare combination of luxury and efficiency, including a paid-off solar system for exceptional energy savings. The main floor features a convenient downstairs bedroom with an attached bath, ideal for guests or multigenerational living, plus a huge great room, formal dining room, and a chef's kitchen anchored by a large quartz waterfall island and a beautiful chevron tile backsplash. Stainless steel appliances, a whole-house water treatment system, a tankless water heater, and luxury plank flooring flow throughout for a polished, low-maintenance finish. Upstairs offers a spacious loft, generous secondary bedrooms, and a primary suite with a large private balcony with spectacular views! Step outside to a spacious, entertainer's backyard with a sparkling pool and spa, covered patio, and easy-care landscaping. The east-facing yard still enjoys abundant sunshine on the pool throughout the day. An electric car charger adds everyday convenience. Offered at a fantastic price for this highly desirable neighborhood, this move-in-ready home is a rare opportunity in one of Summerlin West's most sought-after gated enclaves.

Save
Ask
Tour
Hide
Share
Listing Snapshot
Price 
$1,188,000
Days On Site 
0 Days
Bedrooms 
5
Inside Area (SqFt) 
3,089 sqft
Total Baths 
5
Full Baths 
2
Partial Baths 
3
Lot Size 
0.15 Acres
Year Built 
2021
MLS® Number 
2815746
Status 
Active
Property Tax 
$8,013
HOA/Condo/Coop Fees 
$69 monthly
Sq Ft Source 
N/A
Friends & Family
Recent Activity
10 hours agoListing updated with changes from the MLS®
11 hours agoListing first seen on site
General Features
Acres 
0.15
Attached Garage 
Yes
Direction Faces 
West
Disclosures 
Covenants Restrictions Disclosure
Energy Features 
Solar
Garage 
Yes
Garage Spaces 
2
Green Energy Efficient 
Windows
Parking 
AttachedGarageGarage Door OpenerInside EntrancePrivate
Property Sub Type 
Single Family Residence
Sewer 
Public Sewer
SqFt Total 
3089
Style 
TwoStory
Utilities 
Underground Utilities
Water Source 
Public
Zoning 
Single Family
Interior Features
Appliances 
Built-In Gas OvenDryerDishwasherGas CooktopDisposalGas Water HeaterMicrowaveRefrigeratorWater Softener OwnedTankless Water HeaterWasherWater Heater
Cooling 
Ceiling Fan(s)Central AirElectric
Electric 
Photovoltaics Seller Owned
Flooring 
CarpetVinyl
Furnished 
Unfurnished
Heating 
Natural GasCentral
Interior 
Ceiling Fan(s)
Laundry Features 
Gas Dryer HookupLaundry RoomSinkUpper Level
Spa 
Yes
Window Features 
Window CoveringsBlindsDouble Pane WindowsInsulated WindowsWindow Treatments
Bedroom 2 
Dimensions - 12x14Description - Ceiling Fan,Ceiling Light,Closet,Downstairs,With Bath
Bedroom 3 
Dimensions - 12x11Description - Ceiling Fan,Ceiling Light,Upstairs,Walk-In Closet(s),With Bath
Bedroom 4 
Dimensions - 11x11Description - Ceiling Fan,Ceiling Light,Upstairs,Walk-In Closet(s)
Great Room 
Dimensions - 29x20Description - Downstairs
Kitchen 
Description - Breakfast Bar/Counter,Island,Lighting Recessed,Luxury Vinyl Plank,Quartz Countertops,Stainless Steel Appliances,Walk-in Pantry
Loft 
Dimensions - 16x16Description - Ceiling Fan,Other
PrimaryBathroom 
Description - Double Sink,Separate Shower,Shower Only
PrimaryBedroom 
Dimensions - 18x16Description - Balcony,Ceiling Fan,Ceiling Light,Upstairs,Walk-In Closet(s)
Save
Ask
Tour
Hide
Share
Exterior Features
Construction Details 
FrameStucco
Exterior 
Private Yard
Fencing 
BlockBack YardWrought Iron
Lot Features 
Landscaped
Patio And Porch 
PatioCovered
Pool Features 
HeatedIn GroundPrivatePool/Spa ComboWaterfall
Private Pool 
Yes
Roof 
Tile
Spa 
Yes
Spa Features 
In Ground
View 
CityMountain(s)
Waterview 
CityMountain(s)
Windows/Doors 
Window CoveringsBlindsDouble Pane WindowsInsulated WindowsWindow Treatments
Community Features
Association Amenities 
Basketball CourtDog ParkGatedJogging PathPlaygroundParkTennis Court(s)
Association Dues 
69
Financing Terms Available 
CashConventionalVA Loan
HOA Fee Frequency 
Monthly
Horse Property 
None
Schools
School District
Unknown
Elementary School
Vassiliadis, Billy & Rosemary,Vassiliadis, Billy &
Middle School
Rogich Sig
High School
Palo Verde
Listing courtesy of Elite Realty (702) 461-7175


Listing information is provided by Participants of the Greater Las Vegas Association of Realtors. IDX information is provided exclusively for personal, non-commercial use, and may not be used for any purpose other than to identify prospective properties consumers may be interested in purchasing. Information is deemed reliable but not guaranteed. Copyright 2026, Greater Las Vegas Association of Realtors.
Last checked: 2026-09-07 10:23 AM UTC

Neighborhood & Commute
Source: Walkscore
Disclosure: Community information and market data powered by Constellation Data Labs. Information is deemed reliable but not guaranteed.
Save
Ask
Tour
Hide
Share