Save
Ask
Tour
Hide
Share
$395,000
New Listing

417 Cherry Meadows Court
Las Vegas, NV 89145

For Sale|Single Family Residence|Active
3
Beds
2
Total Baths
2
Full Baths
1,456
SqFt
$271
/SqFt
1993
Built
Subdivision:
Cherry Meadows
County:
Clark
Listing courtesy of City Villa Realty & Management (702) 722-4369

Due to the health concerns created by Coronavirus we are offering personal 1-1 online video walkthough tours where possible.
Upcoming Open Houses
Due to COVID-19, we recommend you verify Open Houses before attending.
Sat, Sep 5, 1:00 PM - 4:00 PM
Sun, Sep 6, 1:00 PM - 4:00 PM
417 Cherry Meadows Court417 Cherry Meadows Court417 Cherry Meadows Court417 Cherry Meadows Court
Save
Ask
Tour
Hide
Share

Mortgage Calculator

Monthly Payment (Est.)

$1,802
Calculator powered by Showcase IDX, a Constellation1 Company. Copyright ©2026 Information is deemed reliable but not guaranteed.

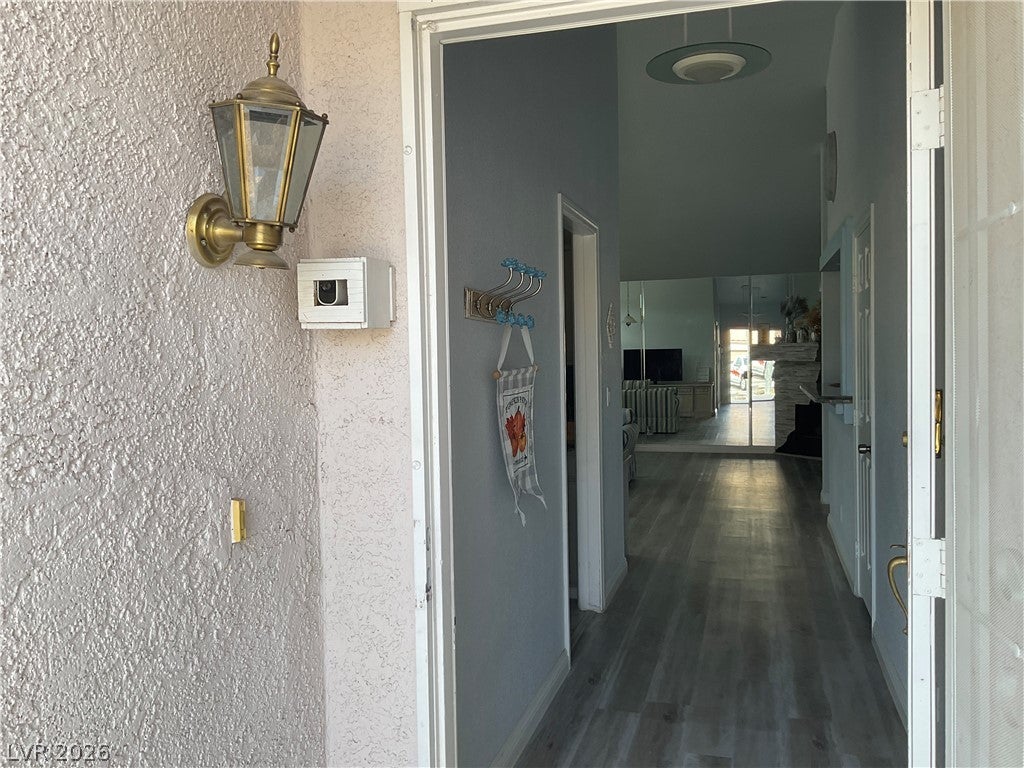
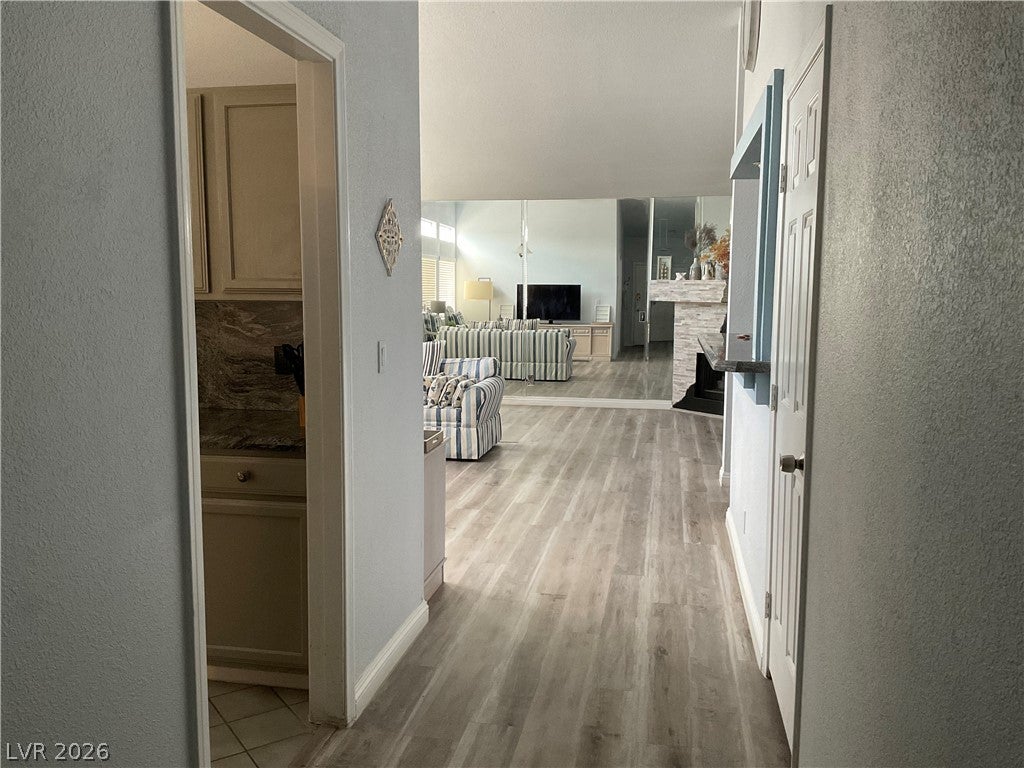
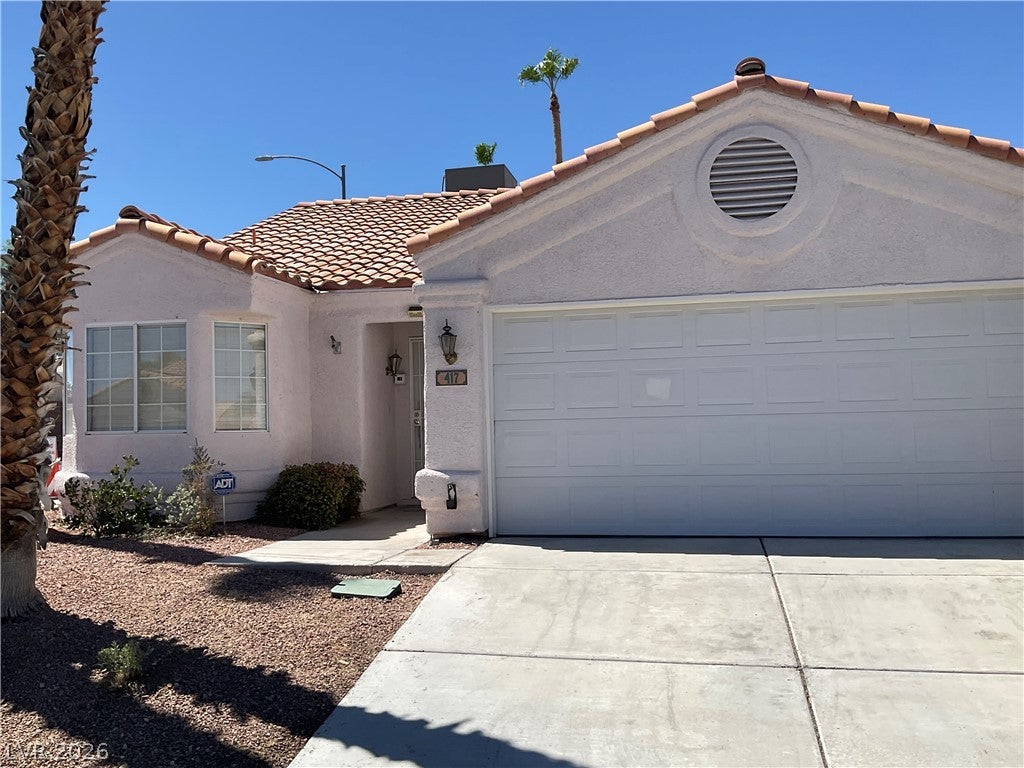
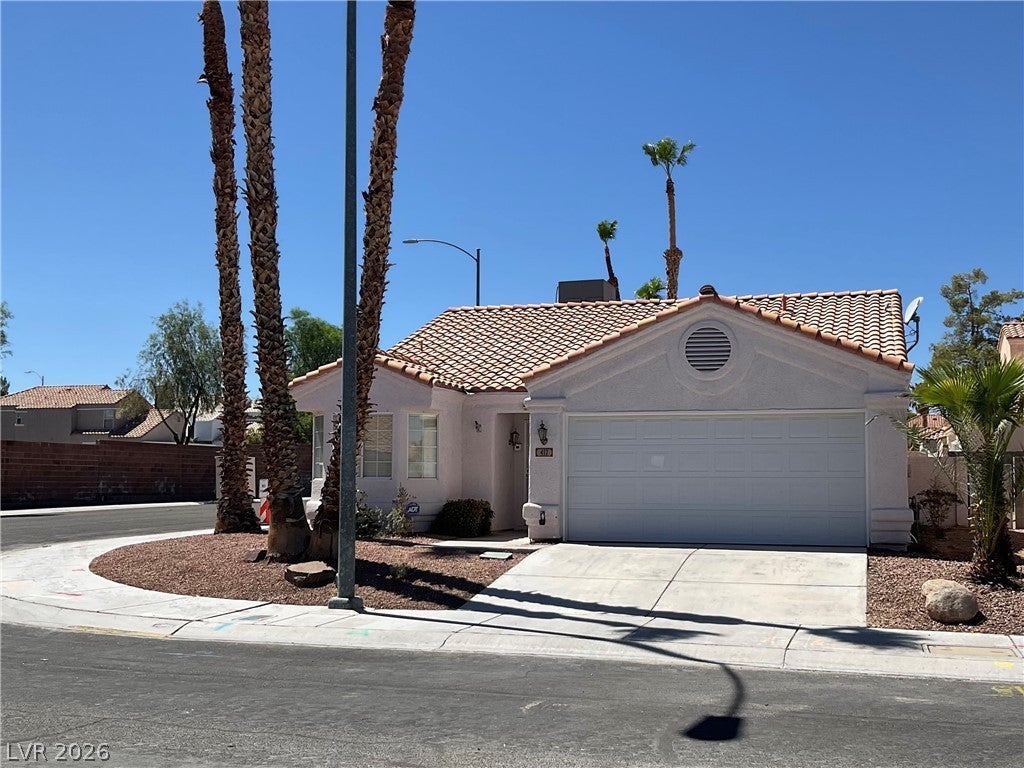
Gorgeous, spacious 3 bedroom single story home centrally located in Las Vegas. Shopping, dining, school and parks are all in the vicinity. Short drive to Las Vegas Strip and Downtown Summerlin. Designed with an emphasis on refined daily living, the interior layout provides dedicated spaces for quiet relaxation. Home is featured with all appliances, granite kitchen counter, wet bar, luxury vinyl plank flooring throughout, ceiling lights in all bedrooms, vaulted ceiling in living room and primary bedroom with access to a mature private backyard, providing an inviting setting for outdoor gatherings and peaceful afternoons. This property sits on a large corner lot in a quiet cul-de-sac. Great for both primary residence or investment. Scheduled showing before it’s gone.

Save
Ask
Tour
Hide
Share
Listing Snapshot
Price 
$395,000
Days On Site 
0 Days
Bedrooms 
3
Inside Area (SqFt) 
1,456 sqft
Total Baths 
2
Full Baths 
2
Partial Baths 
N/A
Lot Size 
0.11 Acres
Year Built 
1993
MLS® Number 
2814642
Status 
Active
Property Tax 
$1,995
HOA/Condo/Coop Fees 
N/A
Sq Ft Source 
N/A
Friends & Family
Recent Activity
3 hours agoListing first seen on site
10 hours agoListing updated with changes from the MLS®
General Features
Acres 
0.11
Attached Garage 
Yes
Direction Faces 
East
Garage 
Yes
Garage Spaces 
1
Parking 
AttachedGarageGarage Door OpenerInside EntrancePrivate
Property Sub Type 
Single Family Residence
Sewer 
Public Sewer
SqFt Total 
1456
Style 
OneStory
Utilities 
Underground Utilities
Water Source 
Public
Zoning 
Single Family
Interior Features
Appliances 
DryerDishwasherDisposalGas RangeGas Water HeaterMicrowaveRefrigeratorWasherWater Heater
Cooling 
Ceiling Fan(s)Central AirElectric
Fireplace 
Yes
Fireplace Features 
GasLiving Room
Fireplaces 
1
Flooring 
Vinyl
Heating 
Natural GasCentral
Interior 
Ceiling Fan(s)Master Downstairs
Laundry Features 
Gas Dryer HookupIn Garage
Window Features 
Window CoveringsBlinds
Bedroom 2 
Dimensions - 12x10Description - Ceiling Light,Closet
Bedroom 3 
Dimensions - 12x10Description - Ceiling Light,Closet
Kitchen 
Dimensions - 20x10Description - Granite Countertops,Luxury Vinyl Plank,Pantry
Living Room 
Dimensions - 21x15Description - Rear,Vaulted Ceiling,Wet Bar
PrimaryBathroom 
Dimensions - 12x9Description - Double Sink
PrimaryBedroom 
Dimensions - 16x12Description - Ceiling Fan,Ceiling Light,Walk-In Closet(s)
Save
Ask
Tour
Hide
Share
Exterior Features
Exterior 
Private Yard
Fencing 
BlockBack Yard
Lot Features 
Landscaped
Roof 
Tile
Windows/Doors 
Window CoveringsBlinds
Community Features
Association Amenities 
None
Financing Terms Available 
CashConventional
Horse Property 
None
Schools
School District
Unknown
Elementary School
Smith, Helen M.,Smith, Helen M.
Middle School
Johnson Walter
High School
Bonanza
Listing courtesy of City Villa Realty & Management (702) 722-4369


Listing information is provided by Participants of the Greater Las Vegas Association of Realtors. IDX information is provided exclusively for personal, non-commercial use, and may not be used for any purpose other than to identify prospective properties consumers may be interested in purchasing. Information is deemed reliable but not guaranteed. Copyright 2026, Greater Las Vegas Association of Realtors.
Last checked: 2026-09-05 05:12 AM UTC

Neighborhood & Commute
Source: Walkscore
Disclosure: Community information and market data powered by Constellation Data Labs. Information is deemed reliable but not guaranteed.
Save
Ask
Tour
Hide
Share