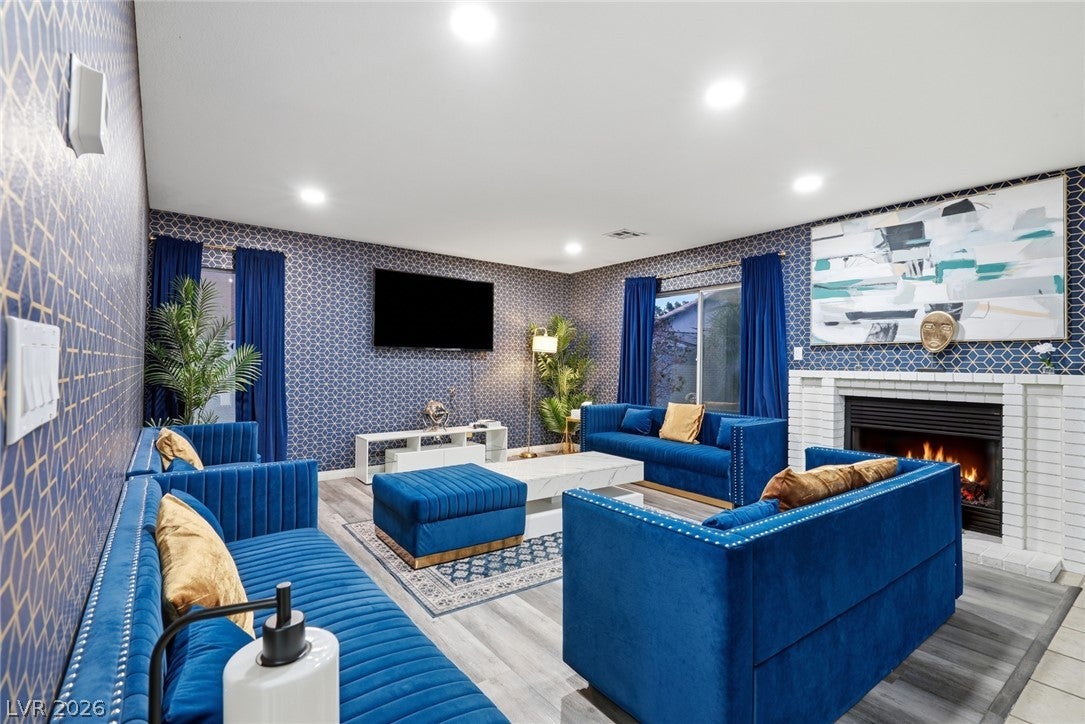
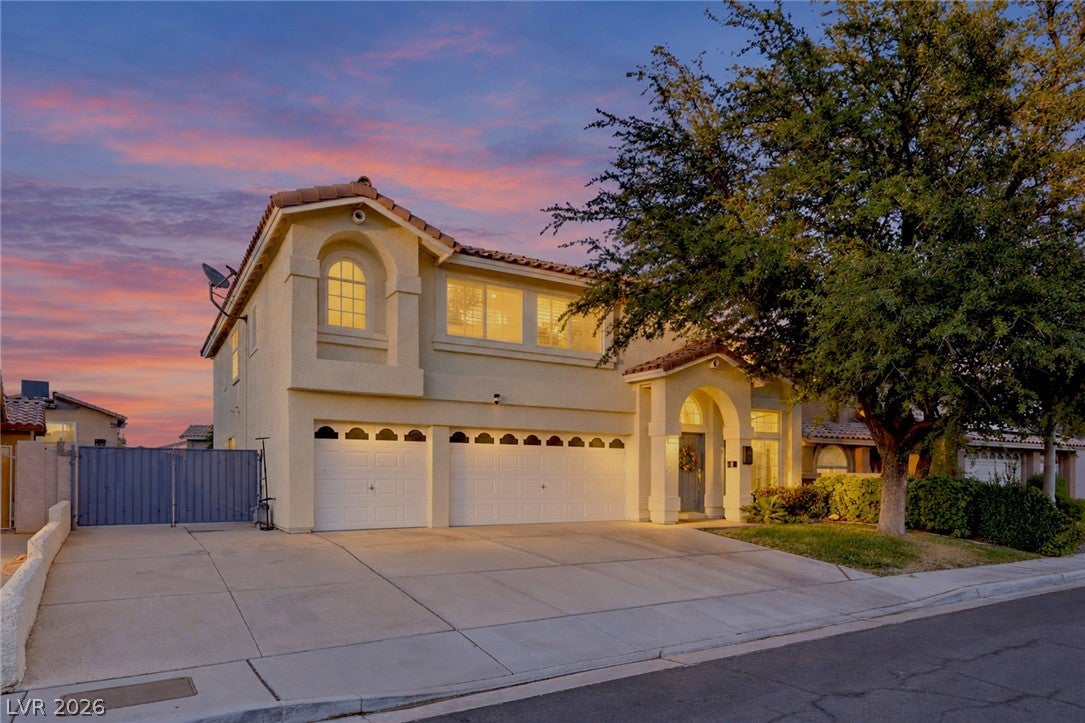
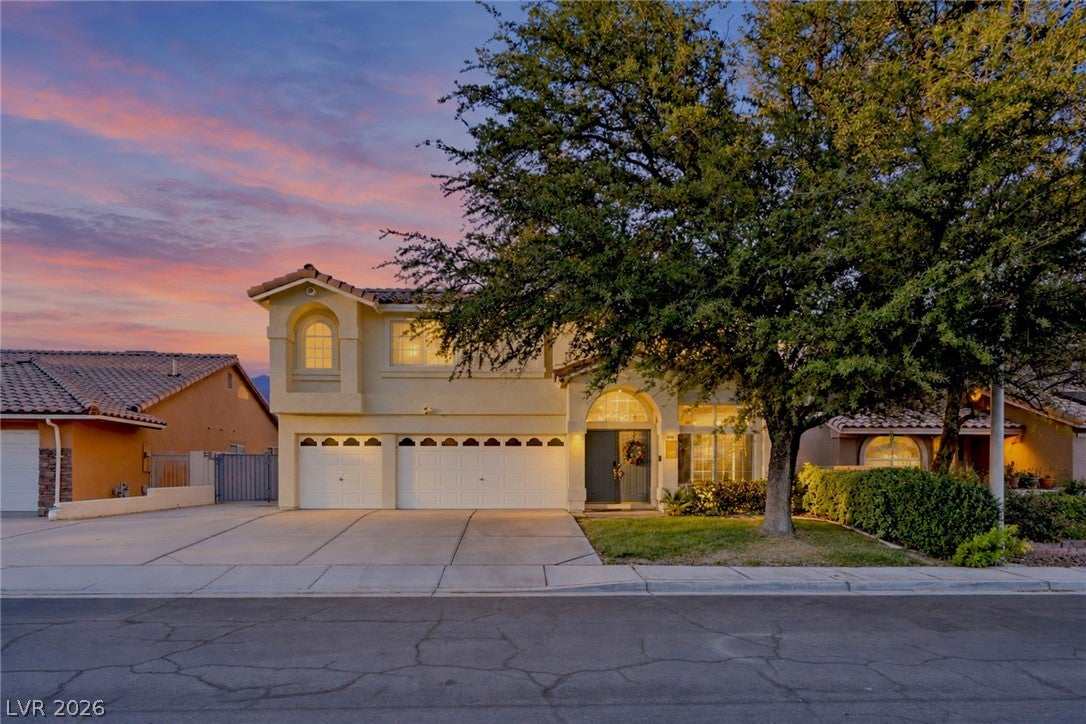
RARE FIND in Henderson: NO HOA, gated RV parking, a 3-car garage, pool and spa, and 5 bedrooms. This 2,882 sq. ft. home offers a flexible layout with a downstairs bedroom and ¾ bath, vaulted ceilings, generous living spaces, and two fireplaces. The kitchen features quartz countertops, stainless steel appliances, breakfast bar, dining nook, and plenty of cabinet space.
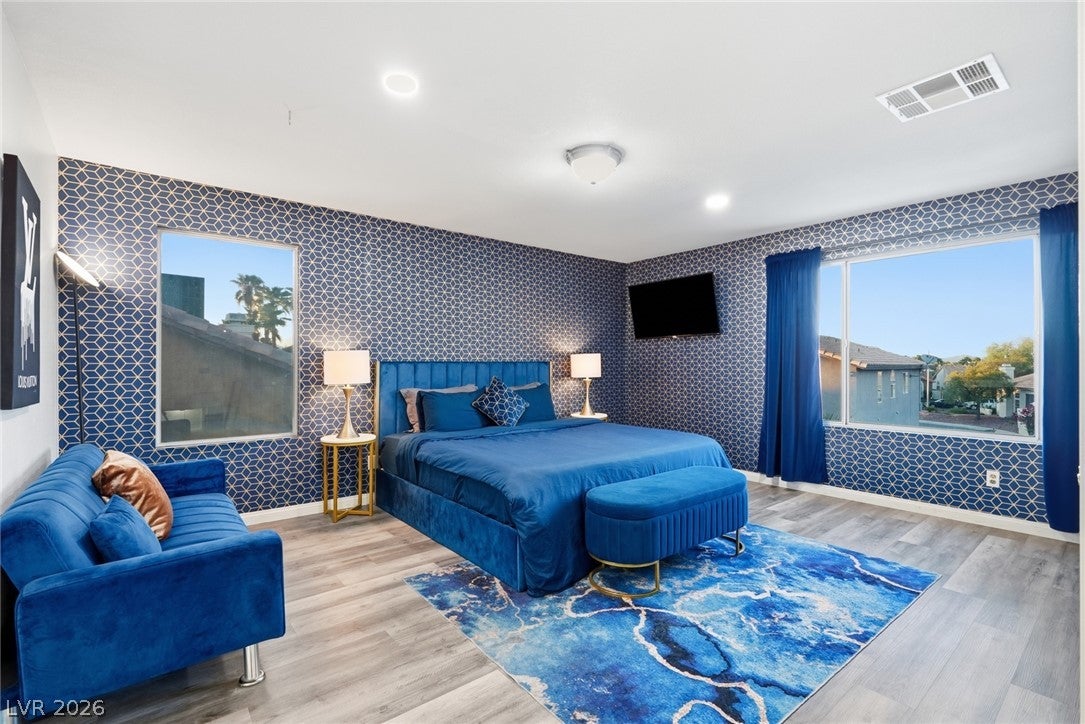
Upstairs, the spacious primary suite includes a walk-in closet, dual sinks, separate tub and shower, plus additional space ideal for a sitting area or workspace. Three more bedrooms complete the second floor, including two with walk-in closets.
The backyard is designed for entertaining and everyday enjoyment with a heated pool and spa, waterfall feature, built-in BBQ, covered patio area, mature landscaping, and a private fenced yard. The gated, paved RV parking and attached 3-car garage provide excellent room for additional vehicles, recreational toys, or storage. Conveniently located near shopping, dining, Green Valley, and major Las Vegas Valley roadways. ALL FURNITURE INCLUDED AT NO ADDITIONAL COST.
Save
Ask
Tour
Hide
Share
Listing Snapshot
Price
$630,000
Days On Site
0 Days
Bedrooms
5
Inside Area (SqFt)
2,882 sqft
Total Baths
3
Full Baths
2
Partial Baths
1
Lot Size
0.14 Acres
Year Built
1994
MLS® Number
2814640
Status
Active
Property Tax
$4,068
HOA/Condo/Coop Fees
N/A
Sq Ft Source
N/A
Friends & Family
React
Invite
Recent Activity
an hour ago
Listing first seen on site
8 hours ago
Listing updated with changes from the MLS®
General Features
Acres
0.14
Attached Garage
Yes
Direction Faces
South
Garage
Yes
Garage Spaces
3
Parking
AttachedGaragePrivateRV GatedRV Access/Parking
Property Sub Type
Single Family Residence
Sewer
Public Sewer
SqFt Total
2882
Style
TwoStory
Water Source
Public
Zoning
Single Family
Interior Features
Appliances
DryerDisposalGas RangeRefrigeratorWasher
Cooling
Central AirElectric
Fireplace
Yes
Fireplace Features
Family RoomGas
Fireplaces
2
Flooring
Tile
Furnished
Furnished
Heating
Natural GasCentral
Laundry Features
Gas Dryer HookupMain Level
Spa
Yes
Bedroom 2
Dimensions - 13x11Description - Closet
Bedroom 3
Dimensions - 12x11Description - Closet
Bedroom 4
Dimensions - 15x10Description - Closet
Bedroom 5
Dimensions - 12x11Description - Closet
Kitchen
Description - Breakfast Bar/Counter,Tile Flooring
Living Room
Dimensions - 24x15Description - None
PrimaryBathroom
Description - Double Sink
PrimaryBedroom
Dimensions - 20x17Description - Upstairs
Save
Ask
Tour
Hide
Share
Exterior Features
Fencing
BlockBack Yard
Lot Features
Landscaped
Patio And Porch
Patio
Pool Features
Pool/Spa Combo
Private Pool
Yes
Roof
Tile
Spa
Yes
Community Features
Association Amenities
None
Financing Terms Available
CashConventionalFHAVA Loan
Horse Property
None
Schools
School District
Unknown
Elementary School
Adcock, O. K,Adcock, O. K
Middle School
Greenspun
High School
Silverado
Listing courtesy of Milestone Realty (702) 701-2803
Listing information is provided by Participants of the Greater Las Vegas Association of Realtors. IDX information is provided exclusively for personal, non-commercial use, and may not be used for any purpose other than to identify prospective properties consumers may be interested in purchasing. Information is deemed reliable but not guaranteed. Copyright 2026, Greater Las Vegas Association of Realtors.
Last checked: 2026-09-04 09:10 PM UTC
Neighborhood & Commute
Source: Walkscore
Disclosure: Community information and market data powered by Constellation Data Labs. Information is deemed reliable but not guaranteed.