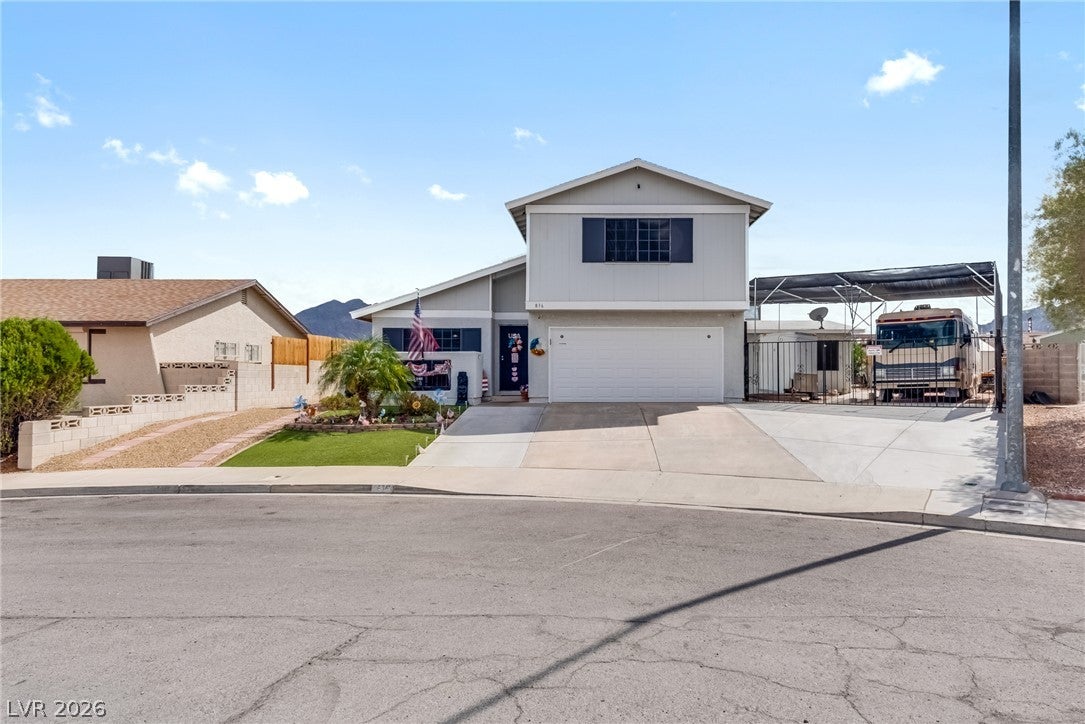
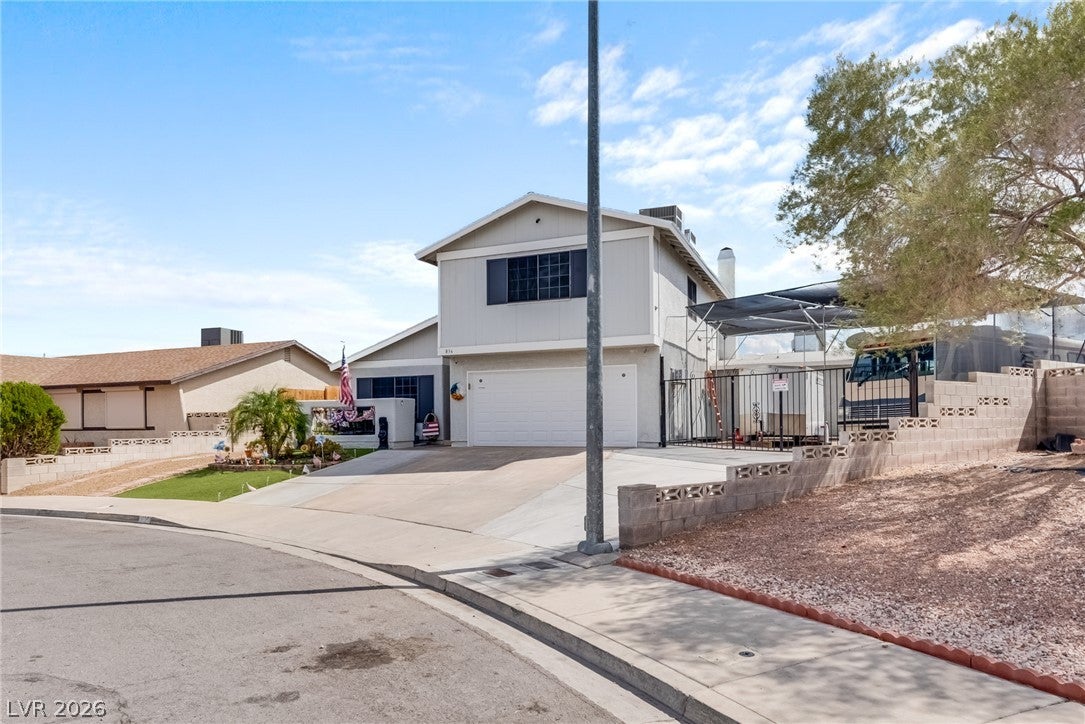
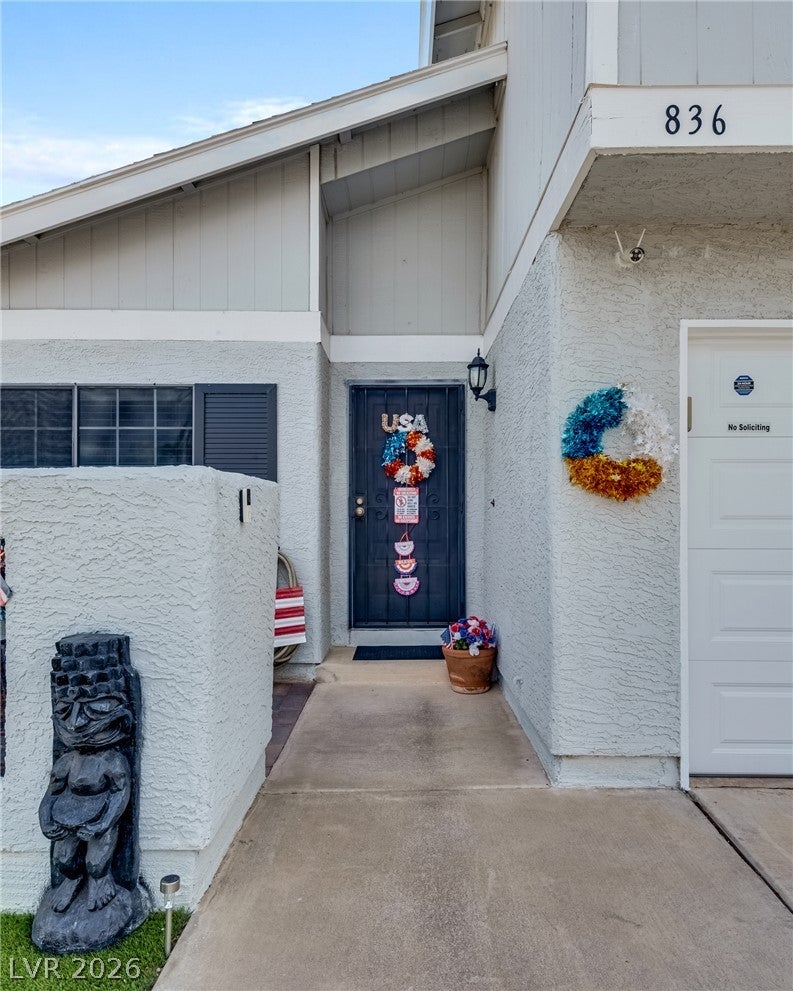
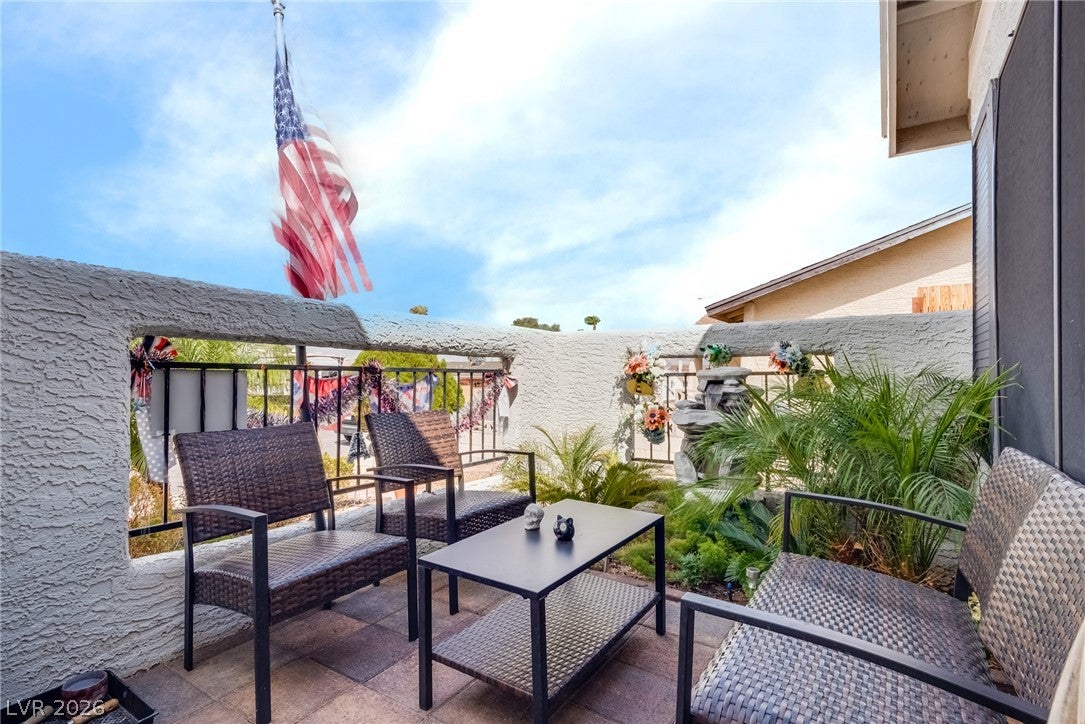
STUNNING COMPLETELY REMODELED HOME WITH A RARE 600 SQ FT ATTACHED CASITA! THIS BEAUTIFULLY UPDATED PROPERTY OFFERS 4 BEDROOMS, 3.5 BATHROOMS, AN OPEN-CONCEPT FLOOR PLAN, AND TONS OF STORAGE. THE GORGEOUS KITCHEN FEATURES QUARTZ COUNTERTOPS, AMPLE CABINETRY, AND CONVENIENT COUNTER SEATING THAT FLOWS SEAMLESSLY INTO THE LIVING AREA, COMPLETE WITH A COZY FIREPLACE. THE HOME OFFERS A SECOND PRIMARY SUITE PLUS TWO ADDITIONAL BEDROOMS, ALL FEATURING WALK-IN CLOSETS. THE ATTACHED CASITA HAS ITS OWN PRIVATE EXTERIOR ENTRANCE AND FULL BATHROOM, MAKING IT IDEAL FOR GUESTS, MULTIGENERATIONAL LIVING, OR ADDITIONAL FLEX SPACE. OUTSIDE, ENJOY RV PARKING ON BOTH SIDES OF THE PROPERTY, INCLUDING A SHADE STRUCTURE FOR YOUR RV, BOAT, OR TRAILER. THE BEAUTIFULLY LANDSCAPED YARD FEATURES LOW-MAINTENANCE ARTIFICIAL TURF, A PRIVATE COURTYARD WITH PALMS AND A FOUNTAIN, AND A LARGE BACKYARD SHED FOR EVEN MORE STORAGE. THIS FULLY FENCED PROPERTY HAS NO HOA! ADDITIONAL UPGRADES INCLUDE A FULL CAMERA SECURITY SYSTEM WITH SCREEN, NEW GARAGE DOOR, AIR-CONDITIONED GARAGE, 220 POWER IN THE GARAGE, WOOD SHUTTERS THROUGHOUT, NEW WATER HEATER, AND THREE AIR CONDITIONING UNITS IN THE HOME. THIS PROPERTY HAS BEEN THOUGHTFULLY UPDATED AND OFFERS SPACE, FLEXIBILITY, STORAGE, AND RV ACCOMMODATIONS—A RARE FIND!
Save
Ask
Tour
Hide
Share
Listing Snapshot
Price
$585,000
Days On Site
0 Days
Bedrooms
4
Inside Area (SqFt)
2,465 sqft
Total Baths
4
Full Baths
3
Partial Baths
1
Lot Size
0.17 Acres
Year Built
1987
MLS® Number
2814623
Status
Active
Property Tax
$2,029
HOA/Condo/Coop Fees
N/A
Sq Ft Source
N/A
Friends & Family
React
Comment
Invite
No Comments Yet
Did you know? You can invite friends and family to your search. They can join your search, rate and discuss listings with you.
Recent Activity
4 hours ago
Listing first seen on site
11 hours ago
Listing updated with changes from the MLS®
General Features
Acres
0.17
Attached Garage
Yes
Direction Faces
North
Garage
Yes
Garage Spaces
2
Parking
AttachedGarageGarage Door OpenerGuestInside EntrancePrivateRV GatedRV Access/Parking
Property Sub Type
Single Family Residence
Sewer
Public Sewer
SqFt Total
2465
Style
TwoStory
Utilities
Underground Utilities
Water Source
Public
Zoning
Single Family
Interior Features
Appliances
Built-In Electric OvenGas CooktopDisposalRefrigerator
Dimensions - 15X14Description - Ceiling Fan,Ceiling Light,Pbr Separate From Other,Walk-In Closet(s)
Save
Ask
Tour
Hide
Share
Exterior Features
Exterior
CourtyardPrivate YardRV Hookup
Fencing
BlockBack Yard
Lot Features
Landscaped
Other Structures
Guest House
Patio And Porch
PatioPorchCovered
Roof
Tile
Windows/Doors
Window CoveringsBlindsWindow Treatments
Community Features
Association Amenities
None
Financing Terms Available
CashConventionalFHAVA Loan
Horse Property
None
Schools
School District
Unknown
Elementary School
Galloway, Fay,Galloway, Fay
Middle School
Mannion Jack & Terry
High School
Foothill
Listing courtesy of Since 1917 Realty (702) 358-7131
Listing information is provided by Participants of the Greater Las Vegas Association of Realtors. IDX information is provided exclusively for personal, non-commercial use, and may not be used for any purpose other than to identify prospective properties consumers may be interested in purchasing. Information is deemed reliable but not guaranteed. Copyright 2026, Greater Las Vegas Association of Realtors.
Last checked: 2026-09-04 05:31 AM UTC
Neighborhood & Commute
Source: Walkscore
Disclosure: Community information and market data powered by Constellation Data Labs. Information is deemed reliable but not guaranteed.


Did you know? You can invite friends and family to your search. They can join your search, rate and discuss listings with you.