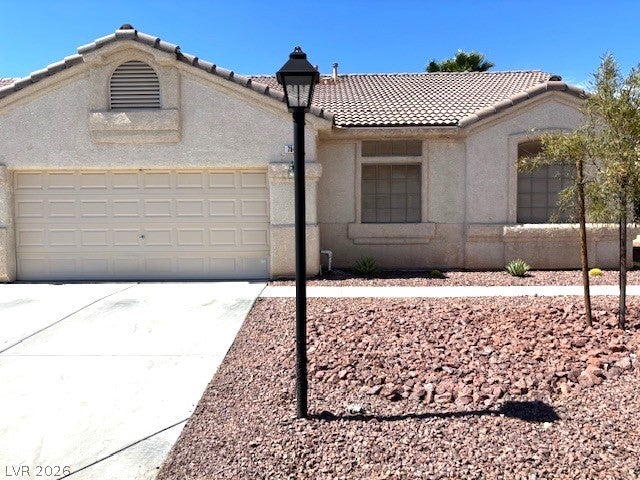
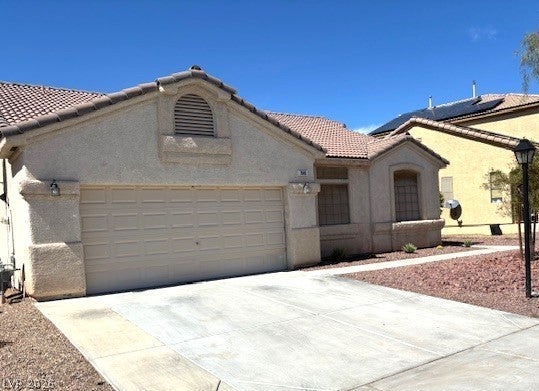
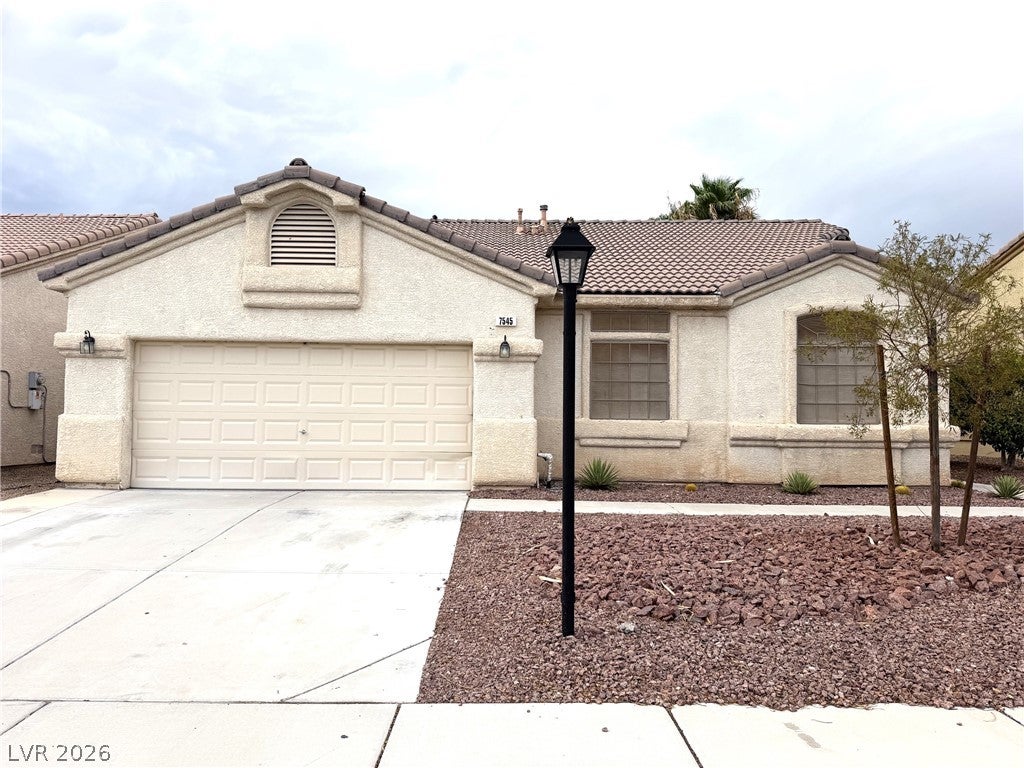
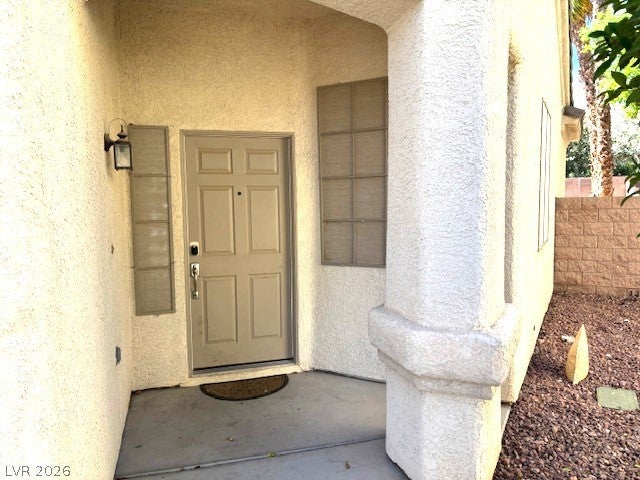
The classic design of this one-story single-family residential property offers a serene and inviting setting including a refreshing pool and fully landscaped backyard, all updated, clean and move-in ready. Close to shopping like Costco, Target, restaurants and amenities, easy access to 215 and schools/orchard and beltways/freeways and recreation favorites. Entry flow leads into a space designed for daily comfort, featuring functional interior amenities such as ceiling fan(s) and blinds. Upgraded cabinets, granite counters, all appliances included, open concept plan with tile and stained concrete flooring throughout. Kitchen also features an island, microwave and a water filtering system. The exterior features a "pebble-tech finished" pool and spa on a 0.13-acre lot with ample side and rear yards. Outdoor gatherings can center around the barbeque area, creating a tranquil environment for entertaining. Great use of space, primary bedroom separate from other two and plenty of storage too, included in garage-see pics! Price improvement and sellers can help with closing costs depending upon offer. Priced to move.
Save
Ask
Tour
Hide
Share
Listing Snapshot
Price
$457,500
Days On Site
0 Days
Bedrooms
3
Inside Area (SqFt)
1,674 sqft
Total Baths
2
Full Baths
2
Partial Baths
N/A
Lot Size
0.13 Acres
Year Built
2001
MLS® Number
2814599
Status
Active
Property Tax
$2,736
HOA/Condo/Coop Fees
$90 monthly
Sq Ft Source
N/A
Friends & Family
React
Comment
Invite
No Comments Yet
Did you know? You can invite friends and family to your search. They can join your search, rate and discuss listings with you.
Recent Activity
5 hours ago
Listing first seen on site
12 hours ago
Listing updated with changes from the MLS®
General Features
Acres
0.13
Additional Property Use
Residential
Attached Garage
Yes
Direction Faces
East
Garage
Yes
Garage Spaces
2
Green Energy Efficient
Windows
Parking
AttachedGarageGarage Door OpenerInside EntranceStorage
Dimensions - 15X13Description - Ceiling Fan,Pbr Separate From Other,Walk-In Closet(s)
Save
Ask
Tour
Hide
Share
Exterior Features
Construction Details
FrameStucco
Exterior
Barbecue
Fencing
BlockBack Yard
Lot Features
Landscaped
Pool Features
In GroundPrivatePool/Spa Combo
Private Pool
Yes
Roof
Tile
Spa
Yes
Spa Features
In Ground
View
None
Waterview
None
Windows/Doors
Window CoveringsBlindsDouble Pane WindowsLow Emissivity Windows
Community Features
Association Amenities
Dog ParkGatedPark
Association Dues
90
Community Features
Gated
Financing Terms Available
CashConventionalFHAVA Loan
HOA Fee Frequency
Monthly
Horse Property
None
Schools
School District
Unknown
Elementary School
Heckethorn, Howard E.,Heckethorn, Howard E.
Middle School
Saville Anthony
High School
Shadow Ridge
Listing courtesy of Elite Realty (702) 521-6530
Listing information is provided by Participants of the Greater Las Vegas Association of Realtors. IDX information is provided exclusively for personal, non-commercial use, and may not be used for any purpose other than to identify prospective properties consumers may be interested in purchasing. Information is deemed reliable but not guaranteed. Copyright 2026, Greater Las Vegas Association of Realtors.
Last checked: 2026-09-03 05:18 AM UTC
Neighborhood & Commute
Source: Walkscore
Disclosure: Community information and market data powered by Constellation Data Labs. Information is deemed reliable but not guaranteed.


Did you know? You can invite friends and family to your search. They can join your search, rate and discuss listings with you.