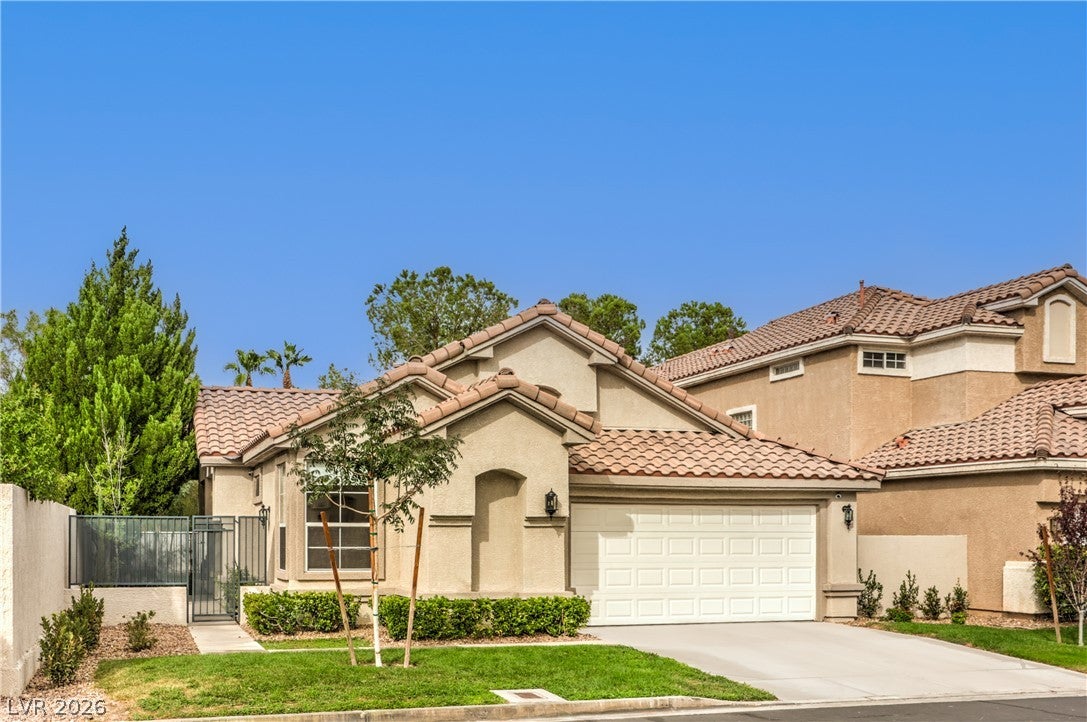
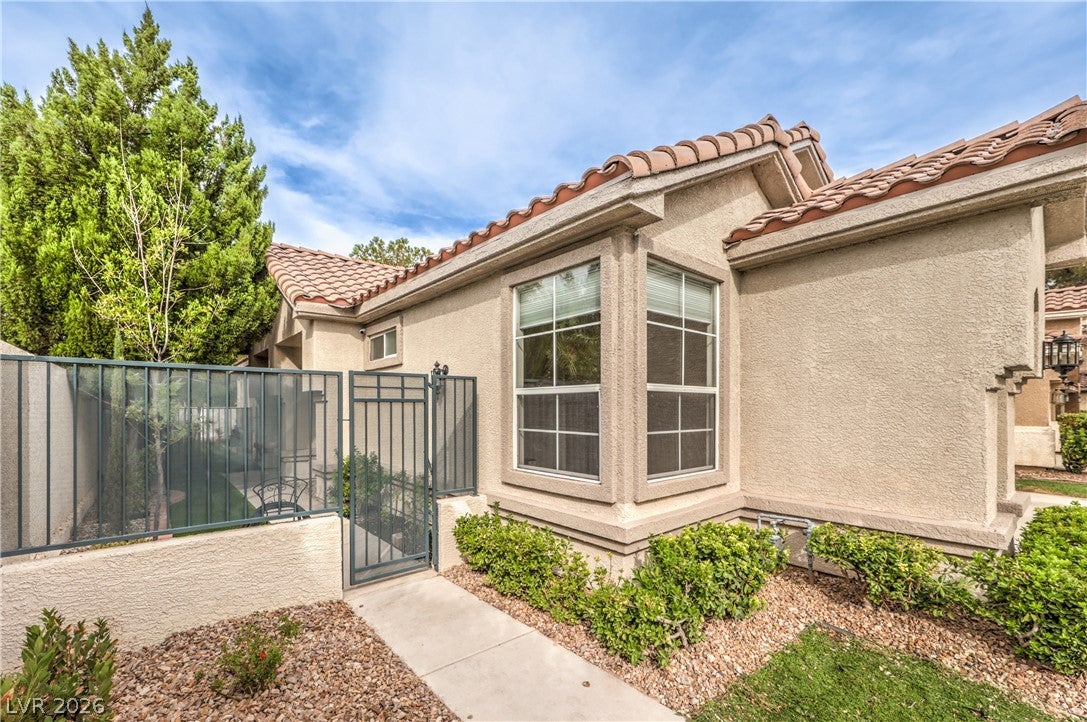
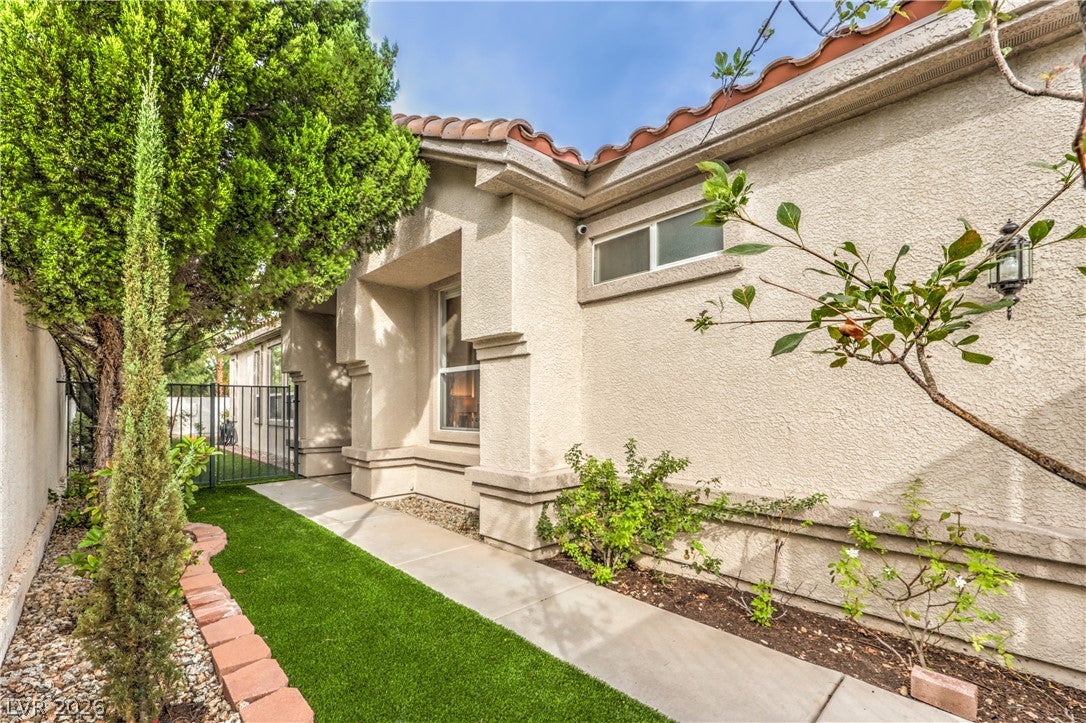
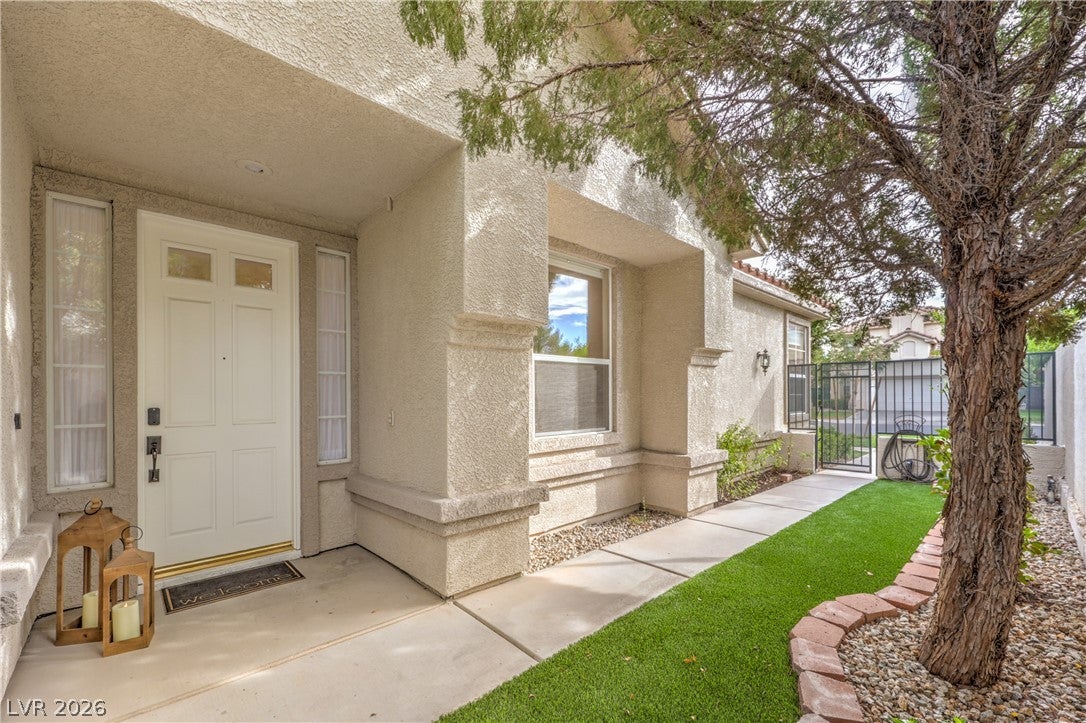
Beautifully remodeled single-story home in the gated Montaire community of Summerlin, ideally located within the private TPC Summerlin golf course community. This 3-bedroom, 2-bath home has been thoughtfully redesigned throughout, with the owner completing the renovation with the intention of making it a long-term residence. A charming courtyard entrance opens to an expanded great room with 10-foot ceilings, abundant oversized windows and a floor plan perfectly situated for privacy. The remodeled kitchen features new cabinetry, Dekton countertops, a large island, LG appliances, induction range with gas connection available, enlarged pantry, reverse-osmosis system and upgraded lighting. Remodeled baths feature large-format porcelain tile and Grohe fixtures. Additional upgrades include luxury vinyl plank flooring, new A/C condenser, water heater, Ecobee thermostat, whole-house ventilation fan and smart-home features. The garage offers epoxy flooring, LED lighting, storage and 220V EV wiring. The private backyard features HOA-approved landscaping, premium pet-friendly turf, new trees, smart irrigation and raised planters. Newer HVAC system. Truly move-in ready with pride of ownership throughout.
Save
Ask
Tour
Hide
Share
Listing Snapshot
Price
$619,000
Days On Site
0 Days
Bedrooms
3
Inside Area (SqFt)
1,720 sqft
Total Baths
2
Full Baths
2
Partial Baths
N/A
Lot Size
0.14 Acres
Year Built
1997
MLS® Number
2814342
Status
Active
Property Tax
$4,051
HOA/Condo/Coop Fees
$245 monthly
Sq Ft Source
N/A
Friends & Family
React
Comment
Invite
No Comments Yet
Did you know? You can invite friends and family to your search. They can join your search, rate and discuss listings with you.
Recent Activity
3 hours ago
Listing first seen on site
10 hours ago
Listing updated with changes from the MLS®
General Features
Acres
0.14
Attached Garage
Yes
Direction Faces
South
Disclosures
Covenants Restrictions Disclosure
Garage
Yes
Garage Spaces
2
Green Energy Efficient
WindowsHVAC
Parking
AttachedGarageGarage Door OpenerInside EntrancePrivate
Property Sub Type
Single Family Residence
Security
Security System OwnedGated Community
Sewer
Public Sewer
SqFt Total
1720
Style
OneStory
Utilities
Cable Available
Water Source
Public
Zoning
Single Family
Interior Features
Appliances
Built-In Gas OvenDryerDishwasherGas CooktopDisposalGas Water HeaterMicrowaveRefrigeratorWater Softener OwnedWasherWater Heater
Cooling
Ceiling Fan(s)Central AirElectric
Flooring
CarpetVinyl
Furnished
Unfurnished
Heating
Natural GasCentral
Interior
Ceiling Fan(s)Master Downstairs
Laundry Features
Electric Dryer HookupGas Dryer HookupMain LevelLaundry RoomSink
Listing courtesy of Real Broker LLC (702) 378-8231
Listing information is provided by Participants of the Greater Las Vegas Association of Realtors. IDX information is provided exclusively for personal, non-commercial use, and may not be used for any purpose other than to identify prospective properties consumers may be interested in purchasing. Information is deemed reliable but not guaranteed. Copyright 2026, Greater Las Vegas Association of Realtors.
Last checked: 2026-09-10 10:28 AM UTC
Neighborhood & Commute
Source: Walkscore
Disclosure: Community information and market data powered by Constellation Data Labs. Information is deemed reliable but not guaranteed.


Did you know? You can invite friends and family to your search. They can join your search, rate and discuss listings with you.