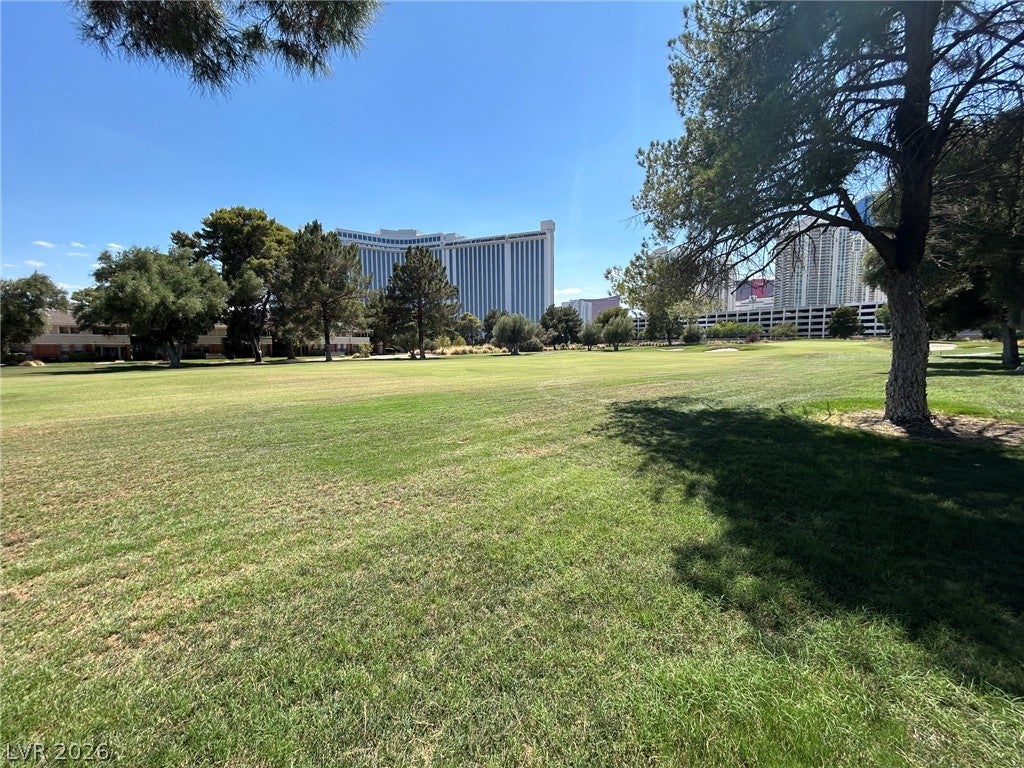
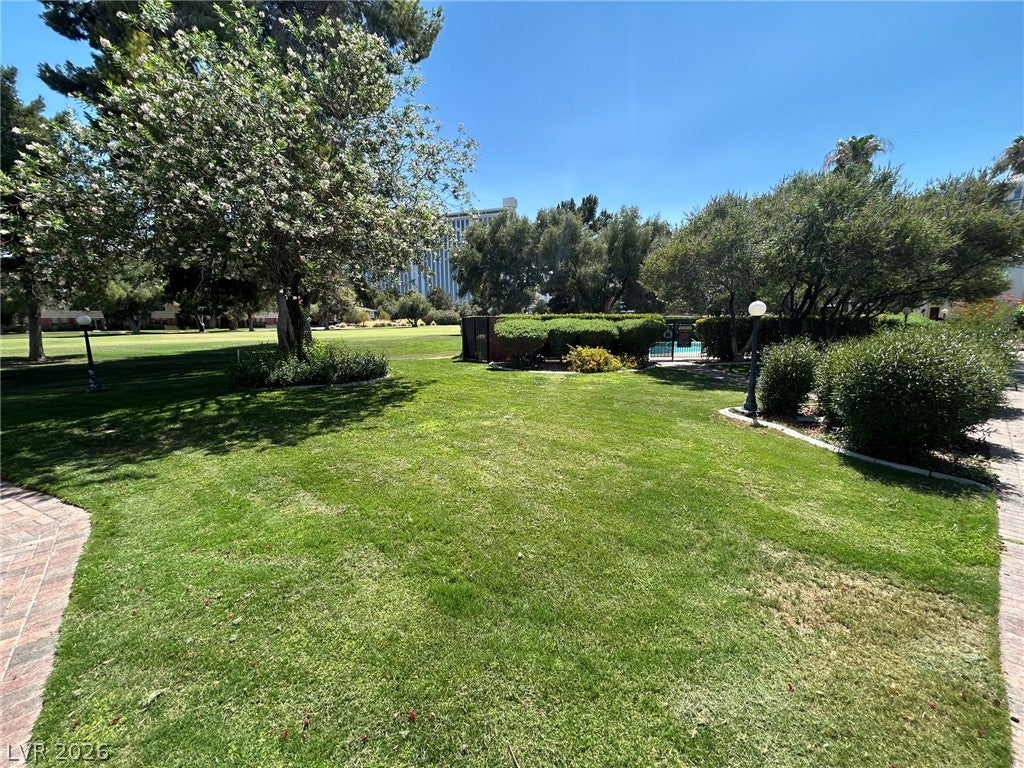
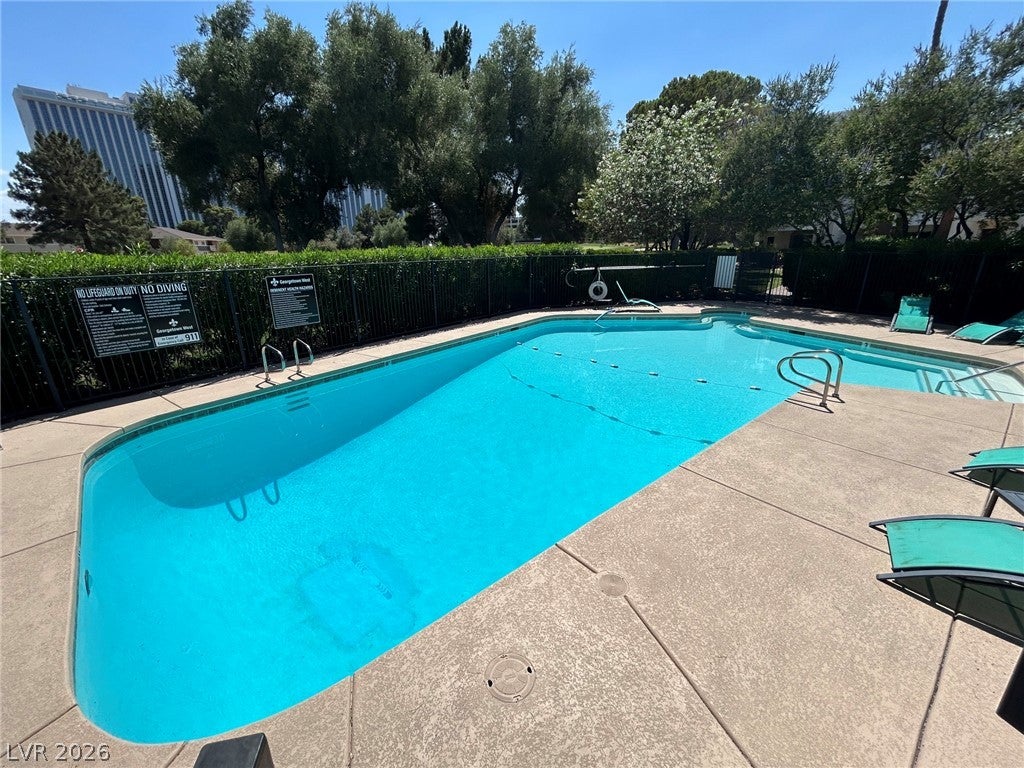
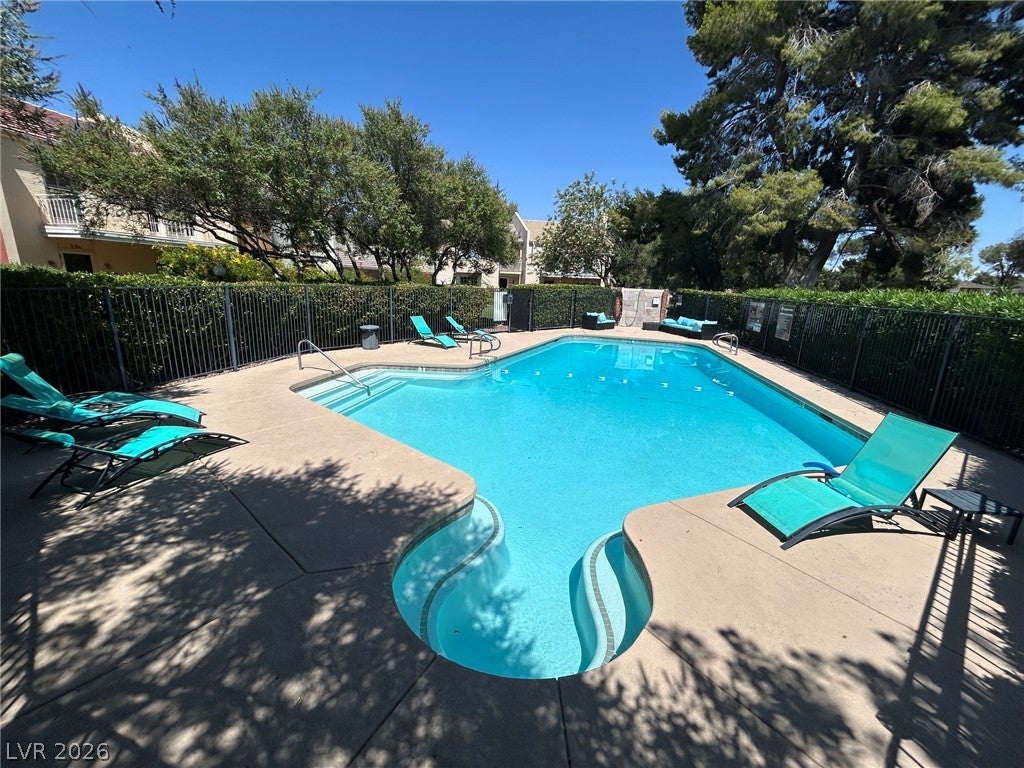
STEP INTO THIS LOVELY 2-BEDROOM, 3-BATHROOM HOME NESTLED IN A VIBRANT LAS VEGAS COMMUNITY! Located behind a guard-gated entrance, this home offers secure and welcoming living with beautifully maintained grounds, a refreshing community pool, and the added perks of country club living.
Enjoy a remodeled, efficient kitchen featuring brand-new quartz countertops and a new stove, along with a new washer and dryer. The home has been freshly painted throughout and features a private balcony off the primary bedroom, perfect for enjoying your morning coffee or unwinding after a long day.
This home offers the perfect blend of comfort, convenience, and lifestyle while remaining affordable and budget-friendly!
Save
Ask
Tour
Hide
Share
Listing Snapshot
Price
$324,500
Days On Site
0 Days
Bedrooms
2
Inside Area (SqFt)
1,350 sqft
Total Baths
2
Full Baths
2
Partial Baths
N/A
Lot Size
0.058 Acres
Year Built
1969
MLS® Number
2814247
Status
Active
Property Tax
$1,382
HOA/Condo/Coop Fees
$354 monthly
Sq Ft Source
N/A
Friends & Family
React
Comment
Invite
No Comments Yet
Did you know? You can invite friends and family to your search. They can join your search, rate and discuss listings with you.
Listing courtesy of Brady Realty Group, LLC (702) 588-1183
Listing information is provided by Participants of the Greater Las Vegas Association of Realtors. IDX information is provided exclusively for personal, non-commercial use, and may not be used for any purpose other than to identify prospective properties consumers may be interested in purchasing. Information is deemed reliable but not guaranteed. Copyright 2026, Greater Las Vegas Association of Realtors.
Last checked: 2026-09-02 05:18 AM UTC
Neighborhood & Commute
Source: Walkscore
Disclosure: Community information and market data powered by Constellation Data Labs. Information is deemed reliable but not guaranteed.


Did you know? You can invite friends and family to your search. They can join your search, rate and discuss listings with you.