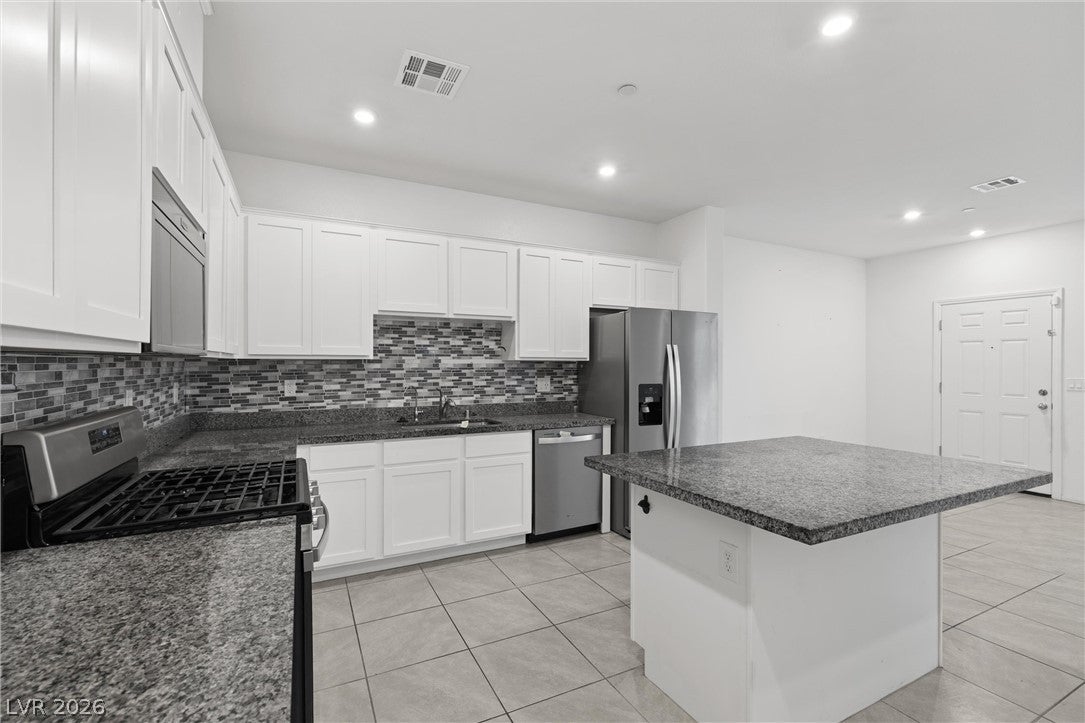
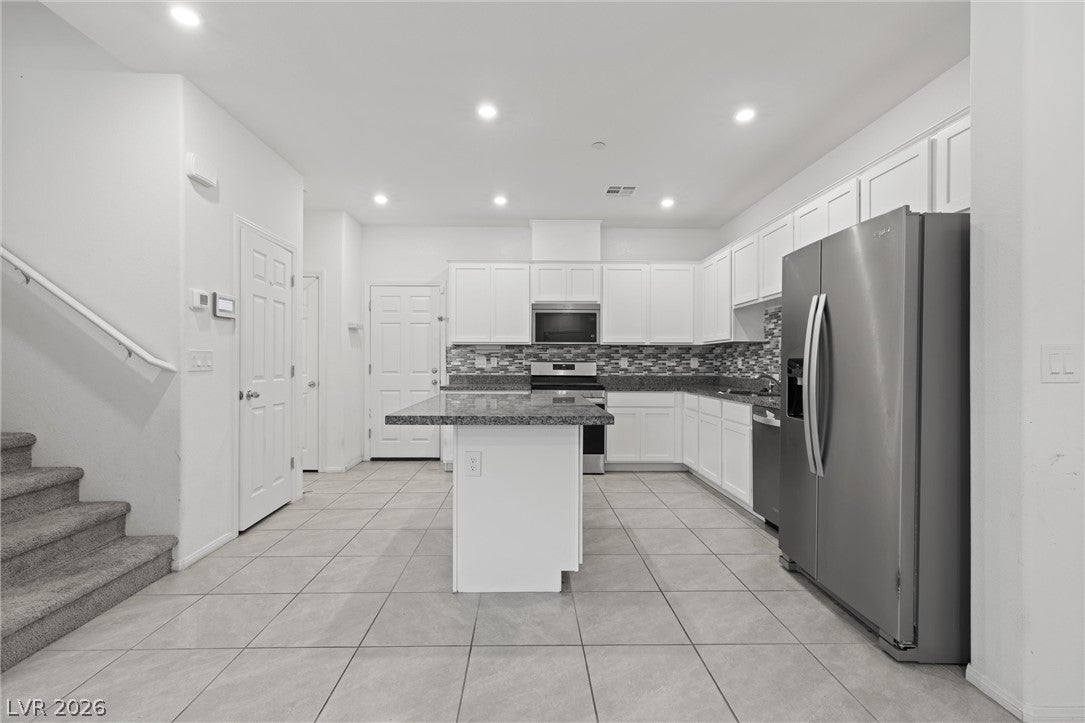
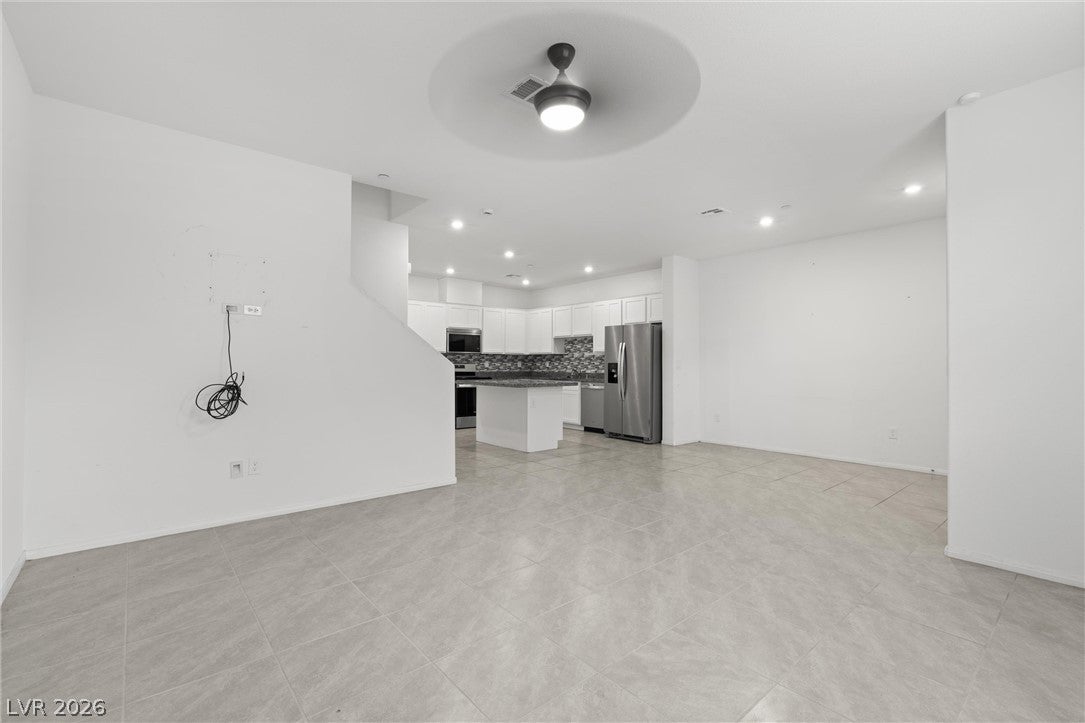
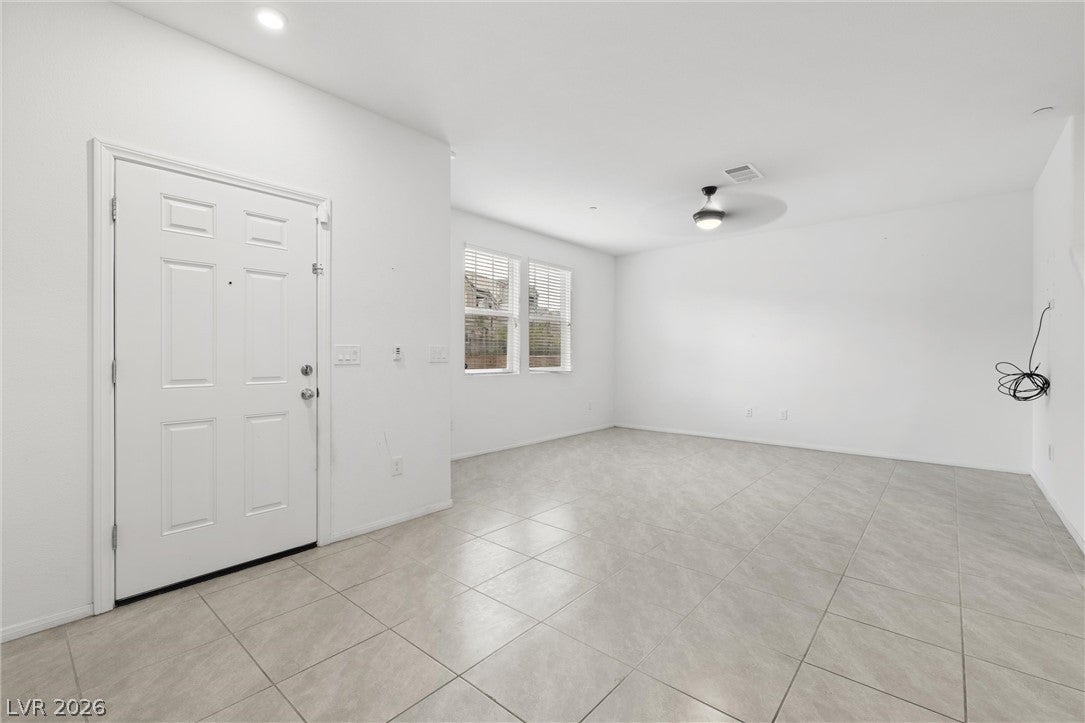
Location, location, location! Stunning townhome with pool, spa, and lush park views in a gated community. This bright and stylish home offers 3 spacious bedrooms, plus a versatile loft, perfect for a home office or flex space. The kitchen shines with quartz countertops, extra-tall cabinetry, a center island and a pantry. Upgraded tile flooring and ceiling fans complete the inviting family room. The oversized primary suite features a walk-in closet, and a spa-like bath with a large walk-in shower. Step out onto the balcony and take in sunrise views over the pool and park. Community amenities include a dog park and BBQ areas, all just minutes from shopping, dining, and easy freeway access. Ideal as a primary residence, second home, or investment, this move-in ready home blends comfort, convenience, and style, don't miss it!
Save
Ask
Tour
Hide
Share
Listing Snapshot
Price
$317,500
Days On Site
0 Days
Bedrooms
3
Inside Area (SqFt)
1,832 sqft
Total Baths
3
Full Baths
2
Partial Baths
1
Lot Size
0.04 Acres
Year Built
2023
MLS® Number
2814237
Status
Active
Property Tax
$4,035
HOA/Condo/Coop Fees
$180 monthly
Sq Ft Source
N/A
Friends & Family
React
Comment
Invite
No Comments Yet
Did you know? You can invite friends and family to your search. They can join your search, rate and discuss listings with you.
Recent Activity
3 hours ago
Listing first seen on site
10 hours ago
Listing updated with changes from the MLS®
General Features
Acres
0.04
Attached Garage
Yes
Direction Faces
North
Disclosures
Covenants Restrictions Disclosure
Garage
Yes
Garage Spaces
2
Parking
AttachedGaragePrivate
Property Sub Type
Townhouse
Sewer
Public Sewer
Special Circumstances
Real Estate Owned
SqFt Total
1832
Style
TwoStory
Utilities
Underground Utilities
Water Source
Public
Zoning
Single Family
Interior Features
Appliances
Built-In Electric OvenDryerDisposalMicrowaveRefrigeratorWasher
Cooling
Central AirElectric
Flooring
CarpetTile
Furnished
Unfurnished
Heating
Natural GasCentral
Laundry Features
Electric Dryer HookupUpper Level
Bedroom 2
Dimensions - 14x12Description - Closet
Bedroom 3
Dimensions - 14x12Description - Closet
Save
Ask
Tour
Hide
Share
Exterior Features
Exterior
None
Fencing
None
Lot Features
Landscaped
Pool Features
Community
Roof
Tile
Community Features
Association Amenities
GatedPoolSpa/Hot Tub
Association Dues
180
Community Features
Pool
Financing Terms Available
CashConventionalFHAVA Loan
HOA Fee Frequency
Monthly
Horse Property
None
Schools
School District
Unknown
Elementary School
Taylor, Robert L.,Taylor, Robert L.
Middle School
Brown B. Mahlon
High School
Foothill
Listing courtesy of EverNest Realty Las Vegas Corp (702) 588-1080
Listing information is provided by Participants of the Greater Las Vegas Association of Realtors. IDX information is provided exclusively for personal, non-commercial use, and may not be used for any purpose other than to identify prospective properties consumers may be interested in purchasing. Information is deemed reliable but not guaranteed. Copyright 2026, Greater Las Vegas Association of Realtors.
Last checked: 2026-09-02 05:18 AM UTC
Neighborhood & Commute
Source: Walkscore
Disclosure: Community information and market data powered by Constellation Data Labs. Information is deemed reliable but not guaranteed.


Did you know? You can invite friends and family to your search. They can join your search, rate and discuss listings with you.