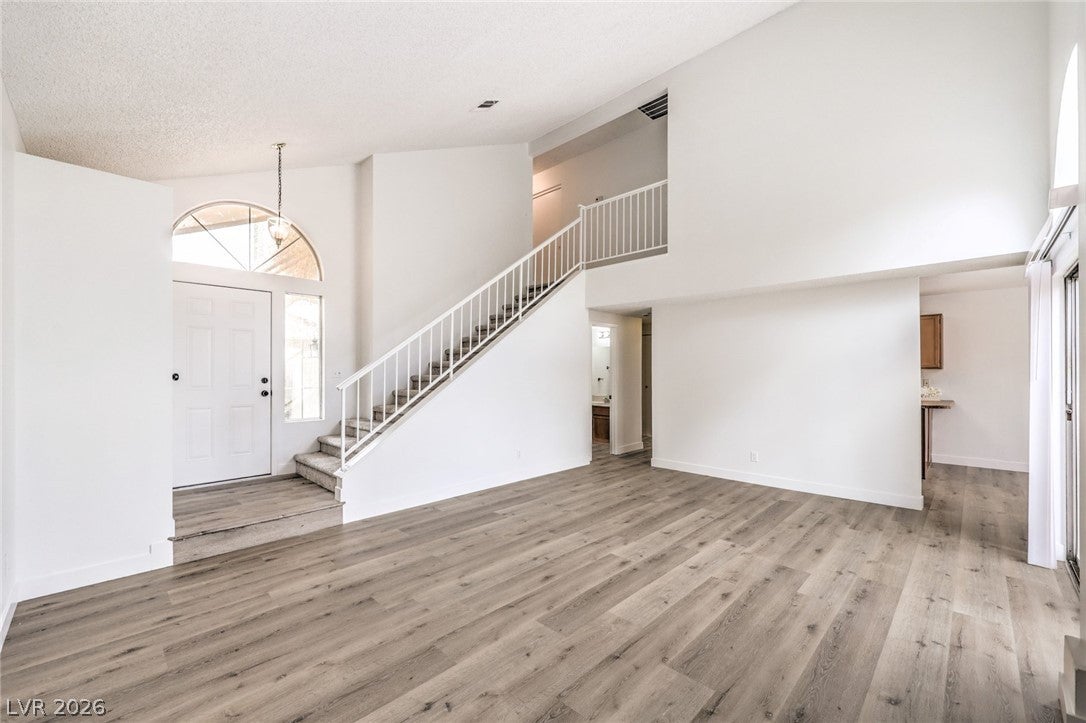
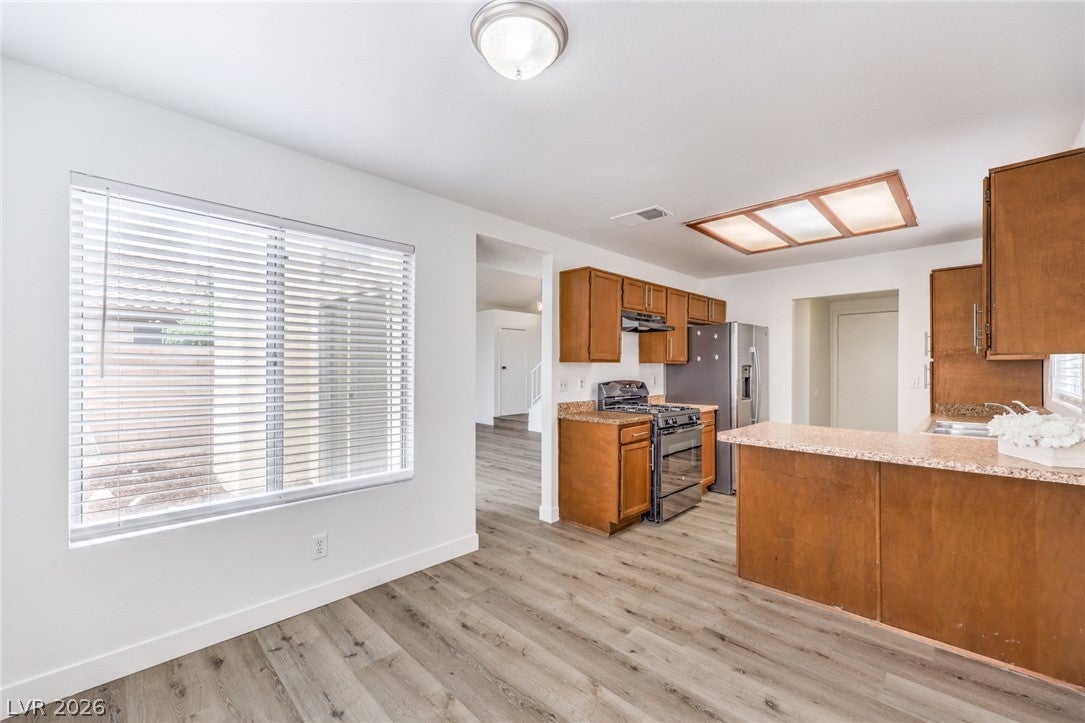
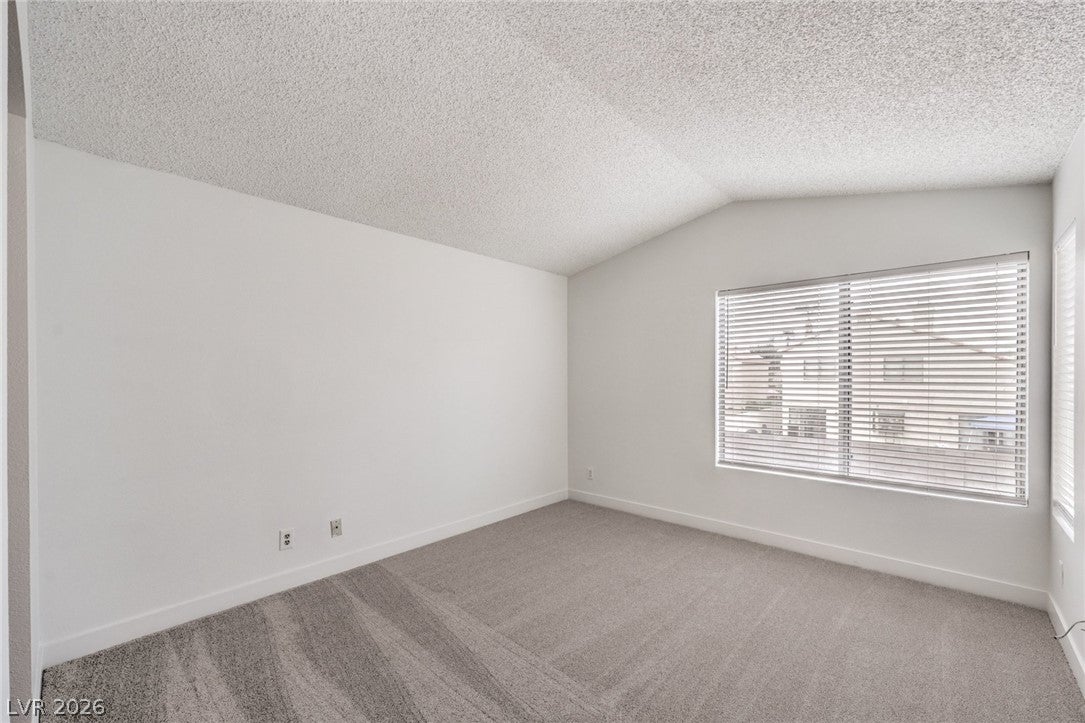
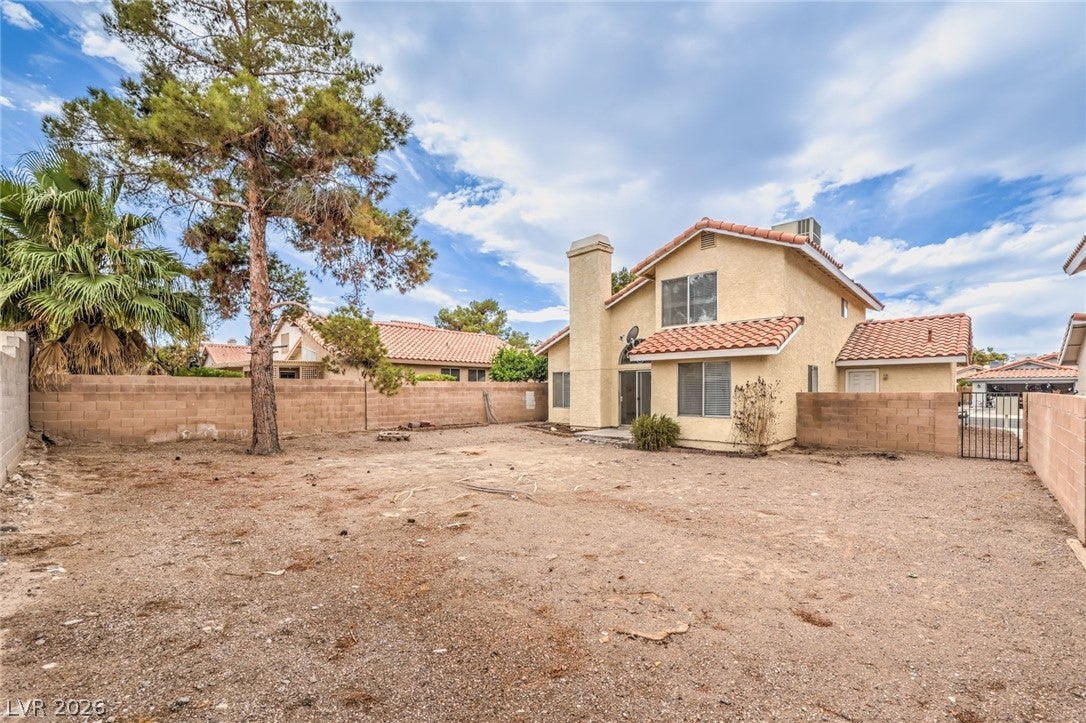
If Green Valley has been on your wish list, this is an opportunity you’ll want to see! This 3-bedroom, 2.5-bath home offers soaring vaulted ceilings, a bright and open floor plan, fresh interior paint, and brand-new luxury vinyl plank flooring for a clean, refreshed feel from the moment you walk in. The spacious 3-car garage provides plenty of room for vehicles, storage, or hobbies, while the huge backyard is a blank canvas with endless potential—create your dream pool, outdoor kitchen, covered entertaining area, play space, or private backyard retreat. The home also offers the perfect opportunity to add your own personal touches over time and truly make it yours. Ideally situated in the desirable Green Valley area with convenient access to shopping, dining, parks, schools, entertainment, and everyday essentials. With its location, fresh improvements, generous lot, 3-car garage, and incredible potential, this home offers a great value for buyers looking to get into Green Valley. Come see the possibilities and make it yours!
Save
Ask
Tour
Hide
Share
Listing Snapshot
Price
$400,000
Days On Site
0 Days
Bedrooms
3
Inside Area (SqFt)
1,331 sqft
Total Baths
3
Full Baths
2
Partial Baths
1
Lot Size
0.13 Acres
Year Built
1990
MLS® Number
2814219
Status
Active
Property Tax
$2,080
HOA/Condo/Coop Fees
$10.42 monthly
Sq Ft Source
N/A
Friends & Family
React
Comment
Invite
No Comments Yet
Did you know? You can invite friends and family to your search. They can join your search, rate and discuss listings with you.
Listing courtesy of Las Vegas Sotheby's Int'l (808) 339-4213
Listing information is provided by Participants of the Greater Las Vegas Association of Realtors. IDX information is provided exclusively for personal, non-commercial use, and may not be used for any purpose other than to identify prospective properties consumers may be interested in purchasing. Information is deemed reliable but not guaranteed. Copyright 2026, Greater Las Vegas Association of Realtors.
Last checked: 2026-09-04 09:10 PM UTC
Neighborhood & Commute
Source: Walkscore
Disclosure: Community information and market data powered by Constellation Data Labs. Information is deemed reliable but not guaranteed.


Did you know? You can invite friends and family to your search. They can join your search, rate and discuss listings with you.