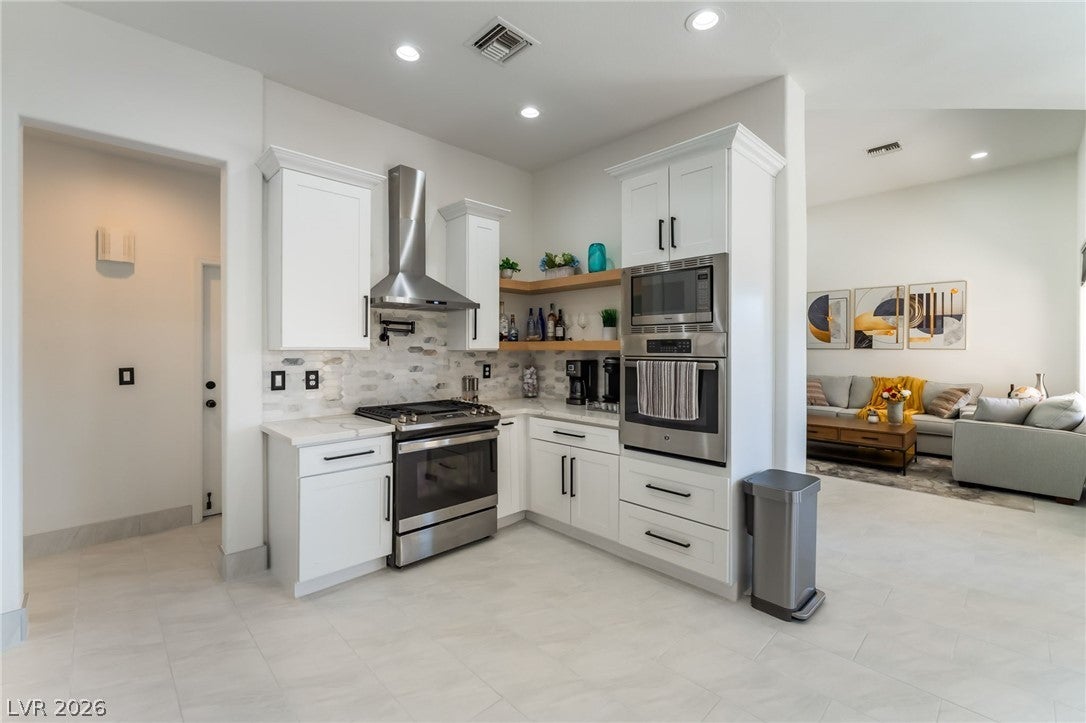
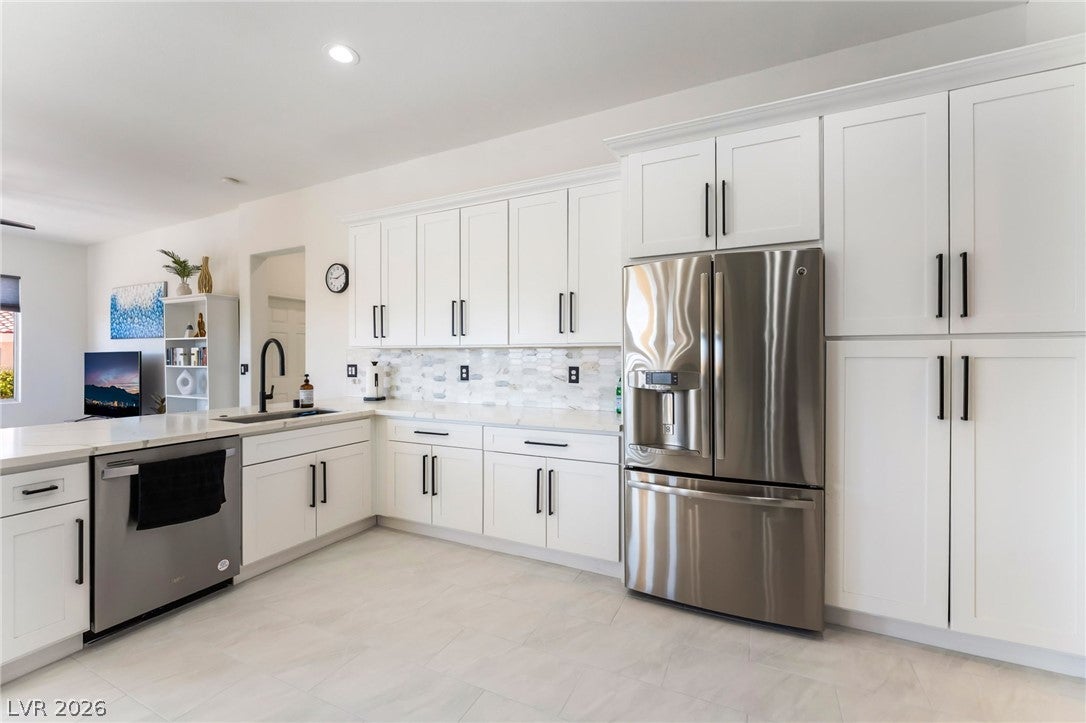
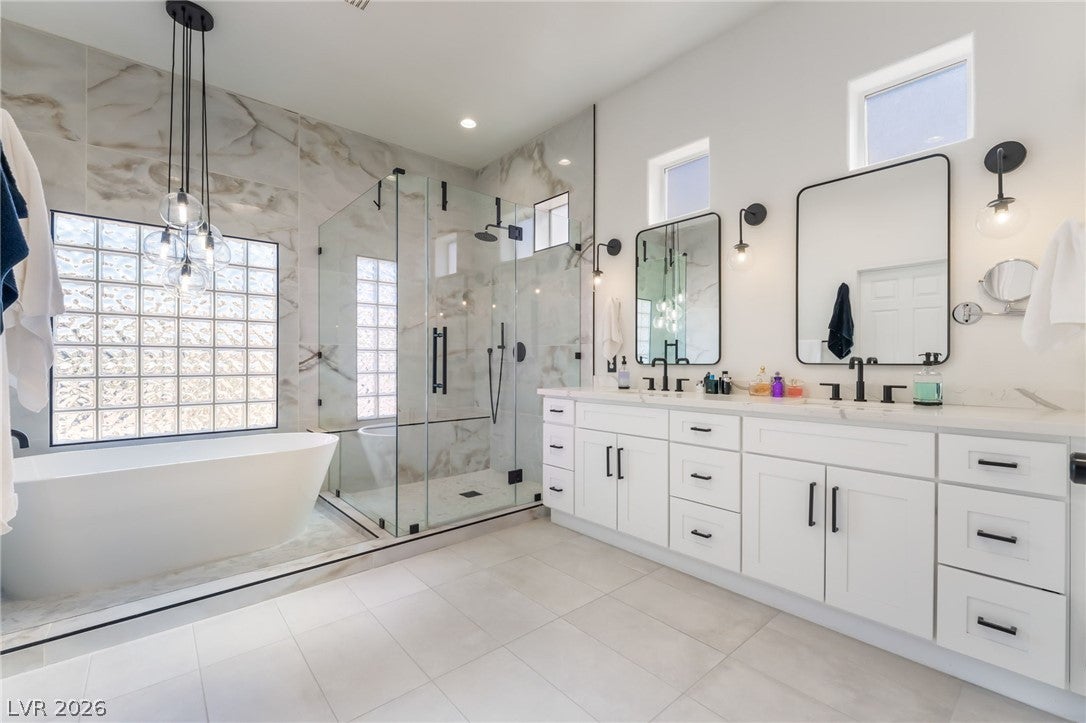
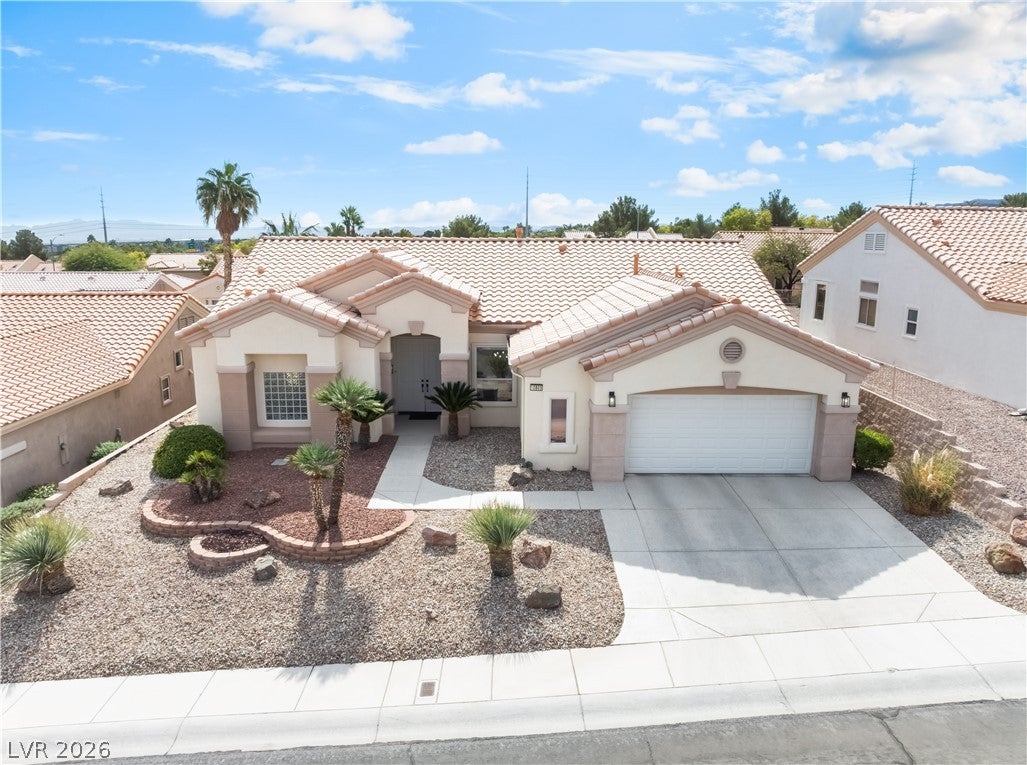
Welcome to your elevated, breathtaking desert retreat in Sun City Summerlin, built for the 55+ buyer who wants style, comfort, and an active lifestyle. This fully remodeled, move-in ready home showcases fresh interior paint, custom white shaker cabinetry, quartz countertops, newly updated tile flooring with 5.5 inch baseboards, plush bedroom carpet, stainless steel appliances, and sleek modern fixtures. The open concept design works just as well for entertaining as it does for unwinding after a day on the golf course. The spacious primary suite is a private escape, with a spa inspired bath featuring a freestanding soaking tub, an oversized step-in shower, and a cozy fireplace in your primary suite. Step outside to a beautifully landscaped backyard made for soaking up the Las Vegas sunshine. Minutes from golf, dining, shopping, and entertainment, with access to everything Sun City Summerlin offers. Experience the resort style living you have earned. Welcome home.
Save
Ask
Tour
Hide
Share
Listing Snapshot
Price
$699,900
Days On Site
0 Days
Bedrooms
3
Inside Area (SqFt)
2,162 sqft
Total Baths
2
Full Baths
1
Partial Baths
1
Lot Size
0.17 Acres
Year Built
2000
MLS® Number
2814192
Status
Active
Property Tax
$3,484
HOA/Condo/Coop Fees
$230 monthly
Sq Ft Source
N/A
Friends & Family
React
Comment
Invite
No Comments Yet
Did you know? You can invite friends and family to your search. They can join your search, rate and discuss listings with you.
Recent Activity
4 hours ago
Listing first seen on site
11 hours ago
Listing updated with changes from the MLS®
General Features
Acres
0.17
Additional Property Use
Residential
Attached Garage
Yes
Direction Faces
North
Disclosures
Covenants Restrictions Disclosure
Garage
Yes
Garage Spaces
2
Green Energy Efficient
Windows
Parking
AttachedGarageInside EntrancePrivate
Property Sub Type
Single Family Residence
Sewer
Public Sewer
SqFt Total
2162
Style
OneStory
Utilities
Underground Utilities
Water Source
Public
Zoning
Single Family
Interior Features
Appliances
DryerDishwasherDisposalGas RangeGas Water HeaterMicrowaveRefrigeratorWater Softener OwnedWater HeaterWasher
Cooling
Ceiling Fan(s)Central AirElectric
Fireplace
Yes
Fireplace Features
ElectricGasLiving RoomMaster Bedroom
Fireplaces
2
Flooring
CarpetTile
Heating
Natural GasCentral
Interior
Ceiling Fan(s)Master Downstairs
Laundry Features
Gas Dryer HookupMain LevelLaundry RoomSink
Window Features
Window CoveringsBlindsDouble Pane WindowsTinted Windows
Window CoveringsBlindsDouble Pane WindowsTinted Windows
Community Features
Association Amenities
ClubhouseFitness CenterGolf CoursePoolSpa/Hot Tub
Association Dues
230
Community Features
Pool
Financing Terms Available
CashConventionalVA Loan
HOA Fee Frequency
Monthly
Horse Property
None
Senior Community
Yes
Schools
School District
Unknown
Elementary School
Staton, Ethel W.,Staton, Ethel W.
Middle School
Becker
High School
Palo Verde
Listing courtesy of LPT Realty, LLC (702) 498-2696
Listing information is provided by Participants of the Greater Las Vegas Association of Realtors. IDX information is provided exclusively for personal, non-commercial use, and may not be used for any purpose other than to identify prospective properties consumers may be interested in purchasing. Information is deemed reliable but not guaranteed. Copyright 2026, Greater Las Vegas Association of Realtors.
Last checked: 2026-09-02 05:18 AM UTC
Neighborhood & Commute
Source: Walkscore
Disclosure: Community information and market data powered by Constellation Data Labs. Information is deemed reliable but not guaranteed.


Did you know? You can invite friends and family to your search. They can join your search, rate and discuss listings with you.