Save
Ask
Tour
Hide
Share
$850,000
New Listing

6941 Lazy Sunset Court
Las Vegas, NV 89156

For Sale|Single Family Residence|Active
5
Beds
3
Total Baths
3
Full Baths
4,127
SqFt
$206
/SqFt
2006
Built
Subdivision:
Middlegate Owens
County:
Clark
Listing courtesy of Coldwell Banker Premier (702) 401-0307

Due to the health concerns created by Coronavirus we are offering personal 1-1 online video walkthough tours where possible.
6941 Lazy Sunset Court6941 Lazy Sunset Court6941 Lazy Sunset Court6941 Lazy Sunset Court
Save
Ask
Tour
Hide
Share

Mortgage Calculator

Monthly Payment (Est.)

$3,878
Calculator powered by Showcase IDX, a Constellation1 Company. Copyright ©2026 Information is deemed reliable but not guaranteed.

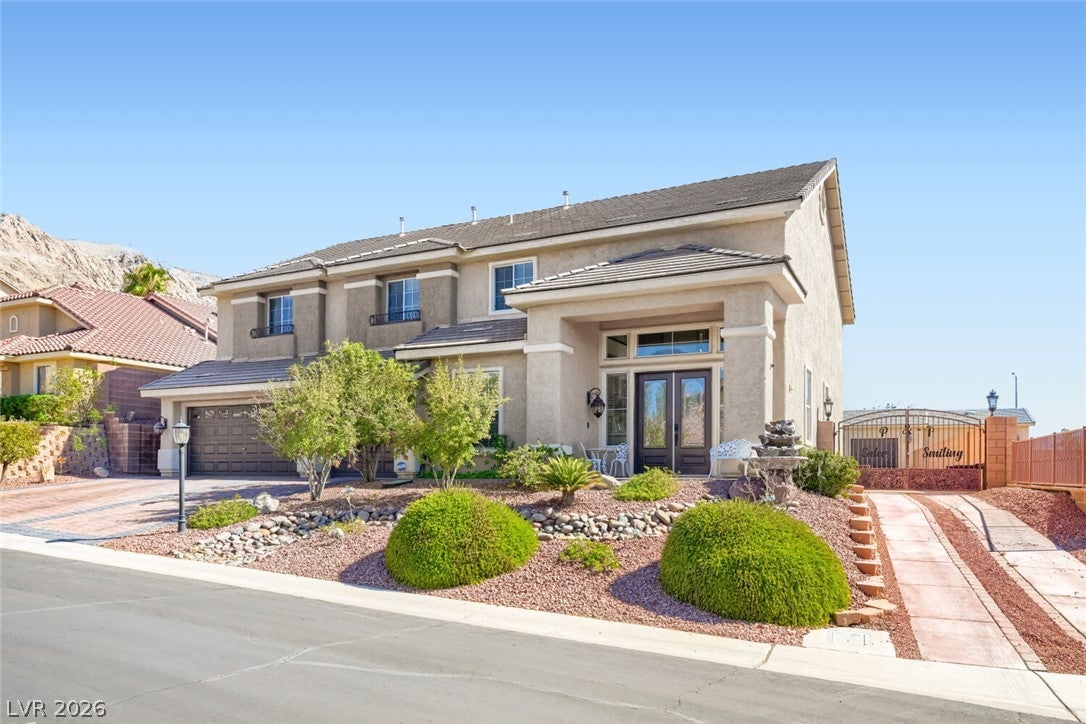
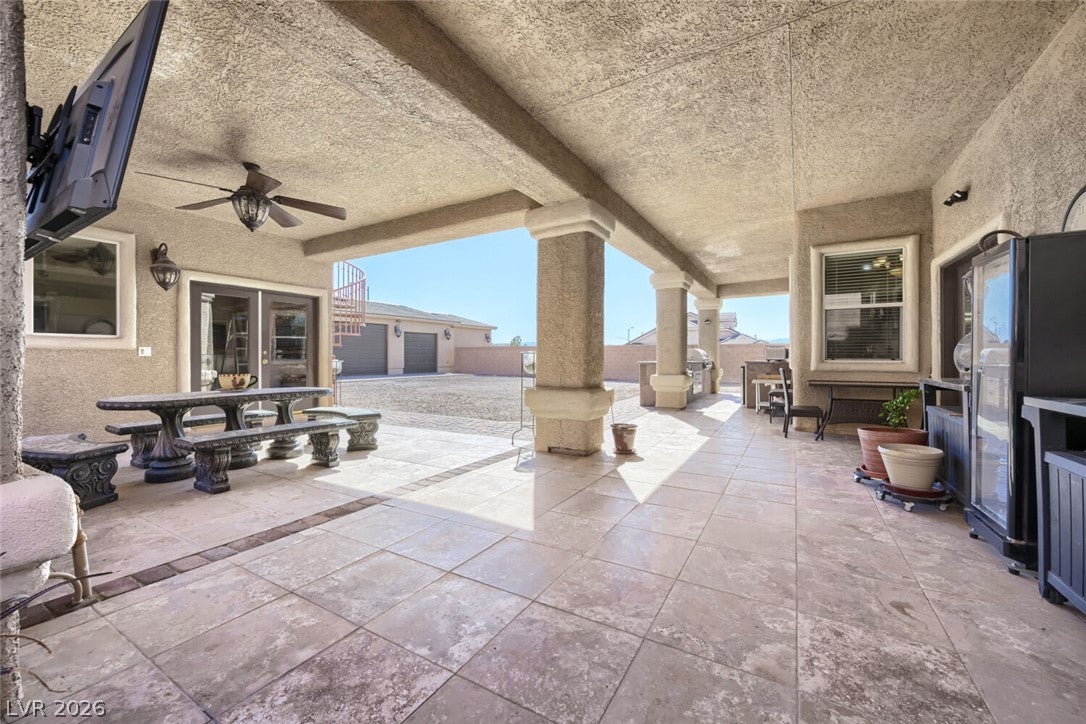
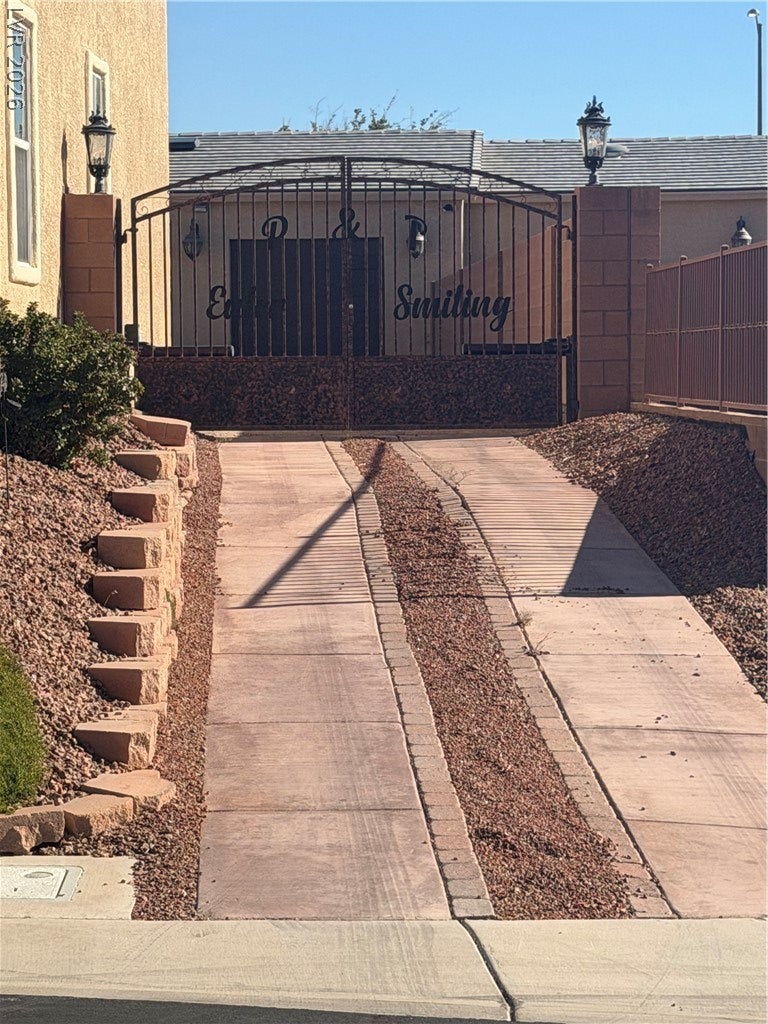
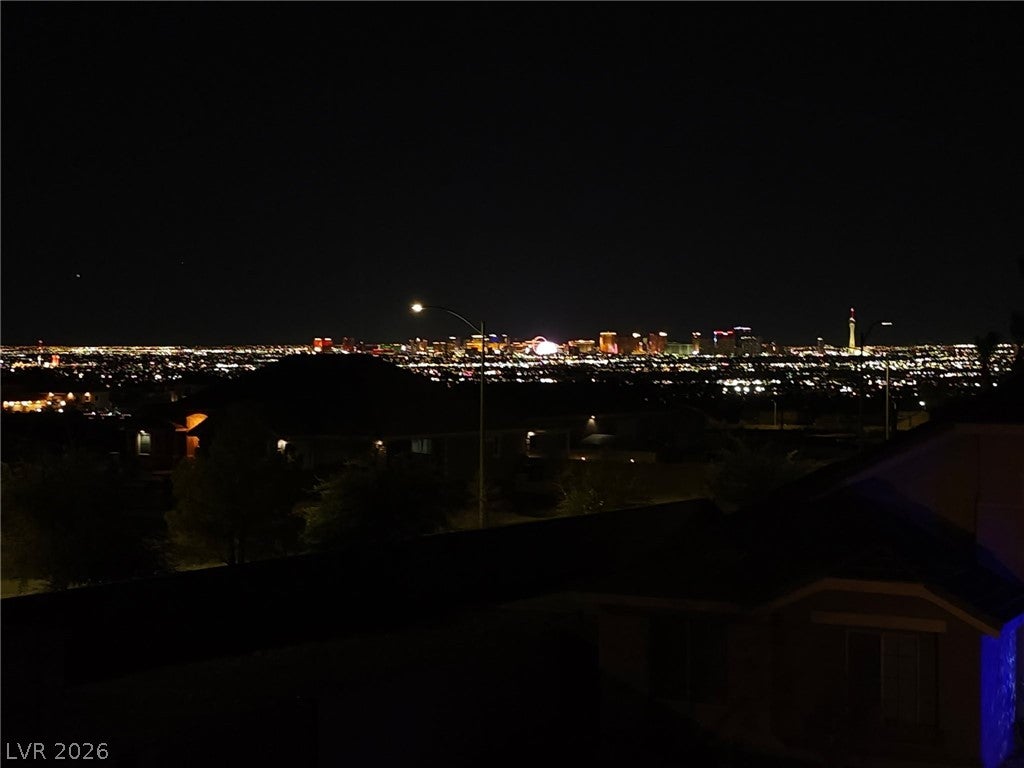
*** SUNRISE MANOR GATED COMMUNITY HOME WITH 180 DEGREE VIEWS OF STRIP AND MOUNTAINS*** EASY TO SHOW!! Perched above the city on a commanding corner lot in a gated community, this property pairs sweeping Las Vegas and Strip views with an unobstructed Sunrise Mountain backdrop. Impressive curb appeal welcome with a serene fountain entry, leaded-glass double doors, and paver walkway and driveway. The uniqueness of this offering begins with six-car garage total capacity and on-property and RV options.. The 3-car attached garage feature direct entry access, while a separate 900-square-foot detached garage with vaulted ceilings is a man-cave dream! Complete with workspaces, shelving, remote control doors and a punch-code door lock entry. A detached climate-controlled casita adds another separate backyard dwelling, coupled with a dedicated RV drive opening directly to the backyard through an automated opener and swinging wrought iron double gates. Inside, a dramatic floor-to-ceiling grand entrance showcases backlit Venetian plaster and expansive living spaces including a great room with fireplace and backyard access, formal living and dining rooms. The kitchen features double ovens, granite countertops, stainless appliances, garden window, and a separate island/breakfast bar. The sunlit primary suite features a dual-sided fireplace connecting the bedroom and bath, walk-in closets, separate tub and shower, and a spectacular double door balcony capturing 180-degree views across the Las Vegas Valley and Strip, with additional access from the backyard via a classic spiral staircase. As if that weren't enough, an adjoining sitting room features a Romeo and Juliet balcony overlooking the expansive main living area. Outdoor backyard living continues beneath a covered patio with a granite-topped kitchen featuring a barbecue, burner, sink, refrigerator and storage, still plenty of room to install a pool and/or spa, all set against an extraordinary mountain and city backdrop!

Save
Ask
Tour
Hide
Share
Listing Snapshot
Price 
$850,000
Days On Site 
0 Days
Bedrooms 
5
Inside Area (SqFt) 
4,127 sqft
Total Baths 
3
Full Baths 
3
Partial Baths 
N/A
Lot Size 
0.51 Acres
Year Built 
2006
MLS® Number 
2814142
Status 
Active
Property Tax 
$4,654
HOA/Condo/Coop Fees 
$200 monthly
Sq Ft Source 
N/A
Friends & Family
Recent Activity
10 hours agoListing updated with changes from the MLS®
10 hours agoListing first seen on site
General Features
Acres 
0.51
Attached Garage 
Yes
Direction Faces 
North
Disclosures 
Covenants Restrictions Disclosure
Garage 
Yes
Garage Spaces 
3
Parking 
AttachedGarageInside EntrancePrivateRV GatedRV Access/ParkingStorageWorkshop in Garage
Property Sub Type 
Single Family Residence
Security 
Gated Community
Sewer 
Public Sewer
SqFt Total 
4127
Style 
TwoStory
Utilities 
Cable Available
Water Source 
Public
Zoning 
Single Family
Interior Features
Appliances 
DishwasherDisposalGas RangeWater Softener OwnedWater HeaterWater Purifier
Cooling 
Ceiling Fan(s)Central AirElectric
Fireplace 
Yes
Fireplace Features 
BathFamily RoomGasMaster Bedroom
Fireplaces 
2
Flooring 
CarpetVinyl
Furnished 
Unfurnished
Heating 
Natural GasCentral
Interior 
Ceiling Fan(s)Central Vacuum
Laundry Features 
Gas Dryer HookupMain LevelLaundry RoomSink
Window Features 
Window CoveringsBlindsDrapesWindow Treatments
Bedroom 2 
Dimensions - 13x12Description - Ceiling Fan,Ceiling Light,Walk-In Closet(s)
Bedroom 3 
Dimensions - 11x11Description - Ceiling Fan,Ceiling Light,Closet
Bedroom 4 
Dimensions - 14x11Description - Ceiling Fan,Ceiling Light,Closet,Downstairs,Telephone Jack,TV/ Cable,With Bath
Bedroom 5 
Dimensions - 14x11Description - Ceiling Fan,Ceiling Light,Closet,Upstairs
Dining Room 
Dimensions - 13x12Description - Formal Dining Room
Kitchen 
Description - Breakfast Bar/Counter,Breakfast Nook/Eating Area,Garden Window,Granite Countertops,Island,Pantry,Stainless Steel Appliances,Walk-in Pantry
PrimaryBathroom 
Description - Double Sink,Make Up Table,Separate Shower,Separate Tub
PrimaryBedroom 
Dimensions - 25x19Description - Balcony,Ceiling Fan,Ceiling Light,Pbr Separate From Other,Sitting Room,Upstairs,Walk-In Closet(s)
Save
Ask
Tour
Hide
Share
Exterior Features
Exterior 
Built-in BarbecueBalconyBarbecueCourtyardPrivate YardRV Hookup
Fencing 
BlockBack Yard
Lot Features 
Landscaped
Other Structures 
Guest HouseWorkshop
Patio And Porch 
DeckPatioCovered
Roof 
Tile
View 
CityMountain(s)
Waterview 
CityMountain(s)
Windows/Doors 
Window CoveringsBlindsDrapesWindow Treatments
Community Features
Association Amenities 
Gated
Association Dues 
200
Community Features 
Gated
Financing Terms Available 
CashConventionalVA Loan
HOA Fee Frequency 
Monthly
Horse Property 
None
Schools
School District
Unknown
Elementary School
Mountain View,Mountain View
Middle School
Bailey Dr William(Bob)H
High School
Sunrise Mountain School
Listing courtesy of Coldwell Banker Premier (702) 401-0307


Listing information is provided by Participants of the Greater Las Vegas Association of Realtors. IDX information is provided exclusively for personal, non-commercial use, and may not be used for any purpose other than to identify prospective properties consumers may be interested in purchasing. Information is deemed reliable but not guaranteed. Copyright 2026, Greater Las Vegas Association of Realtors.
Last checked: 2026-09-07 10:18 AM UTC

Neighborhood & Commute
Source: Walkscore
Disclosure: Community information and market data powered by Constellation Data Labs. Information is deemed reliable but not guaranteed.
Save
Ask
Tour
Hide
Share