Save
Ask
Tour
Hide
Share
$1,325,000
New Listing

3046 Sumter Valley Circle
Henderson, NV 89052

For Sale|Single Family Residence|Active
4
Beds
4
Total Baths
3
Full Baths
1
Partial Bath
3,081
SqFt
$430
/SqFt
2002
Built
Subdivision:
Sun City Anthem Phase 3
County:
Clark
Listing courtesy of Realty ONE Group, Inc (702) 354-3479

Due to the health concerns created by Coronavirus we are offering personal 1-1 online video walkthough tours where possible.
Upcoming Open Houses
Due to COVID-19, we recommend you verify Open Houses before attending.
Sun, Sep 6, 12:00 PM - 4:00 PM
3046 Sumter Valley Circle3046 Sumter Valley Circle3046 Sumter Valley Circle3046 Sumter Valley Circle
Save
Ask
Tour
Hide
Share

Mortgage Calculator

Monthly Payment (Est.)

$6,045
Calculator powered by Showcase IDX, a Constellation1 Company. Copyright ©2026 Information is deemed reliable but not guaranteed.

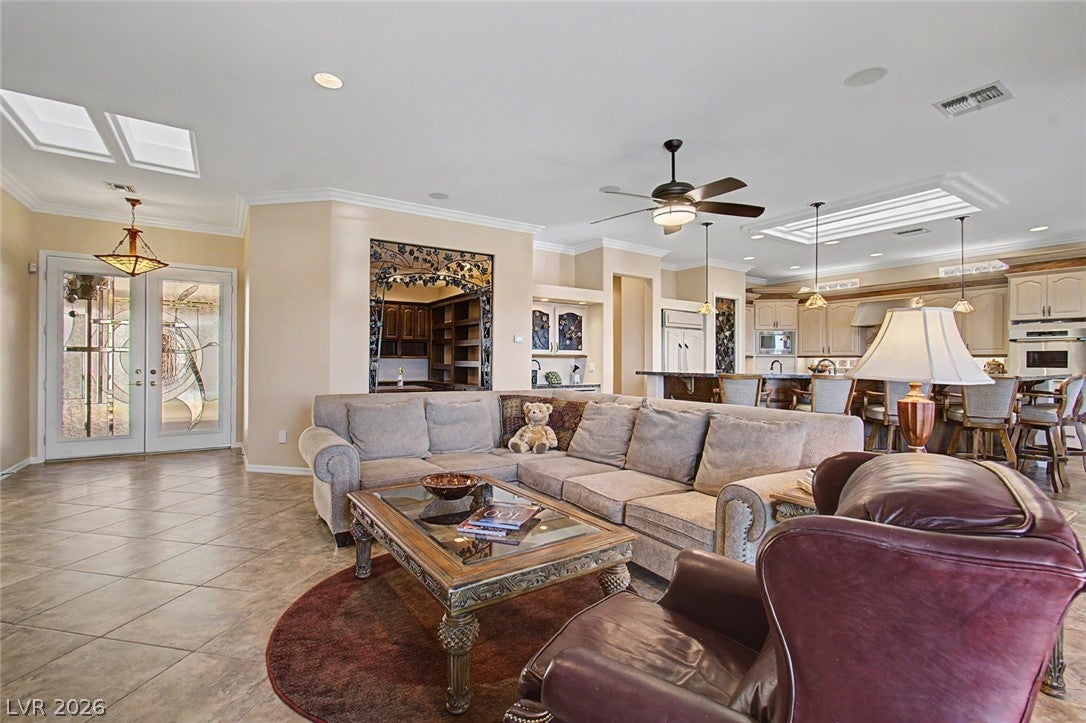
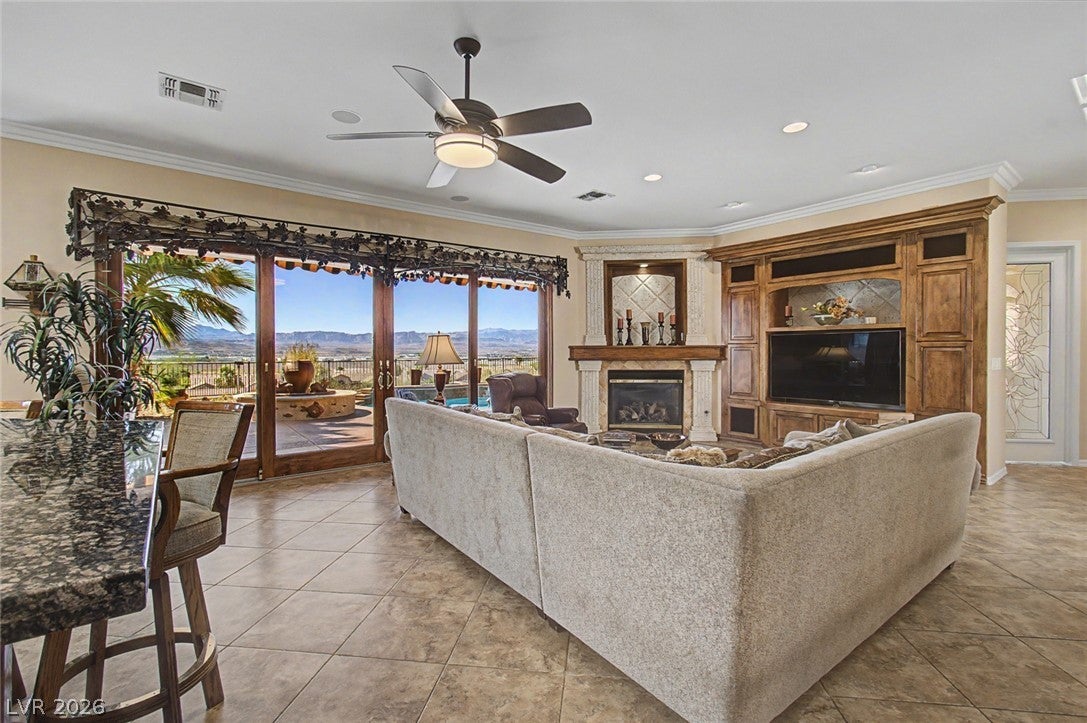
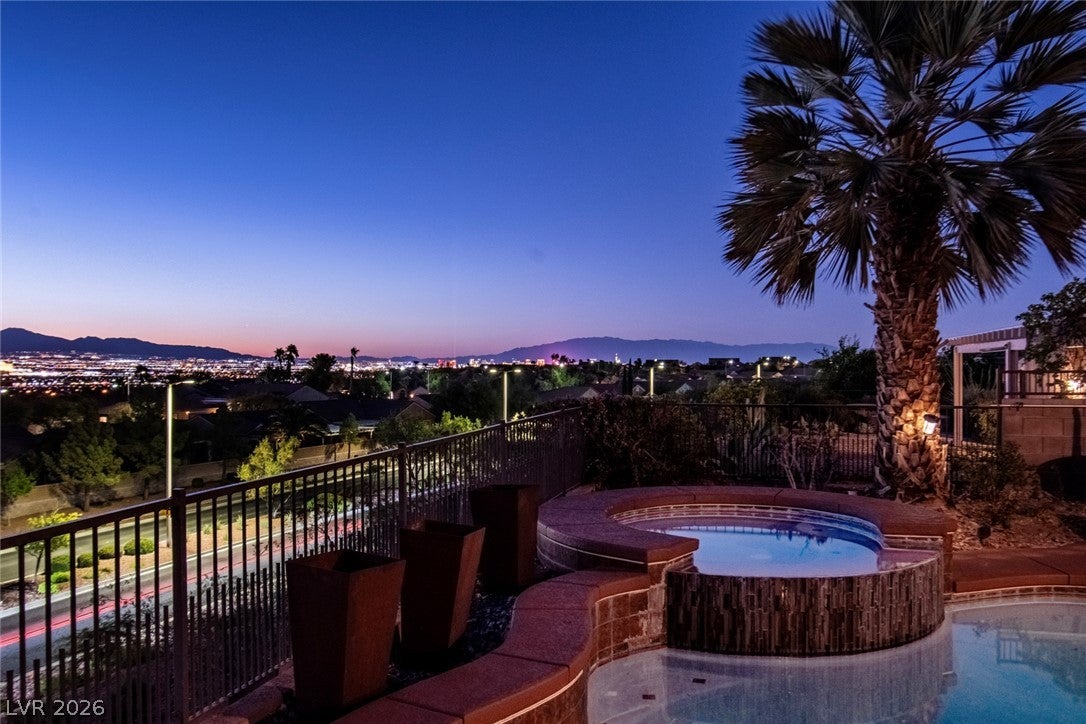
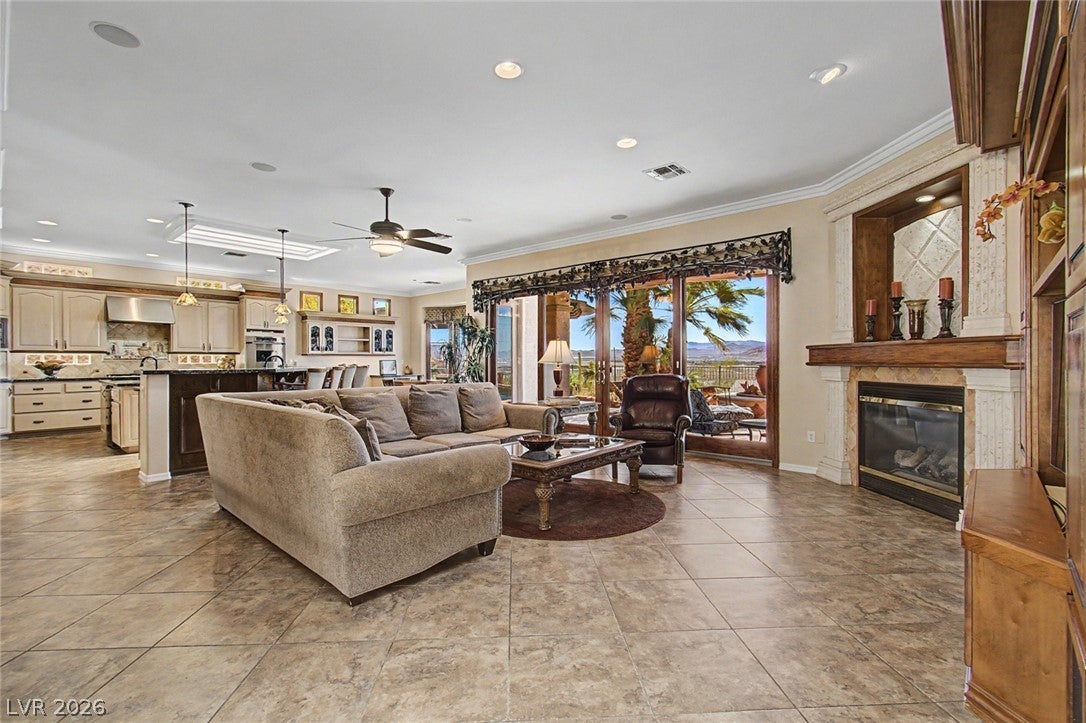
Are you looking for a custom home in Sun City Anthem? This 3081 SF, “Gold Key” home offers a long list of custom features.  The decorative gate opens into the courtyard leading to double front doors. Enter & you see the great room fireplace, and the elevated views to the mountains & city.  Wood-framed windows & double sliding doors line the great room west wall.  The kitchen centers on a working island, & is surrounded by a large breakfast bar, built-in stainless-steel appliances & a walk-in pantry.  The cabinets extend into the dining area which brings in the western view through its bay windows. The den with its beautiful built-in wood cabinets faces the living room windows & the views. The primary bedroom is a retreat with its 3-way fireplace, bay windows overlooking the pool/spa & the city & mountain views. The adjacent bath area with its large soaking tub, shower & dual-sink cabinets lead to the spacious walk-in closet with its cabinets all around. The second bedroom features its adjacent bathroom. Then a few steps further open the door to the quest quarters (attached casita) & its living room & full kitchenette.  It’s a has a rock fireplace & double glass doors to the gated courtyard. Its bedroom & bathroom (with designer cabinets and shower). The spacious laundry room has counter space & cabinets.  Across from it is the guest powder room. The full 3-car garage has extra high door to accommodate van RV. Two solar panel systems (one owned & one leased). The full patio with its cool-deck surface spans the backyard from the spa & pool across to the BBQ station & gas firepit. The views stretch out across the valley to Red Rock Canyon & the Stream mountains.  Sun City Anthem (55+ community) offers 4 swimming pools, tennis, pickleball, bocce ball, 2 workout centers, 3 dance/exercise classroom, pool room with 12 tables, ballroom, 350 seat theater, woodworking shop & 60 clubs.

Save
Ask
Tour
Hide
Share
Listing Snapshot
Price 
$1,325,000
Days On Site 
0 Days
Bedrooms 
4
Inside Area (SqFt) 
3,081 sqft
Total Baths 
4
Full Baths 
3
Partial Baths 
1
Lot Size 
0.22 Acres
Year Built 
2002
MLS® Number 
2814081
Status 
Active
Property Tax 
$6,246
HOA/Condo/Coop Fees 
$145 monthly
Sq Ft Source 
N/A
Friends & Family
Recent Activity
5 hours agoListing first seen on site
12 hours agoListing updated with changes from the MLS®
General Features
Acres 
0.22
Attached Garage 
Yes
Direction Faces 
East
Disclosures 
Covenants Restrictions Disclosure
Energy Features 
Solar
Garage 
Yes
Garage Spaces 
3
Green Energy Efficient 
WindowsHVAC
Parking 
AssignedAttachedGarageGarage Door OpenerInside EntranceRV Access/ParkingStorage
Property Sub Type 
Single Family Residence
Security 
PrewiredSecurity System Owned
Sewer 
Public Sewer
SqFt Total 
3081
Style 
OneStory
Utilities 
Cable AvailableUnderground Utilities
Water Source 
Public
Zoning 
Single Family
Interior Features
Appliances 
Built-In Electric OvenDryerDishwasherGas CooktopDisposalMicrowaveRefrigeratorWater Softener OwnedWater PurifierWine RefrigeratorWasher
Cooling 
Ceiling Fan(s)Central AirElectricENERGY STAR Qualified Equipment
Electric 
Photovoltaics Third-Party Owned
Fireplace 
Yes
Fireplace Features 
BedroomBathGasGreat Room
Fireplaces 
3
Flooring 
Ceramic TileTile
Heating 
Natural GasCentral
Interior 
Ceiling Fan(s)Solar Tube(s)Central VacuumSmart ThermostatMaster Downstairs
Laundry Features 
Gas Dryer HookupMain LevelLaundry RoomSink
Spa 
Yes
Window Features 
Window CoveringsDouble Pane WindowsDrapesWindow Treatments
Bedroom 2 
Dimensions - 14x13Description - Closet,Downstairs,With Bath
Bedroom 3 
Dimensions - 13x12Description - Built In Shelves,Ceiling Fan,Ceiling Light,Closet,Downstairs,TV/ Cable,With Bath
Den 
Dimensions - 15x12Description - Built-Ins,Ceiling Fan,Ceiling Light
Dining Room 
Dimensions - 17x12Description - Breakfast Nook/Eating Area,Kitchen/Dining Room Combo
Family Room 
Dimensions - 18x16Description - Ceiling Fan,Downstairs,Separate Family Room
Great Room 
Dimensions - 27x21Description - Built-in Bookcases,Built-In Entertainment Center,Surround Sound
Kitchen 
Dimensions - 17x17Description - Breakfast Bar/Counter,Breakfast Nook/Eating Area,Custom Cabinets,Granite Countertops,Island,Lighting Recessed,Stainless Steel Appliances,Tile Flooring,Vented Outside,Walk-in Pantry
PrimaryBedroom 
Dimensions - 15x15Description - Bedroom With Bath Downstairs,Ceiling Fan,Ceiling Light,Closet,Custom Closet,Downstairs,Walk-In Closet(s)
Save
Ask
Tour
Hide
Share
Exterior Features
Construction Details 
FrameStucco
Exterior 
Built-in BarbecueBarbecueCourtyardPrivate Yard
Fencing 
BlockBack YardWrought Iron
Lot Features 
Landscaped
Patio And Porch 
PatioPorchCovered
Pool Features 
Gas HeatHeatedIn GroundPrivateAssociationCommunity
Private Pool 
Yes
Roof 
Tile
Spa 
Yes
View 
CityMountain(s)
Waterview 
CityMountain(s)
Windows/Doors 
Window CoveringsDouble Pane WindowsDrapesWindow Treatments
Community Features
Association Amenities 
PoolClubhouseFitness CenterGolf CourseIndoor PoolRecreation RoomSpa/Hot TubTennis Court(s)
Association Dues 
435
Community Features 
Pool
Financing Terms Available 
CashConventionalVA Loan
HOA Fee Frequency 
Quarterly
Horse Property 
None
Senior Community 
Yes
Schools
School District
Unknown
Elementary School
Wallin, Shirley & Bill,Wallin, Shirley & Bill
Middle School
Webb, Del E.
High School
Liberty
Listing courtesy of Realty ONE Group, Inc (702) 354-3479


Listing information is provided by Participants of the Greater Las Vegas Association of Realtors. IDX information is provided exclusively for personal, non-commercial use, and may not be used for any purpose other than to identify prospective properties consumers may be interested in purchasing. Information is deemed reliable but not guaranteed. Copyright 2026, Greater Las Vegas Association of Realtors.
Last checked: 2026-09-06 10:43 AM UTC

Neighborhood & Commute
Source: Walkscore
Disclosure: Community information and market data powered by Constellation Data Labs. Information is deemed reliable but not guaranteed.
Save
Ask
Tour
Hide
Share