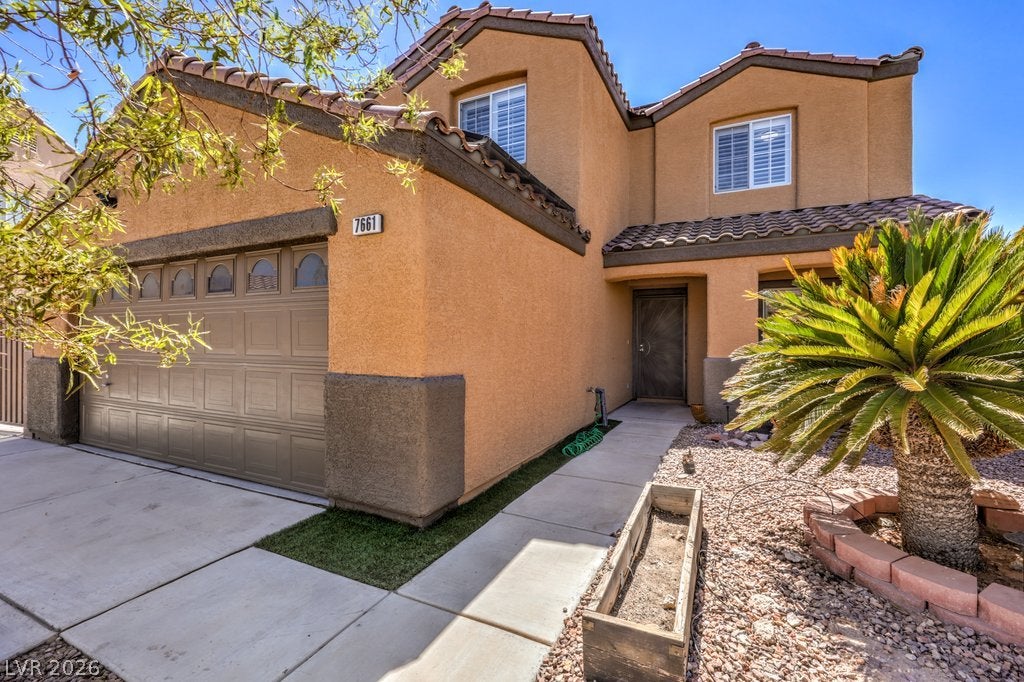
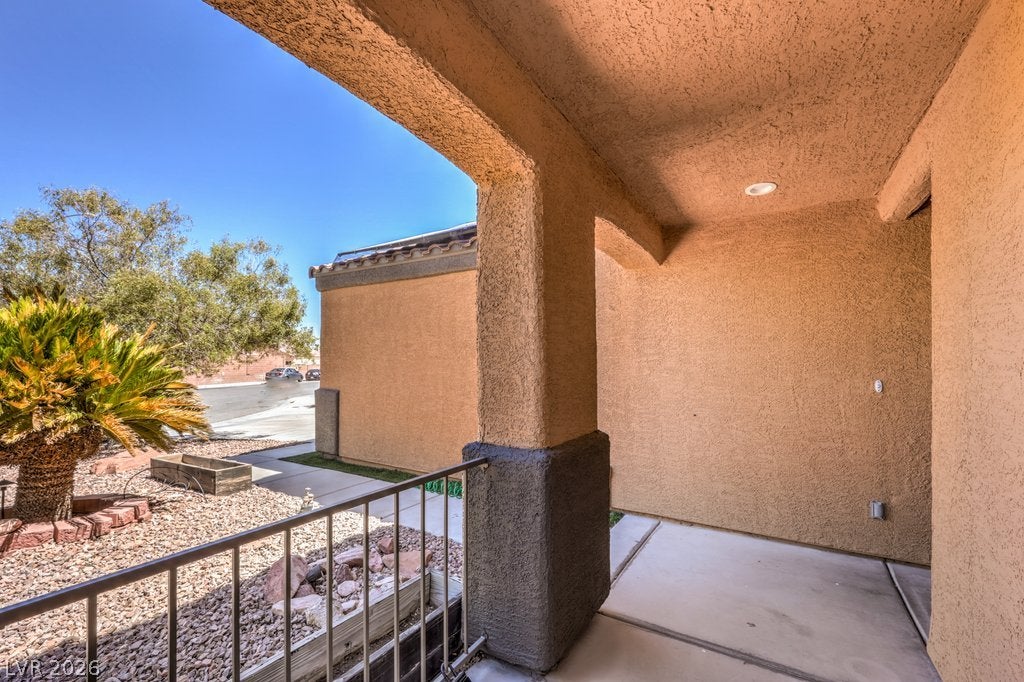
Save
Ask
Tour
Hide
Share
$560,000
New Listing

7661 Damascus Avenue
Las Vegas, NV 89113

For Sale|Single Family Residence|Active
3
Beds
3
Total Baths
2
Full Baths
1
Partial Bath
1,746
SqFt
$321
/SqFt
1999
Built
Subdivision:
Saratoga
County:
Clark
Listing courtesy of RE/MAX CENTRAL (702) 277-6599

Due to the health concerns created by Coronavirus we are offering personal 1-1 online video walkthough tours where possible.
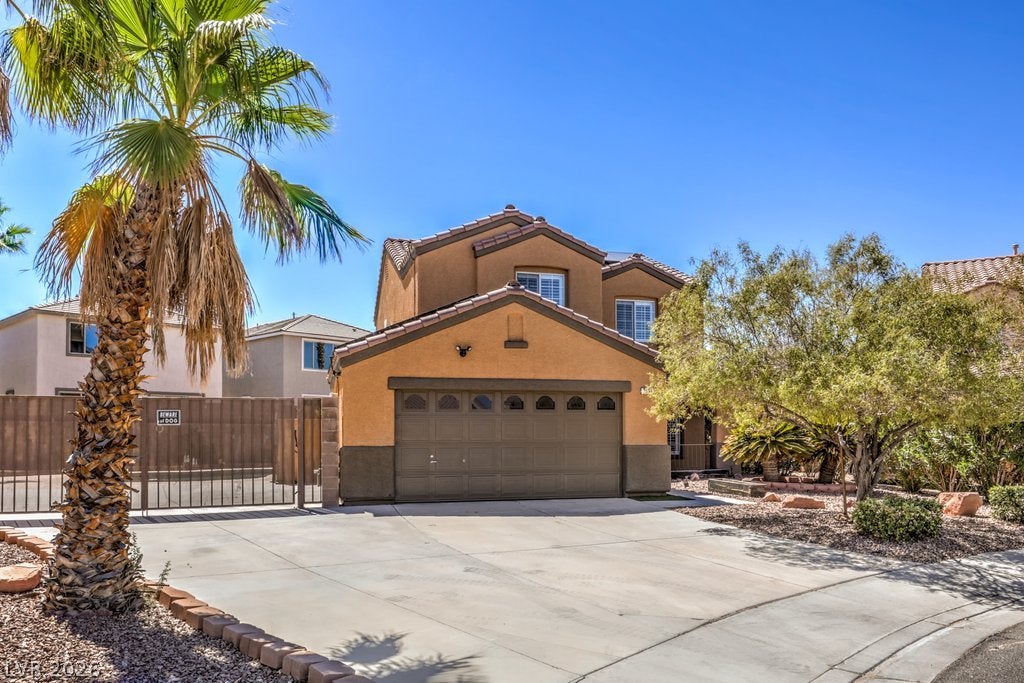
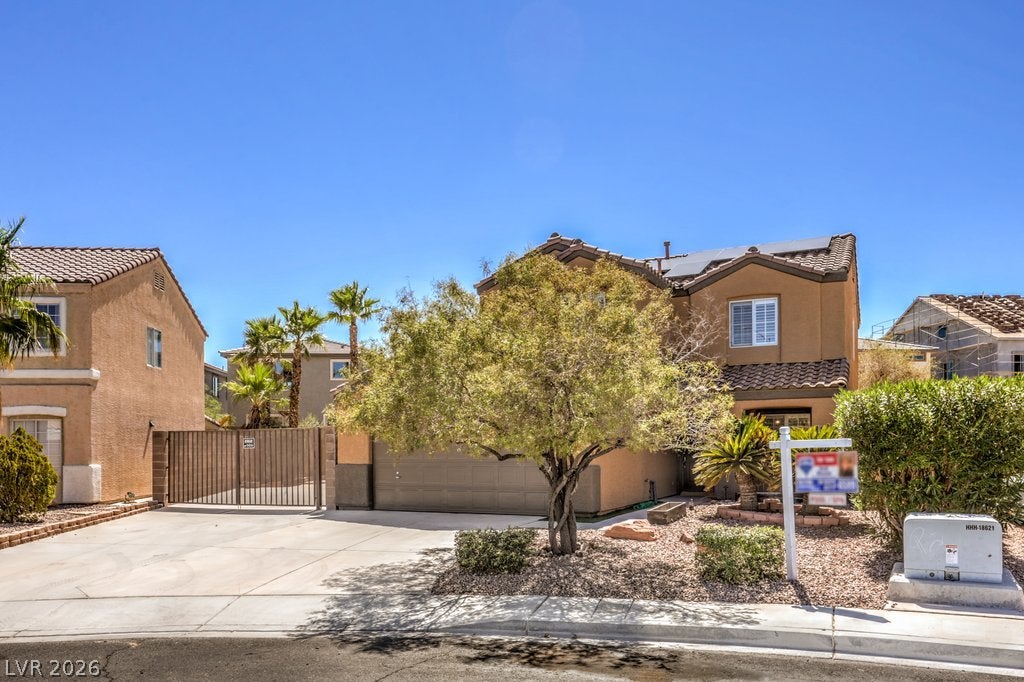
7661 Damascus Avenue7661 Damascus Avenue7661 Damascus Avenue7661 Damascus Avenue
Save
Ask
Tour
Hide
Share

Mortgage Calculator

Monthly Payment (Est.)

$2,555
Calculator powered by Showcase IDX, a Constellation1 Company. Copyright ©2026 Information is deemed reliable but not guaranteed.

PAID OFF SOLAR, 34 panels*Stunning remodel a few years ago*SHUTTERS throughout*NEW kitchen cabinets with roll out shelves, spice cabinet, tiled backsplash, drawer microwave, hood vent*Stainless appliances*NEW Fridge*Reverse Osmosis*NEW lighting Fixtures*Luxury Vinyl Wood, & Tile flooring*French Doors out to the Covered Patio & out to the pool*HVAC replaced 2020*NEW Exterior paint 2026*NEW Pebble Tech finish on pool, NEW pool lights, NEW Autofill, NEW Tile around spa*NEW Turf adjacent to the Covered Patio*RV PARKING with dual RV Gates*Primary bedroom offers Custom walk-in closet 5X8 + Separate closet for large items like suit cases*Primary bath offers updated cabinets, sinks & Tiled Shower*NEW Main water line*NEW Water Softener*NEW Electrical panel*Separate laundry room with Cabinets & Newer Washer & Dryer included*No carpet in this house*Great location in the SW Spring Valley area*Close to freeway access & Community parks*NO HOA

Save
Ask
Tour
Hide
Share
Listing Snapshot
Price 
$560,000
Days On Site 
0 Days
Bedrooms 
3
Inside Area (SqFt) 
1,746 sqft
Total Baths 
3
Full Baths 
2
Partial Baths 
1
Lot Size 
0.15 Acres
Year Built 
1999
MLS® Number 
2814079
Status 
Active
Property Tax 
$2,524
HOA/Condo/Coop Fees 
N/A
Sq Ft Source 
N/A
Friends & Family
Recent Activity
5 hours agoListing first seen on site
12 hours agoListing updated with changes from the MLS®
General Features
Acres 
0.15
Attached Garage 
Yes
Direction Faces 
North
Energy Features 
Solar
Garage 
Yes
Garage Spaces 
2
Green Energy Efficient 
WindowsHVAC
Parking 
AttachedGarageGarage Door OpenerInside EntrancePrivateRV GatedRV Access/ParkingStorage
Property Sub Type 
Single Family Residence
Sewer 
Public Sewer
SqFt Total 
1746
Style 
TwoStoryCustom
Utilities 
Underground Utilities
Water Source 
Public
Zoning 
Single Family
Interior Features
Appliances 
DryerDishwasherDisposalGas RangeGas Water HeaterMicrowaveRefrigeratorWater Softener OwnedWater HeaterWater PurifierWasher
Cooling 
Ceiling Fan(s)Central AirElectric
Electric 
Photovoltaics Seller Owned
Fireplace 
Yes
Fireplace Features 
GasGreat Room
Fireplaces 
1
Flooring 
TileVinyl
Furnished 
Unfurnished
Heating 
Natural GasCentralZoned
Interior 
Ceiling Fan(s)Smart Thermostat
Laundry Features 
Electric Dryer HookupGas Dryer HookupMain LevelLaundry RoomSink
Spa 
Yes
Window Features 
Window CoveringsDouble Pane WindowsPlantation ShuttersWindow Treatments
Bedroom 2 
Dimensions - 12x10Description - Ceiling Fan,Ceiling Light,Custom Closet,Upstairs
Bedroom 3 
Dimensions - 11x11Description - Ceiling Light,Upstairs
Great Room 
Dimensions - 27x15Description - Downstairs
Kitchen 
Dimensions - 17x11Description - Custom Cabinets,Island,Lighting Recessed,Lighting Track,Pantry,Quartz Countertops,Stainless Steel Appliances
PrimaryBathroom 
Dimensions - 14x8Description - Double Sink,Shower Only
PrimaryBedroom 
Dimensions - 14x14Description - Ceiling Fan,Ceiling Light,Custom Closet,Dressing Room,Upstairs,Walk-In Closet(s)
Save
Ask
Tour
Hide
Share
Exterior Features
Construction Details 
FrameStucco
Exterior 
Dog RunPrivate Yard
Fencing 
FencedBlockBack Yard
Lot Features 
Back YardCul-De-SacSprinklers In RearLandscaped
Patio And Porch 
PatioCovered
Pool Features 
Gas HeatIn GroundPrivatePool/Spa ComboWaterfall
Private Pool 
Yes
Roof 
Tile
Spa 
Yes
Spa Features 
In Ground
View 
Mountain(s)
Waterview 
Mountain(s)
Windows/Doors 
Window CoveringsDouble Pane WindowsPlantation ShuttersWindow Treatments
Community Features
Association Amenities 
None
Financing Terms Available 
CashConventionalFHAVA Loan
Horse Property 
None
Schools
School District
Unknown
Elementary School
Rogers, Lucille S.,Rogers, Lucille S.
Middle School
Sawyer Grant
High School
Durango
Listing courtesy of RE/MAX CENTRAL (702) 277-6599


Listing information is provided by Participants of the Greater Las Vegas Association of Realtors. IDX information is provided exclusively for personal, non-commercial use, and may not be used for any purpose other than to identify prospective properties consumers may be interested in purchasing. Information is deemed reliable but not guaranteed. Copyright 2026, Greater Las Vegas Association of Realtors.
Last checked: 2026-09-06 10:48 AM UTC

Neighborhood & Commute
Source: Walkscore
Disclosure: Community information and market data powered by Constellation Data Labs. Information is deemed reliable but not guaranteed.
Save
Ask
Tour
Hide
Share