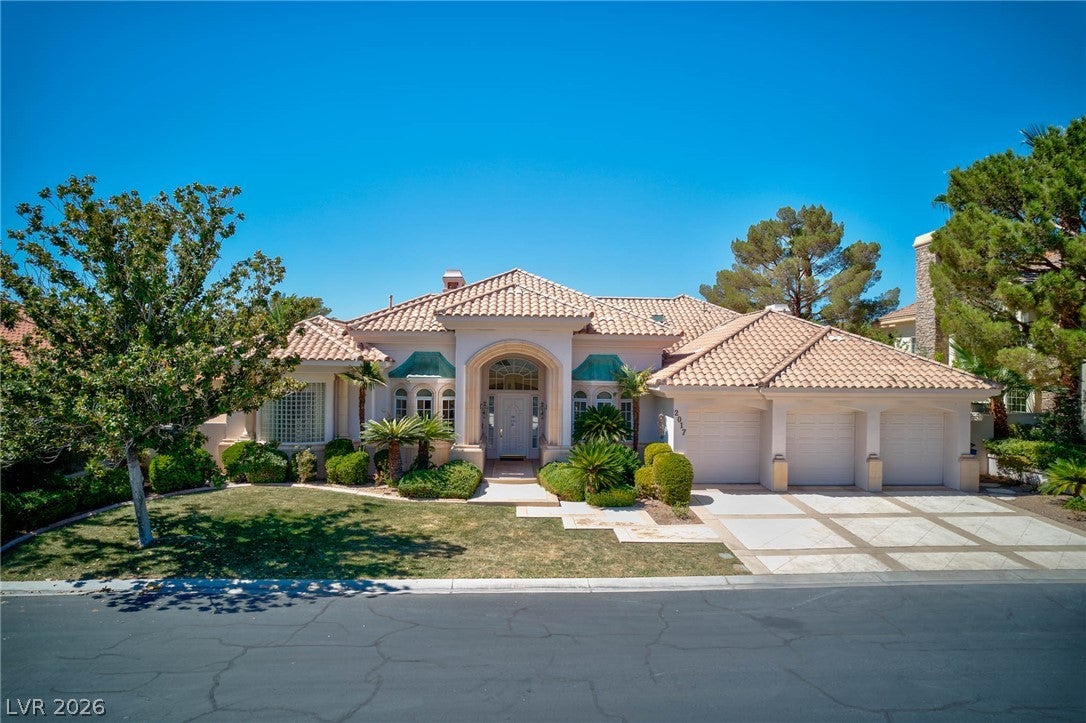
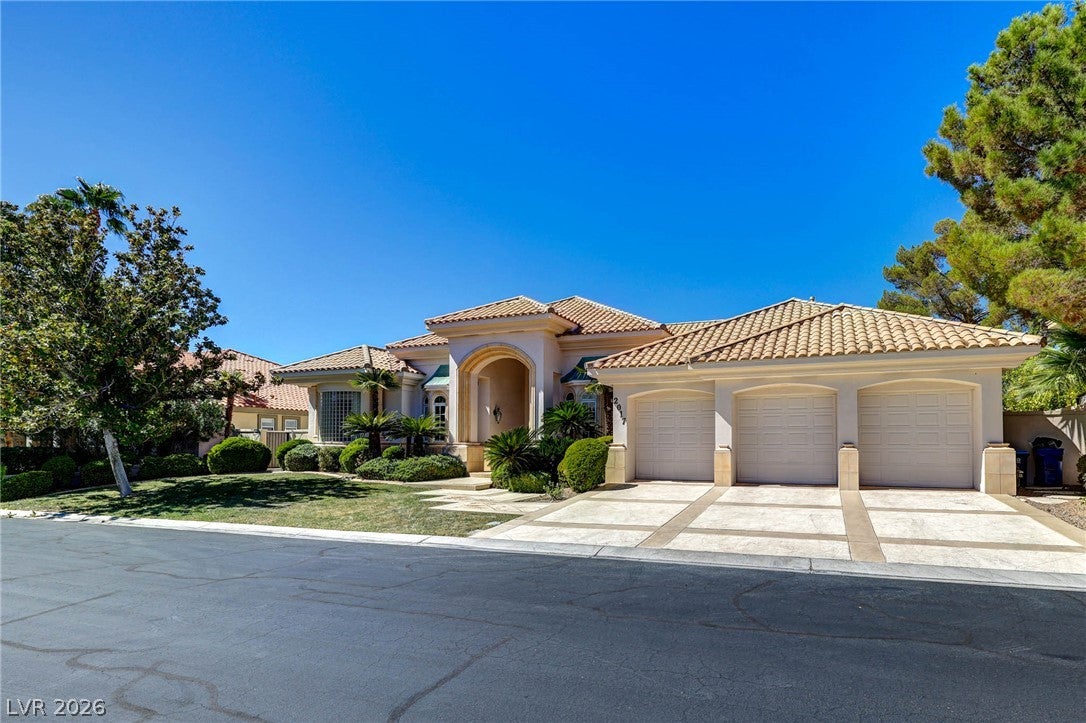
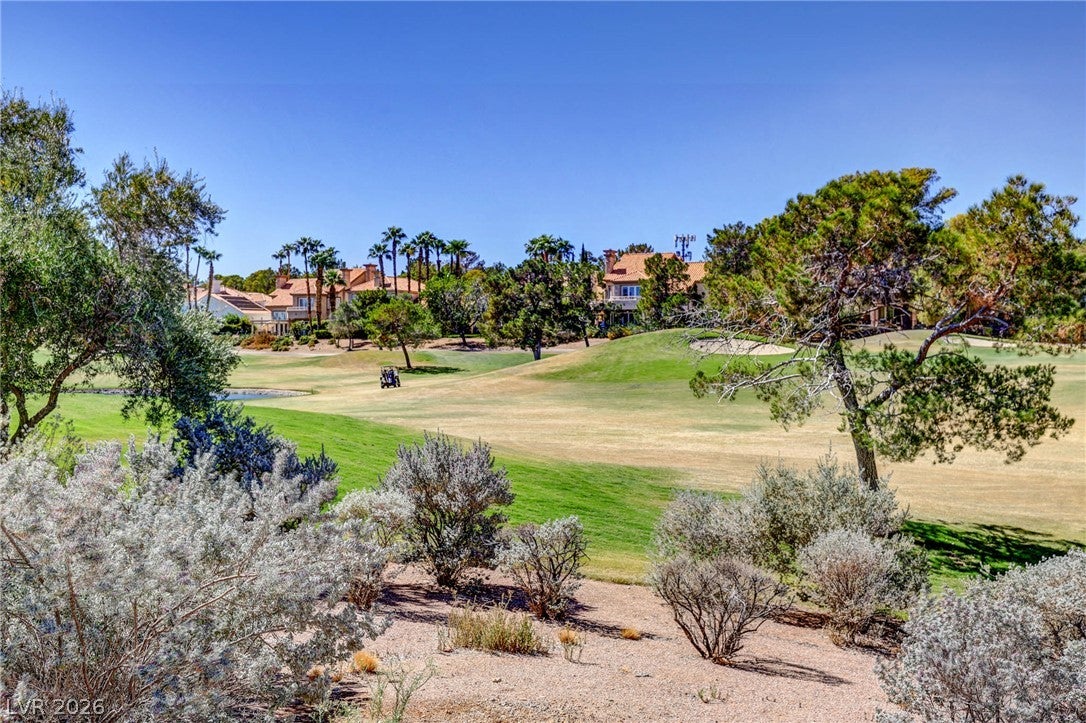
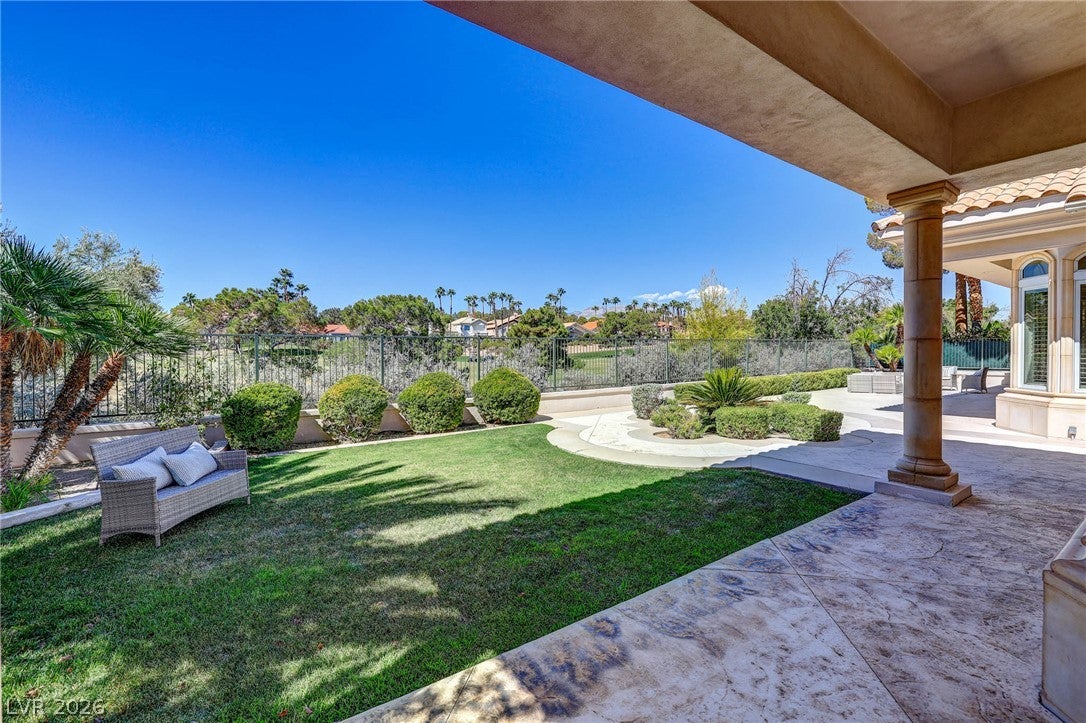
Nestled within an exclusive guard-gated golf community framed by the majestic Red Rock Mountains, this home belongs to an enclave of more than 500 Mediterranean-inspired custom and semi-custom residences. Residents enjoy access to world-class amenities including two sparkling pools, a spa, fitness center with locker facilities, and five outdoor tennis courts. This elegant single-story estate spans over 4,000 square feet, blending sophistication with comfort. The thoughtfully designed layout includes a formal great room, dining room, family room, three generously sized bedrooms, and a formal den. The backyard showcases sweeping panoramic views, providing the perfect setting for relaxation or entertaining guests. Recent updates brand new HVAC, water heater, microwave, and built-in oven ensure the home is move-in ready. Ideally located just minutes from Tivoli Village, Boca Park, and Downtown Summerlin, this property exemplifies the pinnacle of desert luxury living.
Save
Ask
Tour
Hide
Share
Listing Snapshot
Price
$1,688,888
Days On Site
0 Days
Bedrooms
3
Inside Area (SqFt)
4,019 sqft
Total Baths
4
Full Baths
3
Partial Baths
1
Lot Size
0.28 Acres
Year Built
1997
MLS® Number
2813889
Status
Active
Property Tax
$10,209
HOA/Condo/Coop Fees
$387 monthly
Sq Ft Source
N/A
Friends & Family
React
Comment
Invite
No Comments Yet
Did you know? You can invite friends and family to your search. They can join your search, rate and discuss listings with you.
Recent Activity
4 hours ago
Listing first seen on site
14 hours ago
Listing updated with changes from the MLS®
General Features
Acres
0.28
Attached Garage
Yes
Direction Faces
East
Disclosures
Covenants Restrictions Disclosure
Garage
Yes
Garage Spaces
3
Parking
AttachedGaragePrivate
Property Sub Type
Single Family Residence
Sewer
Public Sewer
SqFt Total
4019
Style
OneStory
Utilities
Underground Utilities
Water Source
Public
Zoning
Single Family
Interior Features
Appliances
Built-In Gas OvenDryerDishwasherGas CooktopDisposalMicrowaveRefrigeratorWasher
Cooling
Central AirElectric
Fireplace
Yes
Fireplace Features
GasLiving Room
Fireplaces
1
Flooring
CarpetTile
Furnished
Unfurnished
Heating
Natural GasCentral
Interior
Master Downstairs
Laundry Features
Gas Dryer HookupMain LevelLaundry Room
Window Features
Window CoveringsBlinds
Bedroom 2
Dimensions - 13x13Description - Closet
Bedroom 3
Dimensions - 12x12Description - Closet
Dining Room
Dimensions - 12x12Description - Dining Area
Family Room
Dimensions - 12x12Description - Downstairs
Kitchen
Description - Granite Countertops
Living Room
Dimensions - 15x15Description - Formal
PrimaryBathroom
Description - Double Sink,Separate Shower,Separate Tub
Listing courtesy of O'Harmony Realty LLC (702) 334-7767
Listing information is provided by Participants of the Greater Las Vegas Association of Realtors. IDX information is provided exclusively for personal, non-commercial use, and may not be used for any purpose other than to identify prospective properties consumers may be interested in purchasing. Information is deemed reliable but not guaranteed. Copyright 2026, Greater Las Vegas Association of Realtors.
Last checked: 2026-09-13 03:31 AM UTC
Neighborhood & Commute
Source: Walkscore
Disclosure: Community information and market data powered by Constellation Data Labs. Information is deemed reliable but not guaranteed.


Did you know? You can invite friends and family to your search. They can join your search, rate and discuss listings with you.