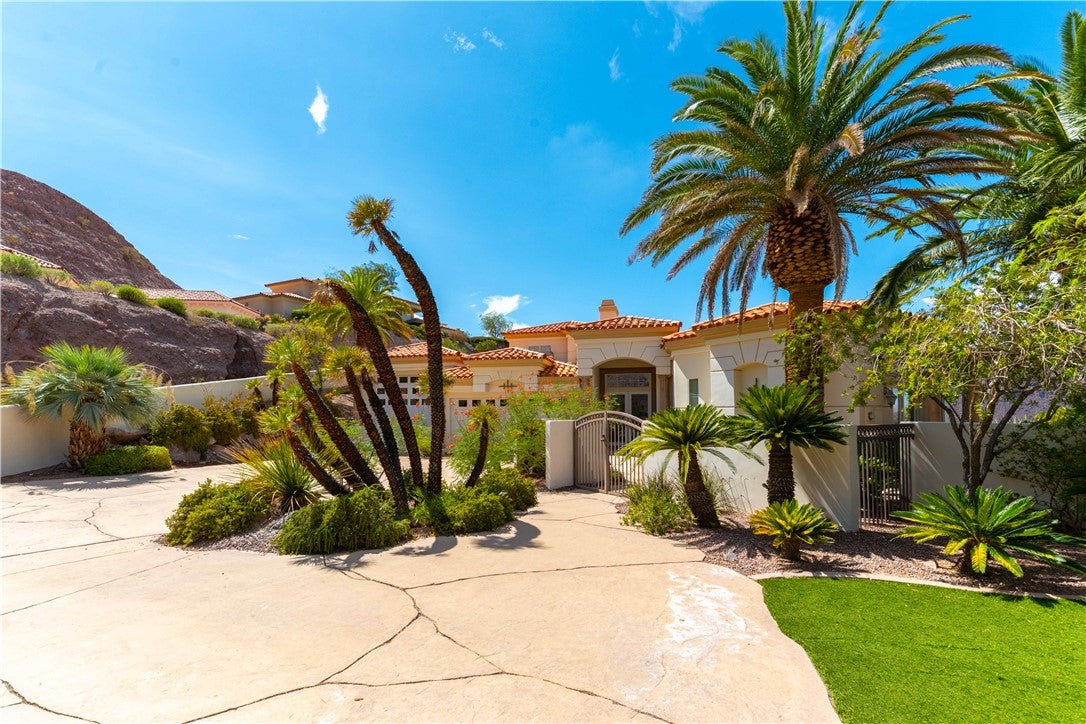
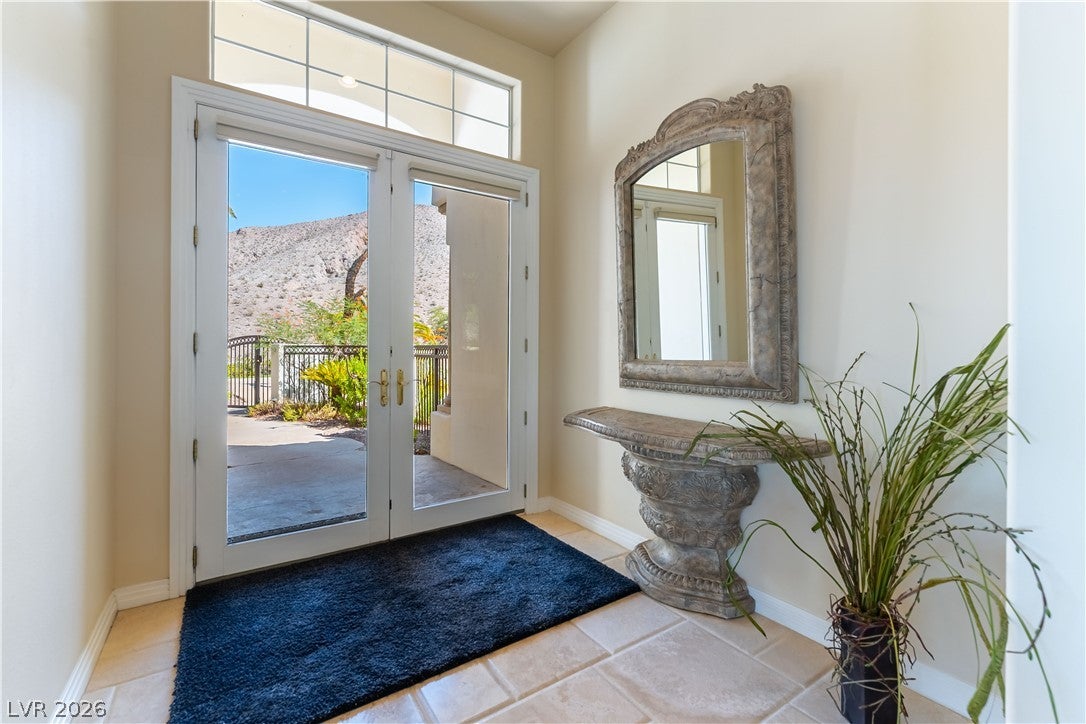
This is more than a home—it is a destination. A rare Boulder City retreat offering breathtaking Lake Mead vistas, resort-style amenities, exceptional entertaining spaces, and an unmatched sense of scale and privacy. An extraordinary estate where expansive luxury, panoramic lake views, and effortless indoor-outdoor living come together.
Perched on an impressive 0.86-acre homesite, this exceptional property offers approximately 4,346 square feet across two levels, featuring four generously appointed bedrooms and four-and-a-half baths. The main-level primary suite provides a private retreat, while additional three bedrooms offer comfort and privacy for family and guests with their very own full en suite. And two of the guests' bedrooms comes with its own balcony for those stunning Lake Mead sunrise or sunset views.
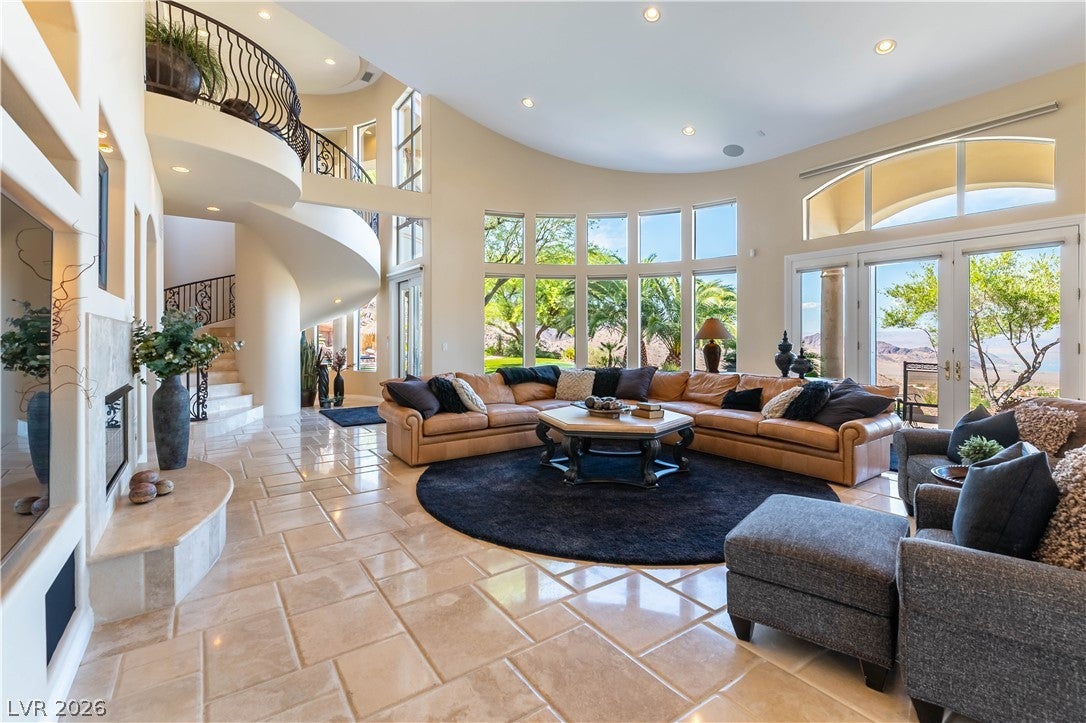
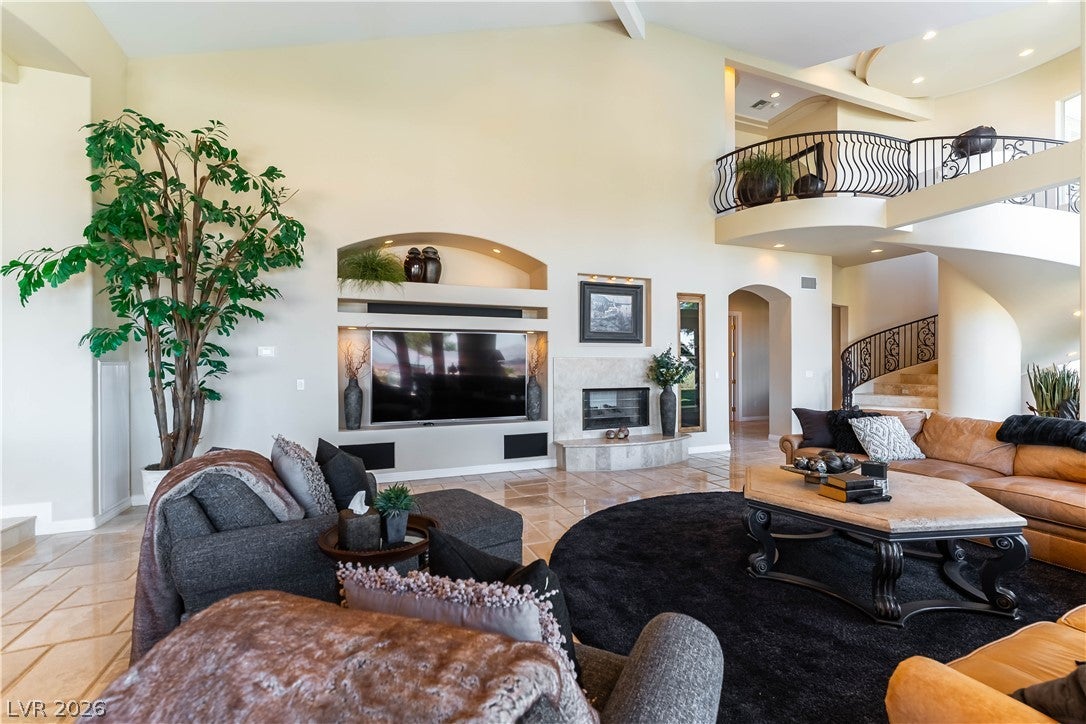
At the heart of the home is a gourmet kitchen outfitted with professional Viking appliances, an oversized island and breakfast bar, generous cabinetry, and a walk-in pantry. The formal dining room is ideal for intimate dinners or larger gatherings, while the expansive living room features vaulted ceilings and dramatic bay windows framing spectacular Lake Mead views.
Step outside to your own private resort. The oasis-style pool creates the perfect setting for relaxing beneath the Nevada sun, entertaining guests, or enjoying peaceful evenings surrounded by stunning lake and desert scenery.
For the enthusiast, the property offers an exceptional 6-car garage exceeding 1,800 square feet, providing abundant space for vehicles, recreational toys, hobbies, storage, or a private workshop.
The ultimate Lake Mead lifestyle awaits with a 29' Mercury 600 SCi high-performance catamaran, complete with marina slip just minutes from the property and trailer—all included with the estate. From exhilarating cruises to unforgettable sunset adventures, this extraordinary offering seamlessly combines luxury living, recreation, and the lake lifestyle.
Save
Ask
Tour
Hide
Share
Listing Snapshot
Price
$3,325,000
Days On Site
14 Days
Bedrooms
4
Inside Area (SqFt)
4,346 sqft
Total Baths
5
Full Baths
4
Partial Baths
1
Lot Size
0.86 Acres
Year Built
2000
MLS® Number
2813860
Status
Active
Property Tax
$15,933
HOA/Condo/Coop Fees
$22.5 monthly
Sq Ft Source
N/A
Friends & Family
React
Invite
Recent Activity
2 weeks ago
Listing first seen on site
2 weeks ago
Listing updated with changes from the MLS®
General Features
Acres
0.86
Attached Garage
Yes
Direction Faces
East
Disclosures
Covenants Restrictions Disclosure
Garage
Yes
Garage Spaces
6
Green Energy Efficient
Windows
Parking
AttachedGarageGolf Cart GarageGarage Door OpenerGuestInside EntrancePrivateRV GarageRV Access/ParkingStorage
Dimensions - 22x18Description - Bedroom With Bath Downstairs,Ceiling Fan,Ceiling Light,Custom Closet,Downstairs,Pbr Separate From Other,Walk-In Closet(s)
Listing information is provided by Participants of the Greater Las Vegas Association of Realtors. IDX information is provided exclusively for personal, non-commercial use, and may not be used for any purpose other than to identify prospective properties consumers may be interested in purchasing. Information is deemed reliable but not guaranteed. Copyright 2026, Greater Las Vegas Association of Realtors.
Last checked: 2026-09-16 11:41 AM UTC
Neighborhood & Commute
Source: Walkscore
Disclosure: Community information and market data powered by Constellation Data Labs. Information is deemed reliable but not guaranteed.