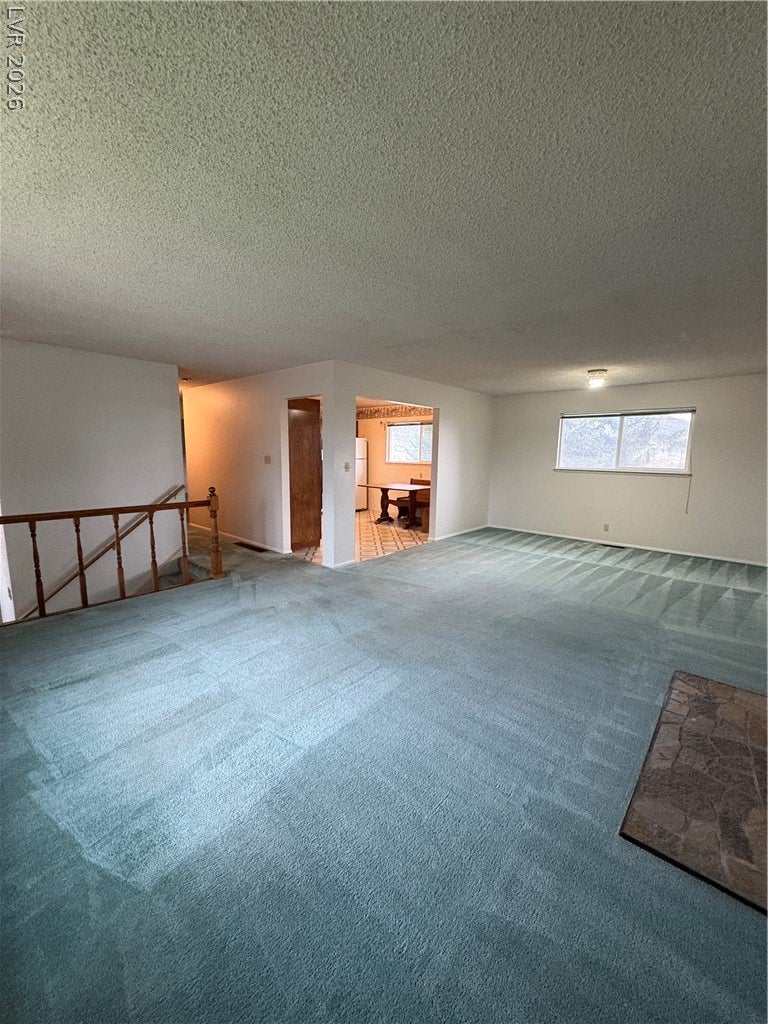
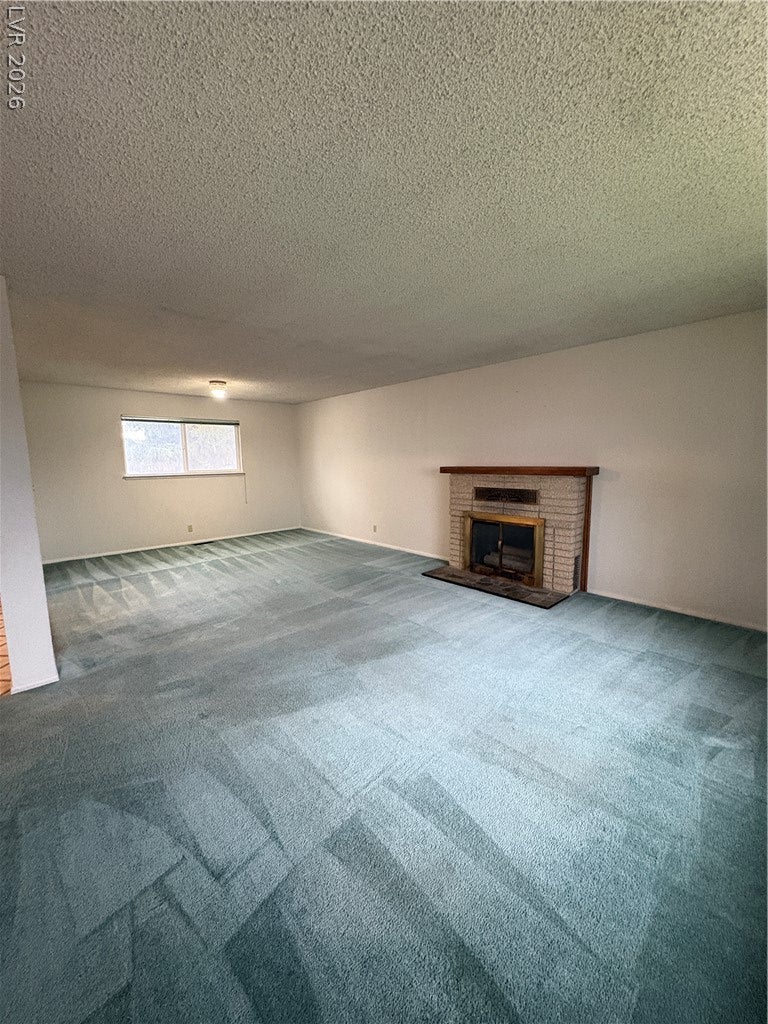
Two stories of living space define this five-bedroom, two-bathroom single-family residential property on Avenue K. The residence spans 2,392 square feet of interior space, offering a functional environment for daily living and quiet retreats in a location situated near local amenities.
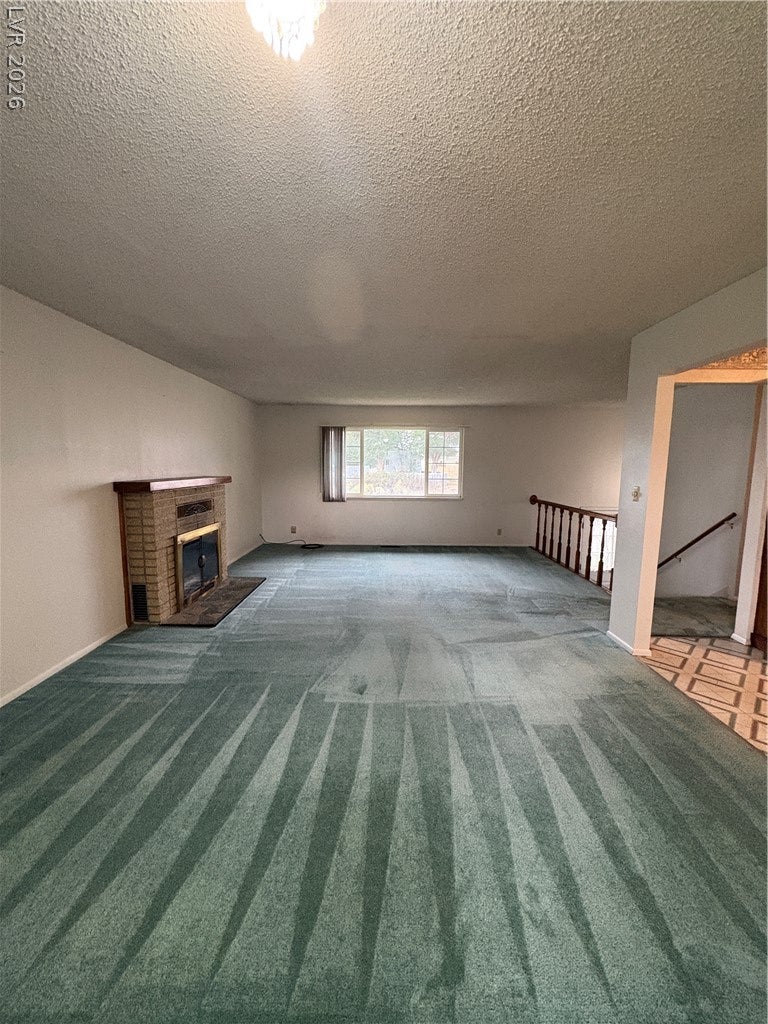
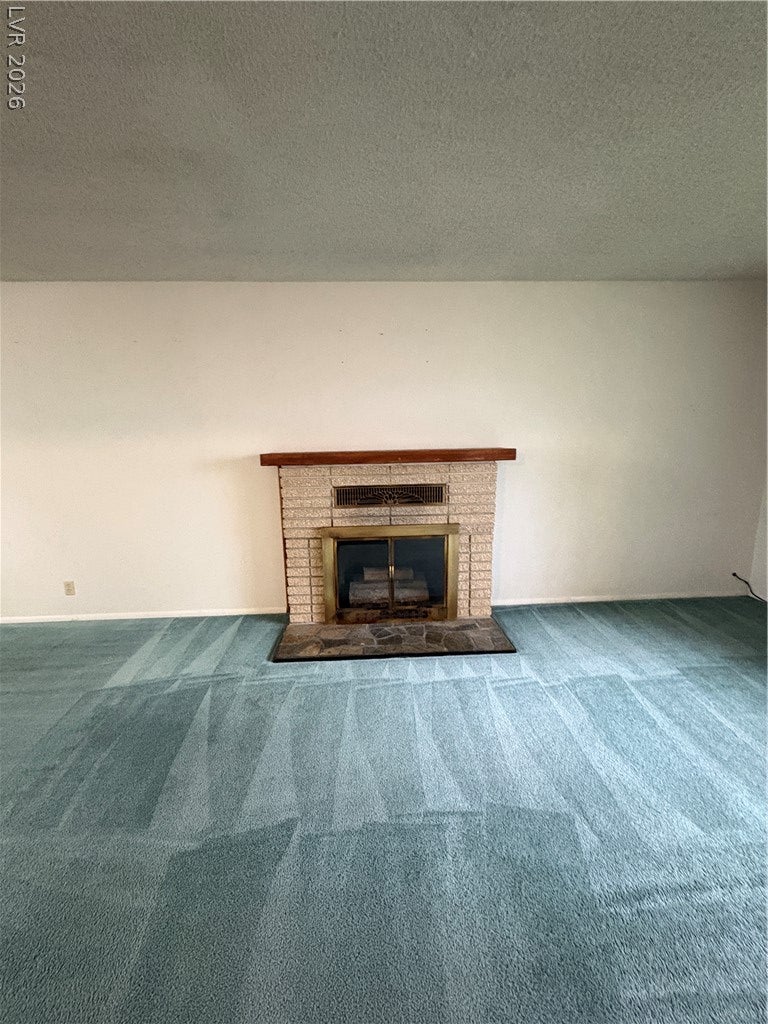
Inside, the all-electric home features an HVAC system, a wood-burning stove upstairs, and a pellet stove downstairs. Windows coverings throughout the interior provide shade and privacy across the levels.
Outside, the property occupies a 0.24-acre lot measuring 10,498 square feet, complete with a two-car garage and mature landscaping managed by a sprinkler system. The outdoor space also features backyard access, providing practical entry to the rear portion of the grounds.
Schedule a time to visit this Ely property and explore its features in person.
Save
Ask
Tour
Hide
Share
Listing Snapshot
Price
$349,000
Days On Site
0 Days
Bedrooms
5
Inside Area (SqFt)
2,392 sqft
Total Baths
2
Full Baths
2
Partial Baths
N/A
Lot Size
0.241 Acres
Year Built
1963
MLS® Number
2813811
Status
Active
Property Tax
$1,198
HOA/Condo/Coop Fees
N/A
Sq Ft Source
N/A
Friends & Family
React
Comment
Invite
No Comments Yet
Did you know? You can invite friends and family to your search. They can join your search, rate and discuss listings with you.
Recent Activity
2 hours ago
Listing first seen on site
9 hours ago
Listing updated with changes from the MLS®
General Features
Acres
0.241
Attached Garage
Yes
Direction Faces
South
Garage
Yes
Garage Spaces
2
Green Energy Efficient
WindowsHVAC
Parking
AttachedGarageGarage Door OpenerInside EntranceOpenStorage
Property Sub Type
Single Family Residence
Sewer
Public Sewer
SqFt Total
2392
Style
TwoStory
Utilities
Electricity Available
Water Source
Public
Zoning
Single Family
Interior Features
Appliances
Electric CooktopElectric RangeRefrigerator
Cooling
Central AirElectric
Fireplace
Yes
Fireplace Features
Family RoomLiving RoomWood Burning
Fireplaces
2
Flooring
CarpetConcreteOther
Furnished
Unfurnished
Heating
CentralElectricWood
Laundry Features
Electric Dryer HookupLaundry Closet
Window Features
Window CoveringsBlindsDouble Pane WindowsDrapes
Bedroom 2
Dimensions - 13x12Description - Closet
Bedroom 3
Dimensions - 13x12Description - Closet,Downstairs
Bedroom 5
Dimensions - 12x9Description - Closet
Family Room
Dimensions - 24x14Description - Downstairs,Separate Family Room
Listing courtesy of Desert Mountain Realty, Inc (775) 296-1111
Listing information is provided by Participants of the Greater Las Vegas Association of Realtors. IDX information is provided exclusively for personal, non-commercial use, and may not be used for any purpose other than to identify prospective properties consumers may be interested in purchasing. Information is deemed reliable but not guaranteed. Copyright 2026, Greater Las Vegas Association of Realtors.
Last checked: 2026-09-01 04:58 AM UTC
Neighborhood & Commute
Source: Walkscore
Disclosure: Community information and market data powered by Constellation Data Labs. Information is deemed reliable but not guaranteed.


Did you know? You can invite friends and family to your search. They can join your search, rate and discuss listings with you.