Save
Ask
Tour
Hide
Share
$2,500,000
13 Days On Site

1632 Marbella Ridge Court
Las Vegas, NV 89117

For Sale|Single Family Residence|Active
4
Beds
5
Total Baths
4
Full Baths
1
Partial Bath
6,418
SqFt
$390
/SqFt
2000
Built
Subdivision:
Aurora View Estate
County:
Clark
Listing courtesy of Simply Vegas (702) 480-9137

Due to the health concerns created by Coronavirus we are offering personal 1-1 online video walkthough tours where possible.
1632 Marbella Ridge Court1632 Marbella Ridge Court1632 Marbella Ridge Court1632 Marbella Ridge Court
Save
Ask
Tour
Hide
Share

Mortgage Calculator

Monthly Payment (Est.)

$11,406
Calculator powered by Showcase IDX, a Constellation1 Company. Copyright ©2026 Information is deemed reliable but not guaranteed.

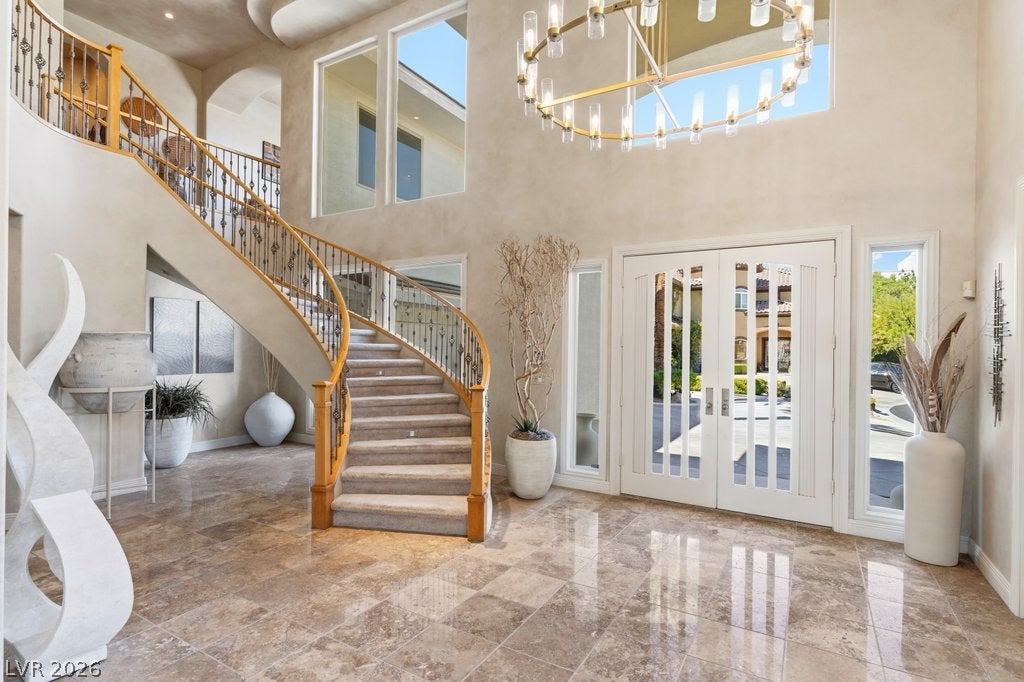
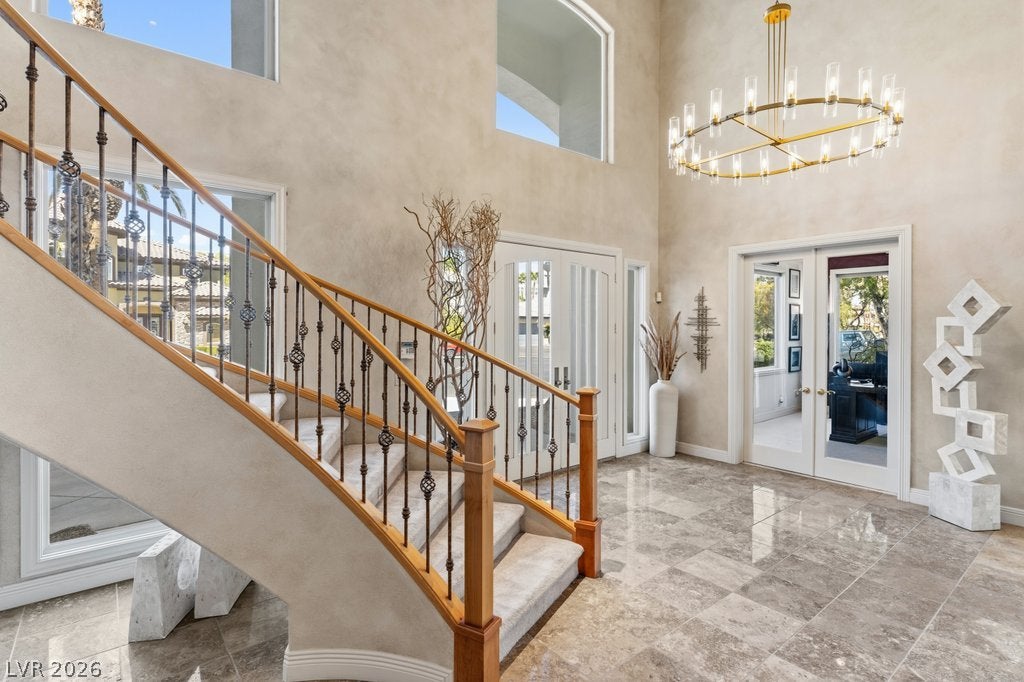
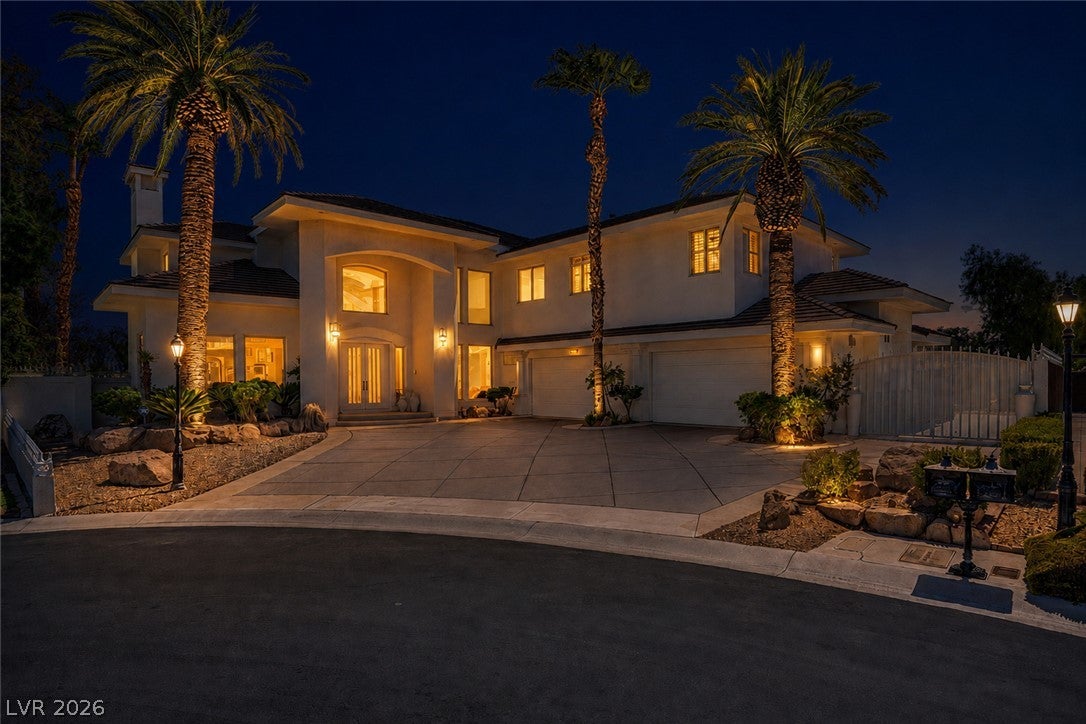
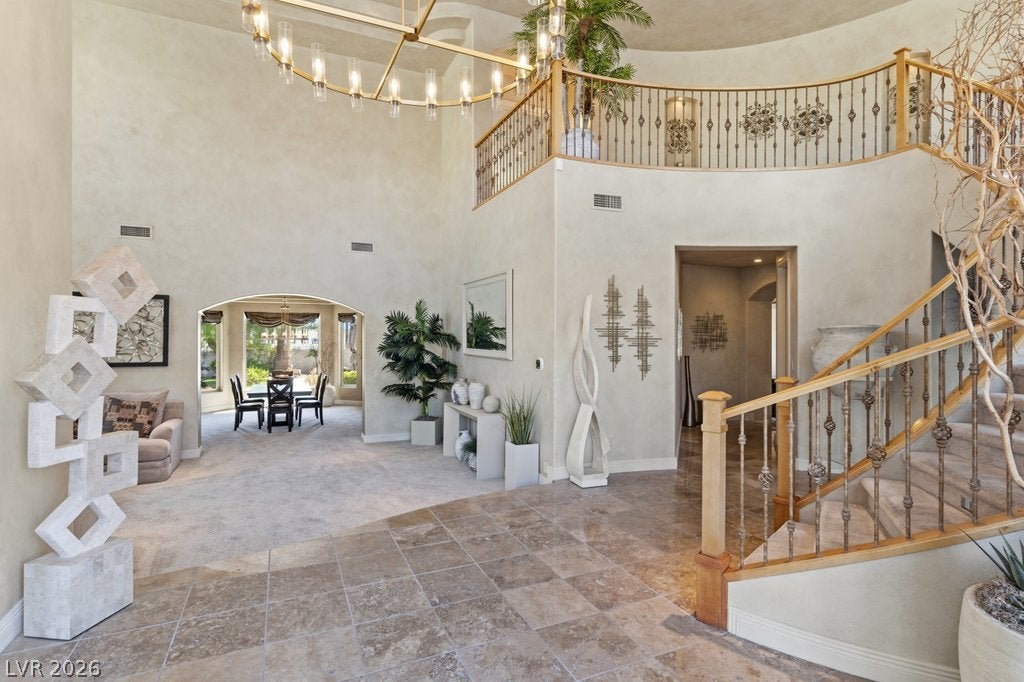
Stunning custom home in gated Section 10! This impressive residence features soaring ceilings, a spacious floor plan and abundant windows providing beautiful natural light. The large office includes custom built-ins, while the massive family room showcases a unique tray ceiling, fireplace and wet bar. The generous kitchen offers double ovens, a built-in refrigerator, walk-in pantry and oversized breakfast bar. Retreat to the luxurious primary suite featuring a three-way fireplace, sitting area, dual walk-in closets, marble shower, soaking tub and a large balcony perfect for watching fireworks. The huge theater/game room is equipped with 7-channel surround sound, and every bedroom is generously sized. Enjoy a spacious four-car garage with epoxy flooring, custom cabinets and plenty of room for vehicles, hobbies and storage. Thoughtful storage is found throughout the home, keeping every space organized and functional. Outside, enjoy a tropical backyard retreat with synthetic grass, a covered patio and a beautifully maintained pool and spa. RV Parking on side of the home with gate. Convenient location with easy access to shopping, restaurants and a short drive to the Las Vegas Strip. So much more to this amazing property. Don’t miss this truly one-of-a-kind custom home!

Save
Ask
Tour
Hide
Share
Listing Snapshot
Price 
$2,500,000
Days On Site 
13 Days
Bedrooms 
4
Inside Area (SqFt) 
6,418 sqft
Total Baths 
5
Full Baths 
4
Partial Baths 
1
Lot Size 
0.33 Acres
Year Built 
2000
MLS® Number 
2813779
Status 
Active
Property Tax 
$11,385
HOA/Condo/Coop Fees 
$155 monthly
Sq Ft Source 
N/A
Friends & Family
Recent Activity
2 weeks agoListing first seen on site
2 weeks agoListing updated with changes from the MLS®
General Features
Acres 
0.33
Attached Garage 
Yes
Direction Faces 
West
Disclosures 
Covenants Restrictions Disclosure
Garage 
Yes
Garage Spaces 
4
Green Energy Efficient 
Windows
Parking 
AttachedGarageInside EntrancePrivateRV GatedRV Access/Parking
Property Sub Type 
Single Family Residence
Security 
Gated Community
Sewer 
Public Sewer
SqFt Total 
6418
Style 
TwoStory
Utilities 
Cable Available
Water Source 
Public
Zoning 
Single Family
Interior Features
Appliances 
Built-In Electric OvenDouble OvenDryerDishwasherGas CooktopDisposalMicrowaveRefrigeratorWasher
Cooling 
Ceiling Fan(s)Central AirElectric
Fireplace 
Yes
Fireplace Features 
Family RoomGasMaster Bedroom
Fireplaces 
2
Flooring 
CarpetTile
Furnished 
Unfurnished
Heating 
Natural GasCentral
Interior 
Ceiling Fan(s)
Laundry Features 
Gas Dryer HookupLaundry RoomSink
Spa 
Yes
Window Features 
Double Pane Windows
Bedroom 2 
Dimensions - 18x13Description - Upstairs,Walk-In Closet(s)
Bedroom 3 
Dimensions - 16x13Description - Upstairs,Walk-In Closet(s)
Bedroom 4 
Dimensions - 17x11Description - Downstairs,Walk-In Closet(s)
Den 
Dimensions - 15x12Description - Double Doors,Downstairs
Dining Room 
Dimensions - 15x16Description - Formal Dining Room,Living Room/Dining Combo
Family Room 
Dimensions - 27x25Description - Downstairs,Wet Bar
Kitchen 
Description - Breakfast Bar/Counter,Breakfast Nook/Eating Area,Granite Countertops,Stainless Steel Appliances,Walk-in Pantry
Living Room 
Dimensions - 24x15Description - Entry Foyer,Formal,Vaulted Ceiling
PrimaryBathroom 
Description - Double Sink,Separate Shower,Separate Tub
PrimaryBedroom 
Dimensions - 27x20Description - Sitting Room,Upstairs,Walk-In Closet(s)
Save
Ask
Tour
Hide
Share
Exterior Features
Exterior 
BalconyRV Hookup
Fencing 
BlockBack Yard
Lot Features 
Cul-De-SacLandscaped
Patio And Porch 
PatioCovered
Pool Features 
In GroundPrivatePool/Spa Combo
Private Pool 
Yes
Roof 
Tile
Spa 
Yes
Windows/Doors 
Double Pane Windows
Community Features
Association Amenities 
GatedTennis Court(s)
Association Fee 
$155.0
Association Fee Frequency 
Monthly
Community Features 
Gated
Horse Property 
None
Financing Terms Available 
CashConventional
Schools
School District
Unknown
Elementary School
Derfelt, Herbert A.,Derfelt, Herbert A.
Middle School
Johnson Walter
High School
Bonanza
Listing courtesy of Simply Vegas (702) 480-9137


Listing information is provided by Participants of the Greater Las Vegas Association of Realtors. IDX information is provided exclusively for personal, non-commercial use, and may not be used for any purpose other than to identify prospective properties consumers may be interested in purchasing. Information is deemed reliable but not guaranteed. Copyright 2026, Greater Las Vegas Association of Realtors.
Last checked: 2026-09-16 09:06 AM UTC

Neighborhood & Commute
Source: Walkscore
Disclosure: Community information and market data powered by Constellation Data Labs. Information is deemed reliable but not guaranteed.
Save
Ask
Tour
Hide
Share