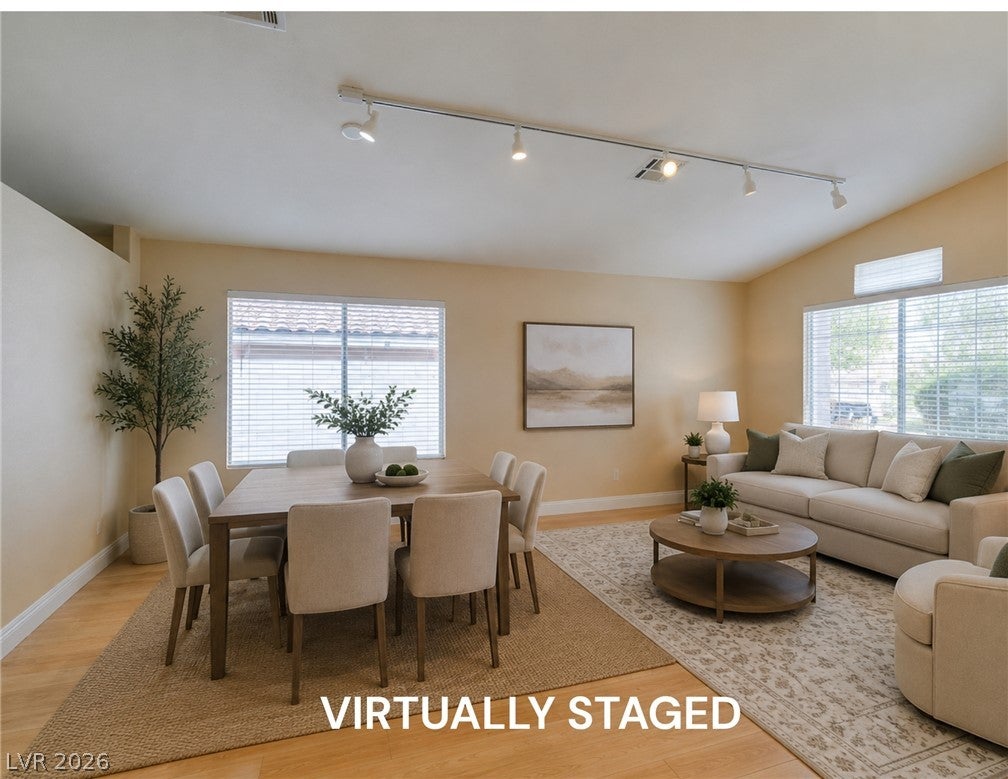
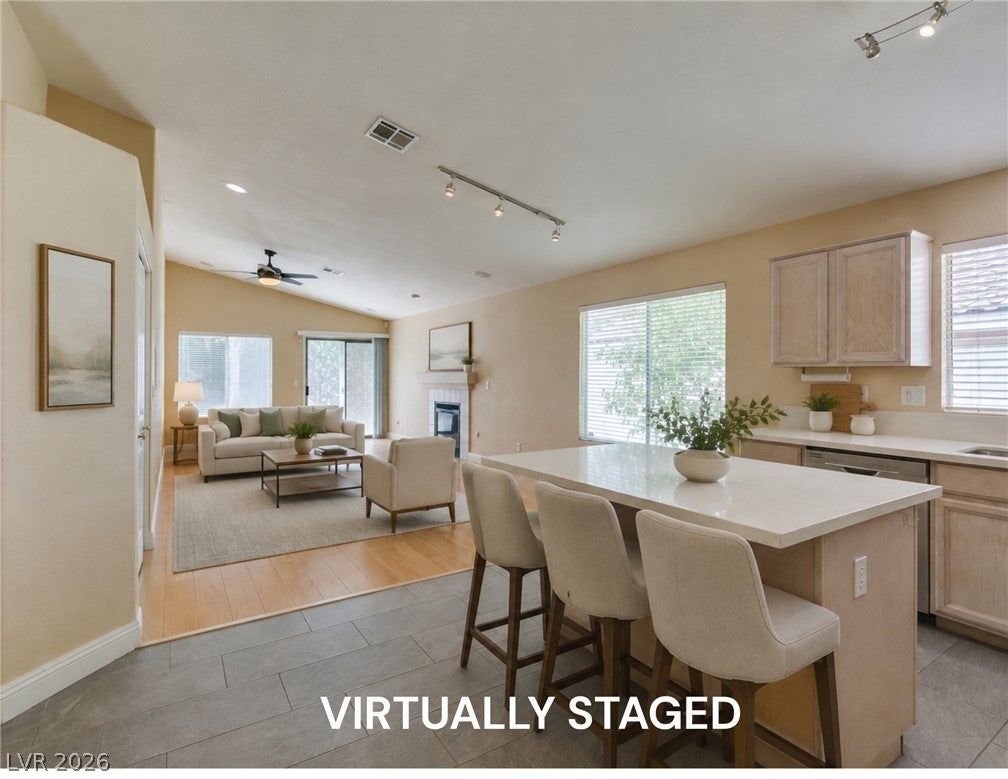
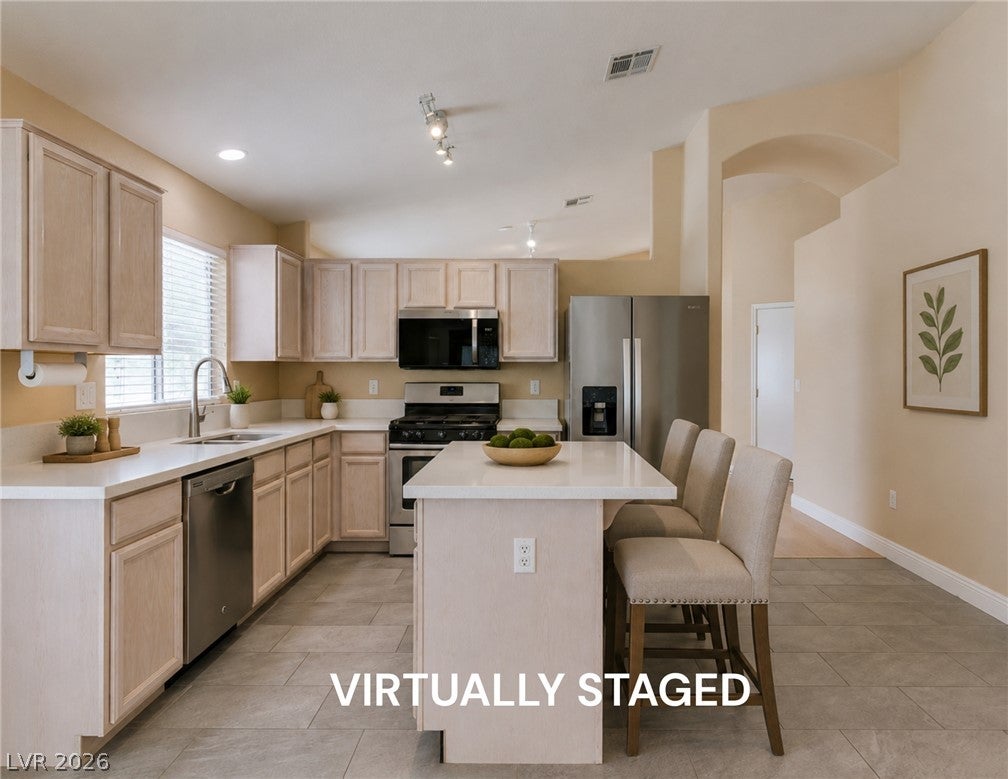
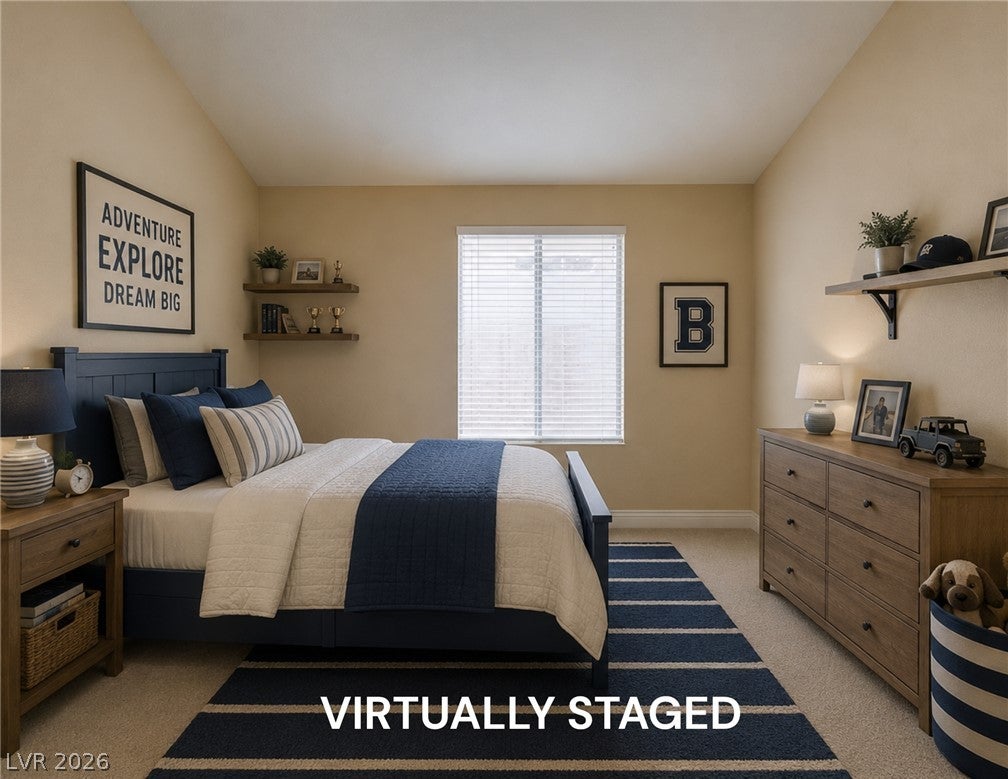
Location, lifestyle, and Green Valley Ranch! Ideally situated near highly rated public schools, parks, walking and biking trails, shopping, dining, entertainment, and everyday conveniences, this single story home puts so much of Henderson within easy reach. Enjoy convenient access to the Henderson Multigenerational Center, Paseo Verde Library, Lee’s Family Forum, The District at Green Valley Ranch, and Green Valley Ranch Resort. Interior features: 1760 square feet, 3 bedrooms, 2 baths, neutral paint, window coverings throughout, and included appliances make this home ready for its next chapter. Step outside to a private backyard with a mature lemon tree, ample outdoor space, and a side yard offering additional space. Whether relaxing at home, heading out for a walk, exploring nearby trails, or enjoying the many amenities of Green Valley Ranch, the location makes it easy. There is even more to appreciate in person. Hurry to see this Green Valley Ranch opportunity! Incredible value for the size and location.
Save
Ask
Tour
Hide
Share
Listing Snapshot
Price
$515,000
Days On Site
0 Days
Bedrooms
3
Inside Area (SqFt)
1,760 sqft
Total Baths
3
Full Baths
3
Partial Baths
N/A
Lot Size
0.13 Acres
Year Built
1995
MLS® Number
2813722
Status
Active
Property Tax
$2,326
HOA/Condo/Coop Fees
$75 monthly
Sq Ft Source
N/A
Friends & Family
React
Comment
Invite
No Comments Yet
Did you know? You can invite friends and family to your search. They can join your search, rate and discuss listings with you.
Recent Activity
2 hours ago
Listing first seen on site
9 hours ago
Listing updated with changes from the MLS®
General Features
Acres
0.13
Attached Garage
Yes
Direction Faces
East
Disclosures
Covenants Restrictions Disclosure
Garage
Yes
Garage Spaces
2
Parking
AttachedGarageGarage Door OpenerInside EntrancePrivateWorkshop in Garage
Listing courtesy of Realty ONE Group, Inc (702) 480-1831
Listing information is provided by Participants of the Greater Las Vegas Association of Realtors. IDX information is provided exclusively for personal, non-commercial use, and may not be used for any purpose other than to identify prospective properties consumers may be interested in purchasing. Information is deemed reliable but not guaranteed. Copyright 2026, Greater Las Vegas Association of Realtors.
Last checked: 2026-09-01 04:58 AM UTC
Neighborhood & Commute
Source: Walkscore
Disclosure: Community information and market data powered by Constellation Data Labs. Information is deemed reliable but not guaranteed.


Did you know? You can invite friends and family to your search. They can join your search, rate and discuss listings with you.