Save
Ask
Tour
Hide
Share
$368,888
12 Days On Site

7436 Speedwell Cavern Street
Las Vegas, NV 89139

For Sale|Single Family Residence|Active
3
Beds
3
Total Baths
2
Full Baths
1
Partial Bath
1,493
SqFt
$247
/SqFt
2004
Built
Subdivision:
Warm Spgs Torrey Pines At Pinnacle Peaks
County:
Clark
Listing courtesy of Coldwell Banker Premier (702) 245-4636

Due to the health concerns created by Coronavirus we are offering personal 1-1 online video walkthough tours where possible.
Upcoming Open Houses
Due to COVID-19, we recommend you verify Open Houses before attending.
Wed, Sep 16, 3:00 PM - 6:00 PM
7436 Speedwell Cavern Street7436 Speedwell Cavern Street7436 Speedwell Cavern Street7436 Speedwell Cavern Street
Save
Ask
Tour
Hide
Share

Mortgage Calculator

Monthly Payment (Est.)

$1,683
Calculator powered by Showcase IDX, a Constellation1 Company. Copyright ©2026 Information is deemed reliable but not guaranteed.

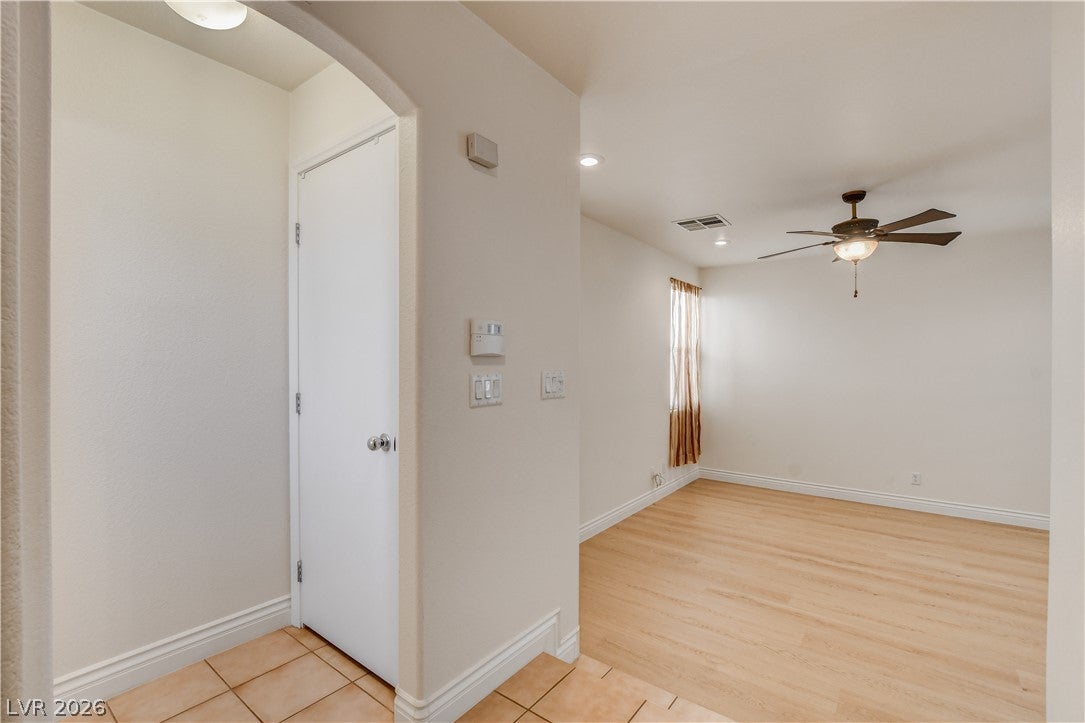
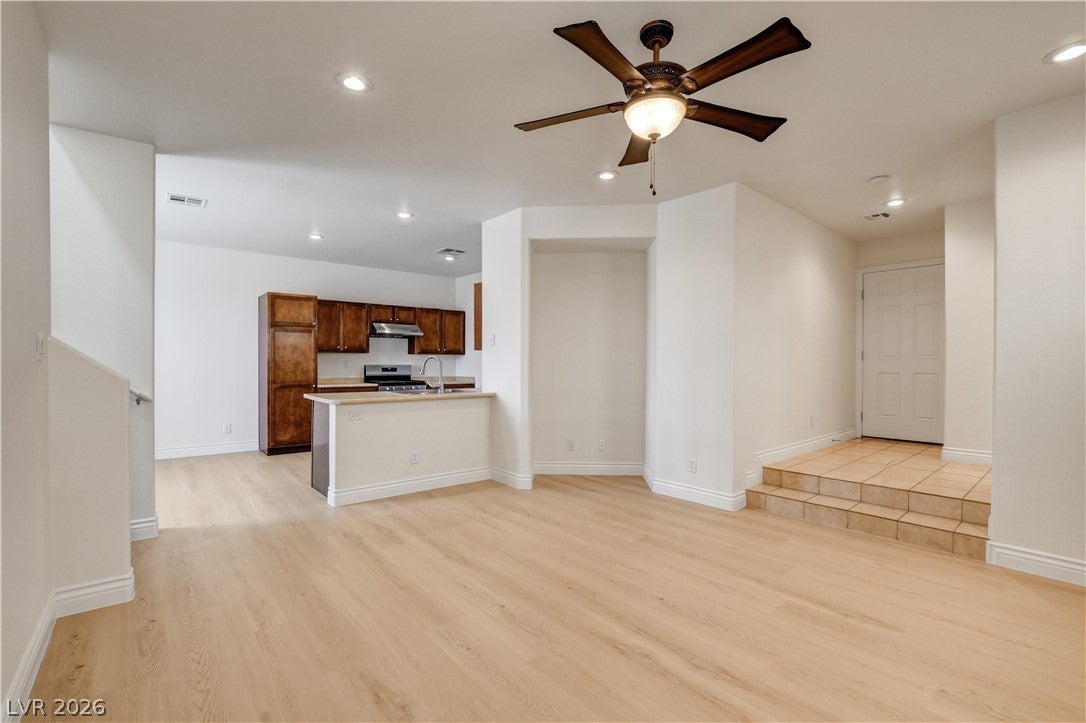
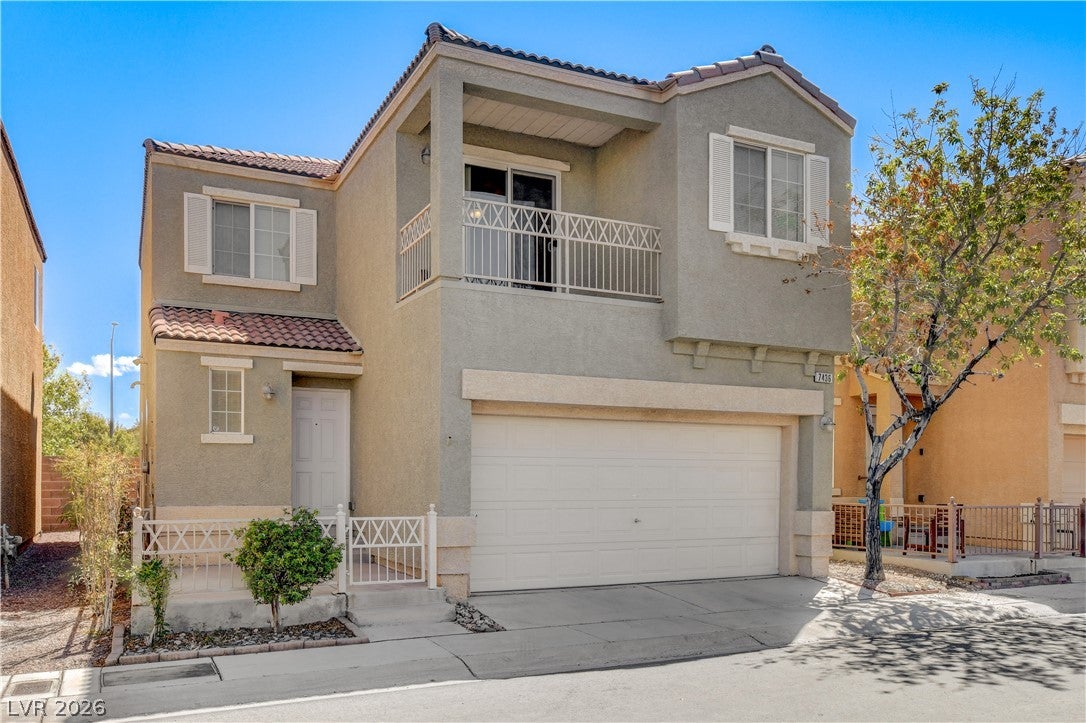
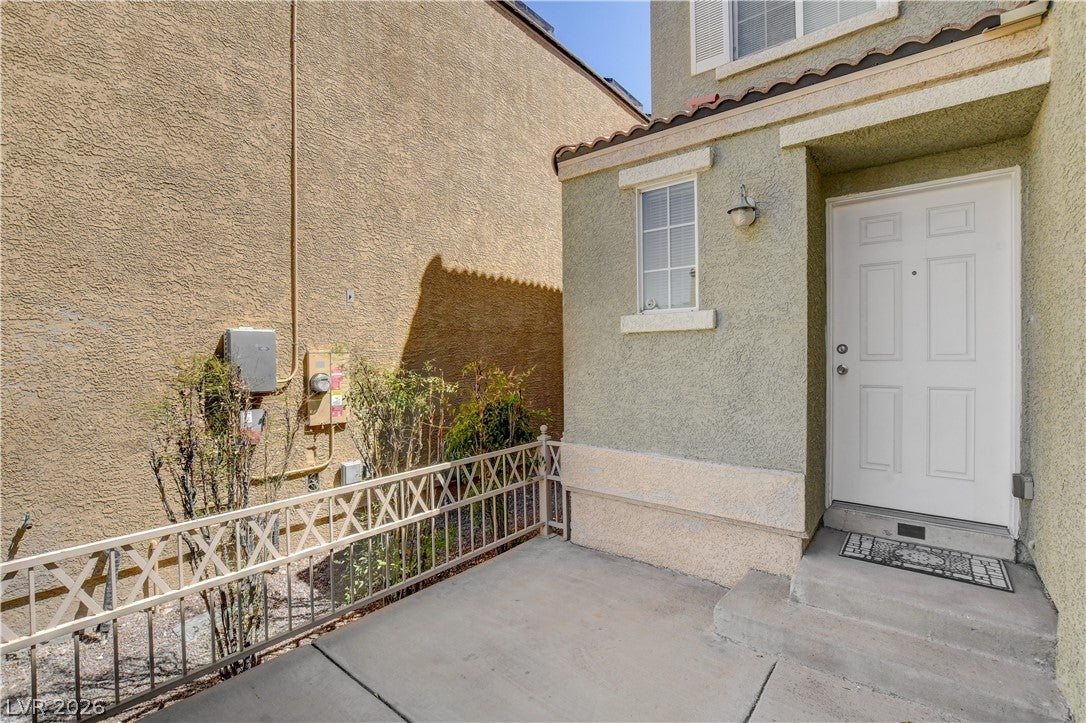
Step inside this move-in ready two-story single-family home in SW Las Vegas featuring 3 bedrooms and 2 1/2 baths. Open concept downstairs for easy entertaining options. The primary bedroom has a private balcony and attached sitting room that can be used to relax or as an office space if you choose. New flooring was recently installed in the kitchen, dining and living room areas along with fresh paint downstairs. Community features include two pools, roving security, playground, small park and plenty of guest parking. Conveniently located close to schools, shopping, dining and easy freeway access. This home combines essential features with a practical layout. Schedule a viewing today to experience this property in person.

Save
Ask
Tour
Hide
Share
Listing Snapshot
Price 
$368,888
Days On Site 
12 Days
Bedrooms 
3
Inside Area (SqFt) 
1,493 sqft
Total Baths 
3
Full Baths 
2
Partial Baths 
1
Lot Size 
0.04 Acres
Year Built 
2004
MLS® Number 
2813665
Status 
Active
Property Tax 
$1,425
HOA/Condo/Coop Fees 
$65 monthly
Sq Ft Source 
N/A
Friends & Family
Recent Activity
2 weeks agoListing first seen on site
2 weeks agoListing updated with changes from the MLS®
General Features
Acres 
0.04
Attached Garage 
Yes
Direction Faces 
West
Disclosures 
Covenants Restrictions Disclosure
Garage 
Yes
Garage Spaces 
2
Green Energy Efficient 
Windows
Parking 
AttachedGaragePrivateGuest
Property Sub Type 
Single Family Residence
Security 
Security System Owned
Sewer 
Public Sewer
SqFt Total 
1493
Style 
TwoStory
Utilities 
Cable AvailableUnderground Utilities
Water Source 
Public
Zoning 
Single Family
Interior Features
Appliances 
DishwasherDisposalGas Range
Cooling 
Ceiling Fan(s)Central AirElectric
Flooring 
LaminateTile
Furnished 
Unfurnished
Heating 
Natural GasCentral
Interior 
Ceiling Fan(s)
Laundry Features 
Gas Dryer HookupUpper Level
Window Features 
Window CoveringsBlindsDouble Pane Windows
Bedroom 2 
Dimensions - 10X10Description - Upstairs
Bedroom 3 
Dimensions - 10X10Description - Upstairs
Dining Room 
Dimensions - 9X10Description - Kitchen/Dining Room Combo
Kitchen 
Dimensions - 10X11Description - Man Made Woodor Laminate Flooring
Living Room 
Dimensions - 15X14Description - None
PrimaryBedroom 
Dimensions - 15X12Description - Balcony,Sitting Room,Upstairs
Save
Ask
Tour
Hide
Share
Exterior Features
Exterior 
BalconyCourtyard
Fencing 
None
Lot Features 
Landscaped
Pool Features 
Community
Roof 
Tile
Windows/Doors 
Window CoveringsBlindsDouble Pane Windows
Community Features
Association Amenities 
BarbecuePlaygroundPoolSecurity
Association Fee 
$65.0
Association Fee Frequency 
Monthly
Community Features 
Pool
Horse Property 
None
Financing Terms Available 
CashConventionalFHAVA Loan
Schools
School District
Unknown
Elementary School
Alamo, Tony,Alamo, Tony
Middle School
Canarelli Lawrence & Heidi
High School
Sierra Vista High
Listing courtesy of Coldwell Banker Premier (702) 245-4636


Listing information is provided by Participants of the Greater Las Vegas Association of Realtors. IDX information is provided exclusively for personal, non-commercial use, and may not be used for any purpose other than to identify prospective properties consumers may be interested in purchasing. Information is deemed reliable but not guaranteed. Copyright 2026, Greater Las Vegas Association of Realtors.
Last checked: 2026-09-16 09:06 AM UTC

Neighborhood & Commute
Source: Walkscore
Disclosure: Community information and market data powered by Constellation Data Labs. Information is deemed reliable but not guaranteed.
Save
Ask
Tour
Hide
Share