Save
Ask
Tour
Hide
Share
$549,900
New Listing

7617 Montblanc Court
Las Vegas, NV 89129

For Sale|Single Family Residence|Active
4
Beds
3
Total Baths
3
Full Baths
2,304
SqFt
$239
/SqFt
2005
Built
Subdivision:
Day Dawn Estate
County:
Clark
Listing courtesy of Raintree Real Estate (717) 574-2719

Due to the health concerns created by Coronavirus we are offering personal 1-1 online video walkthough tours where possible.
7617 Montblanc Court7617 Montblanc Court7617 Montblanc Court7617 Montblanc Court
Save
Ask
Tour
Hide
Share

Mortgage Calculator

Monthly Payment (Est.)

$2,509
Calculator powered by Showcase IDX, a Constellation1 Company. Copyright ©2026 Information is deemed reliable but not guaranteed.

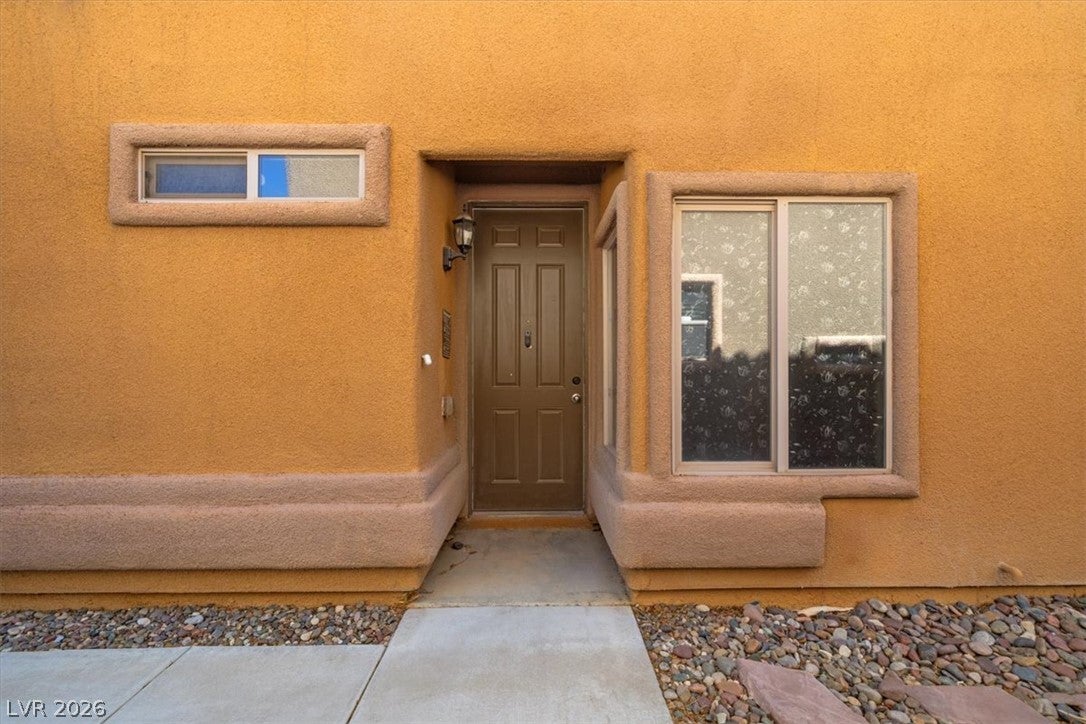
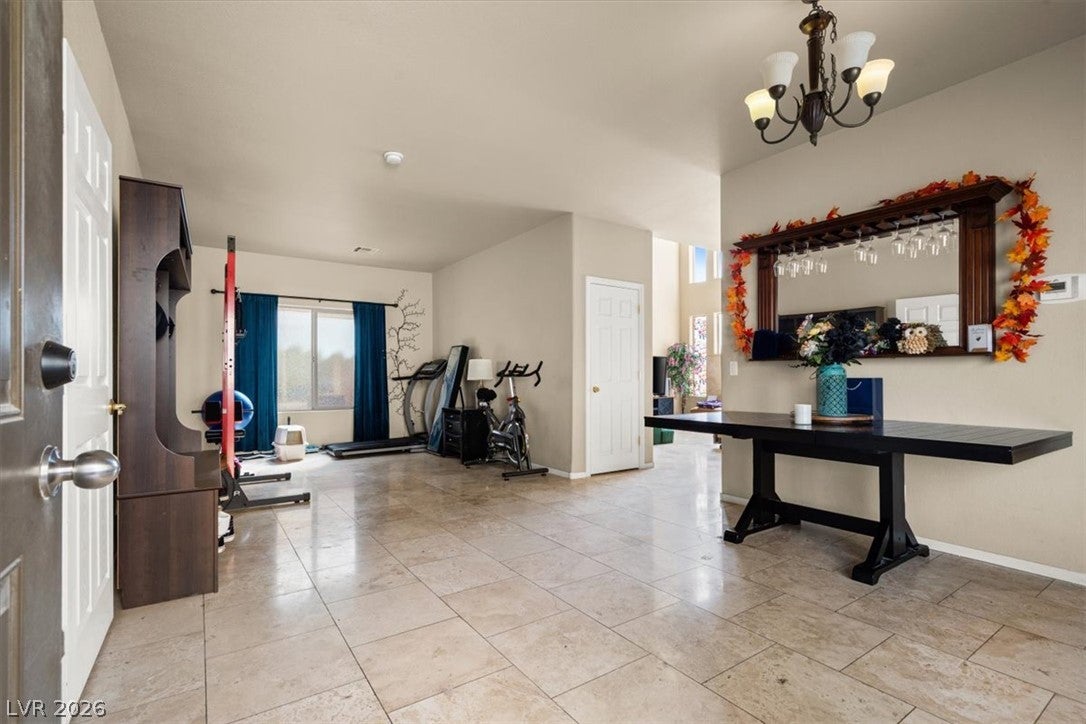
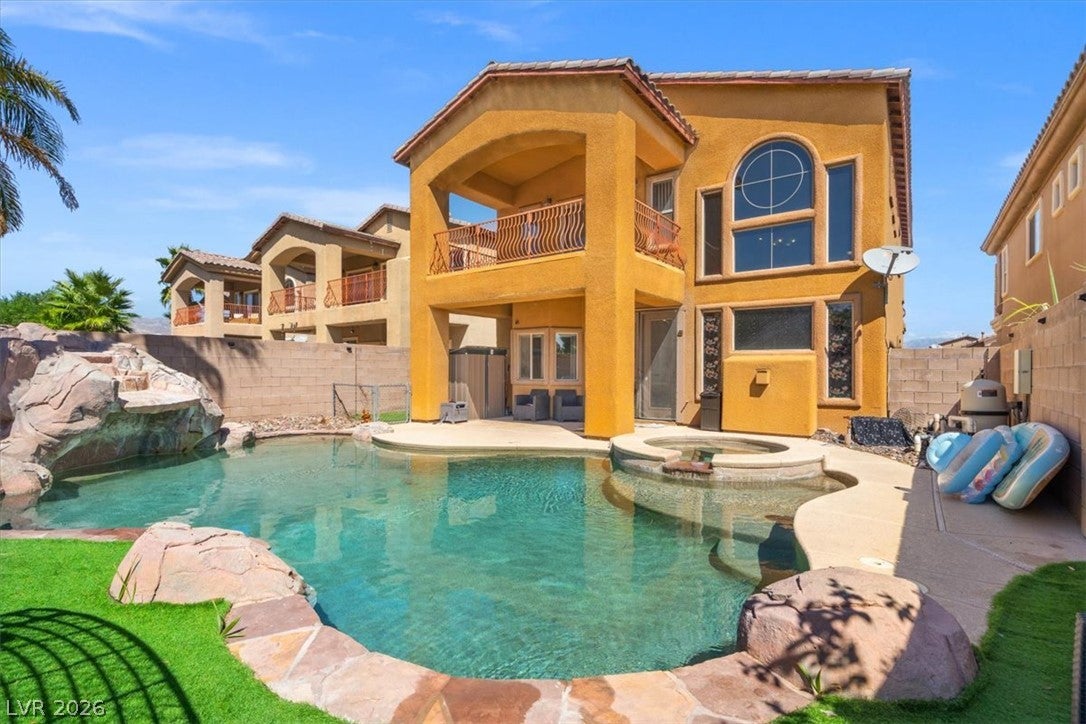
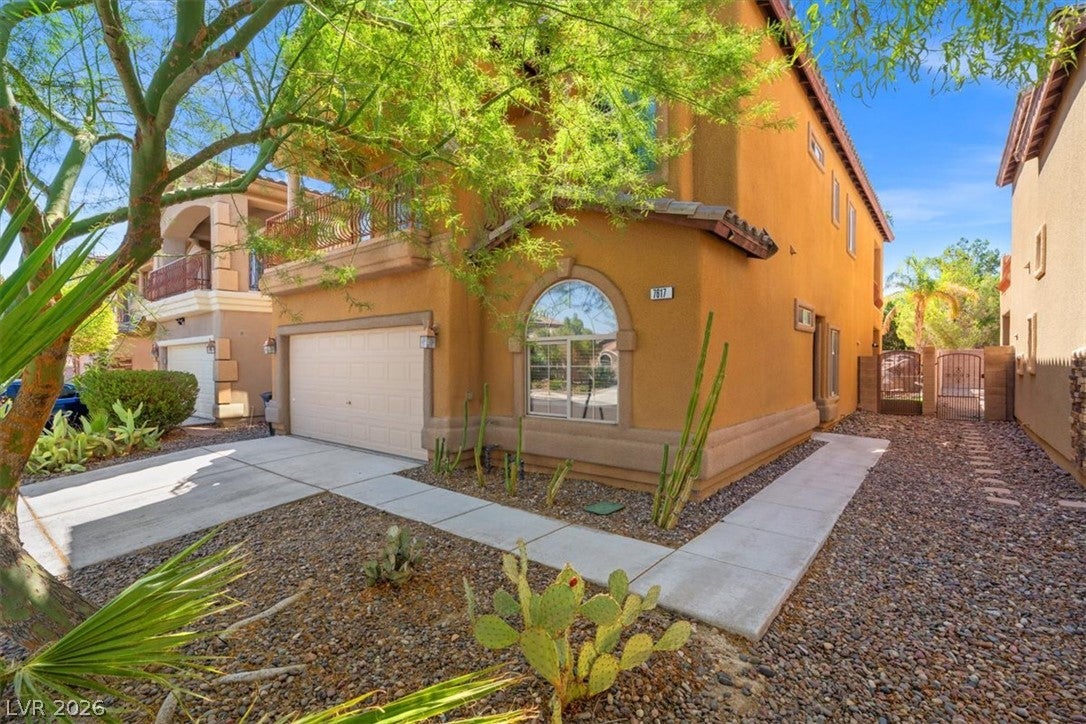
Here is your cul-de-sac home in the Northwest! The exterior sets the tone immediately. Earth-toned stucco, arched windows, wrought iron railings, desert landscaping with a fully grown mesquite tree, TWO private balconies. This is a Las Vegas home that actually looks like it belongs here. Inside is 2,304 square feet across two stories. The foyer opens with tile floors and a deep dining and living room — good first impression. To the left, a full bathroom and downstairs bedroom that has a hallway that could be framed into an attached casita! The downstairs bathroom has a deep step in tub for easy ingress! To the right, your family room has high ceilings, a fireplace, and stone tile. The kitchen has wood cabinetry, stone countertops, a 10'x7' breakfast nook that overlooks the backyard. Functional and good-looking without trying too hard. Upstairs: a large versatile loft, laundry closet, spare bathroom and 3 bedrooms with ceiling fans/lights and blinds. The east side front bedroom has sliding glass doors that open directly onto a covered private balcony. The primary bath is the standout — deep jewel-toned walls, built-in soaking tub, separate shower, tile throughout. The kind of bathroom you don't rush out of. The primary bedroom has ANOTHER balcony overlooking the pool and yard, and the greenbelt behind the house! Now the backyard. Pool and spa with a waterfall as the centerpiece. A separate backyard entry to the greenbelt and sports court! This isn't a yard you ignore — it's a yard you build your weekends around. 1 AC unit just replaced, and the storage shed in the yard stays! Four bedrooms. Three full baths. Pool. Spa. 2 Private balconies. Montblanc Court. Schedule a tour and see it in person.

Save
Ask
Tour
Hide
Share
Listing Snapshot
Price 
$549,900
Days On Site 
0 Days
Bedrooms 
4
Inside Area (SqFt) 
2,304 sqft
Total Baths 
3
Full Baths 
3
Partial Baths 
N/A
Lot Size 
0.1 Acres
Year Built 
2005
MLS® Number 
2813618
Status 
Active
Property Tax 
$2,396
HOA/Condo/Coop Fees 
$73 monthly
Sq Ft Source 
N/A
Friends & Family
Recent Activity
an hour agoListing first seen on site
8 hours agoListing updated with changes from the MLS®
General Features
Acres 
0.1
Attached Garage 
Yes
Direction Faces 
North
Disclosures 
Covenants Restrictions Disclosure
Garage 
Yes
Garage Spaces 
2
Parking 
AttachedGarageGarage Door OpenerInside EntrancePrivate
Property Sub Type 
Single Family Residence
Sewer 
Public Sewer
SqFt Total 
2304
Style 
TwoStory
Utilities 
Cable AvailableUnderground Utilities
Water Source 
Public
Zoning 
Single Family
Interior Features
Appliances 
DryerDishwasherDisposalGas RangeGas Water HeaterMicrowaveRefrigeratorWater HeaterWasherWater Softener
Cooling 
Central AirElectric
Fireplace 
Yes
Fireplace Features 
Family RoomGas
Fireplaces 
1
Flooring 
CarpetMarbleTile
Furnished 
Unfurnished
Heating 
Natural GasCentral
Laundry Features 
Gas Dryer HookupLaundry ClosetUpper Level
Spa 
Yes
Bedroom 2 
Dimensions - 12X11Description - Ceiling Fan,Ceiling Light,TV/ Cable,Walk-In Closet(s)
Bedroom 3 
Dimensions - 12X11Description - Ceiling Fan,Ceiling Light,TV/ Cable,Upstairs
Bedroom 4 
Dimensions - 11X11Description - Ceiling Fan,Ceiling Light,Closet,Downstairs
Dining Room 
Dimensions - 12x9Description - Dining Area,Living Room/Dining Combo
Family Room 
Dimensions - 14x12Description - Downstairs
Kitchen 
Description - Breakfast Bar/Counter,Breakfast Nook/Eating Area,Granite Countertops,Lighting Recessed,Tile Flooring
Living Room 
Dimensions - 16x12Description - Rear,Vaulted Ceiling
Loft 
Dimensions - 12x12Description - Other
PrimaryBathroom 
Description - Double Sink,Separate Shower,Tub
PrimaryBedroom 
Dimensions - 15x15Description - Balcony,Ceiling Fan,Ceiling Light,Pbr Separate From Other,Upstairs
Save
Ask
Tour
Hide
Share
Exterior Features
Construction Details 
FrameStucco
Exterior 
BalconyBarbecuePrivate Yard
Fencing 
BlockBack Yard
Lot Features 
Cul-De-SacLandscaped
Patio And Porch 
PatioCovered
Pool Features 
HeatedPool/Spa ComboWaterfall
Private Pool 
Yes
Roof 
Tile
Spa 
Yes
Spa Features 
In Ground
View 
Mountain(s)
Waterview 
Mountain(s)
Community Features
Association Amenities 
Park
Association Dues 
73
Financing Terms Available 
CashConventionalFHAVA Loan
HOA Fee Frequency 
Monthly
Horse Property 
None
Schools
School District
Unknown
Elementary School
Eisenberg, Dorothy,Eisenberg, Dorothy
Middle School
Molasky I
High School
Cimarron-Memorial
Listing courtesy of Raintree Real Estate (717) 574-2719


Listing information is provided by Participants of the Greater Las Vegas Association of Realtors. IDX information is provided exclusively for personal, non-commercial use, and may not be used for any purpose other than to identify prospective properties consumers may be interested in purchasing. Information is deemed reliable but not guaranteed. Copyright 2026, Greater Las Vegas Association of Realtors.
Last checked: 2026-09-02 05:23 AM UTC

Neighborhood & Commute
Source: Walkscore
Disclosure: Community information and market data powered by Constellation Data Labs. Information is deemed reliable but not guaranteed.
Save
Ask
Tour
Hide
Share