Save
Ask
Tour
Hide
Share
$1,250,000
New Listing

10321 Vento Soffia Avenue
Las Vegas, NV 89166

For Sale|Single Family Residence|Active
5
Beds
5
Total Baths
1
Full Bath
4
Partial Baths
3,626
SqFt
$345
/SqFt
2024
Built
Subdivision:
Skye Canyon 501 & 503
County:
Clark
Listing courtesy of Coldwell Banker Premier (702) 639-7653

Due to the health concerns created by Coronavirus we are offering personal 1-1 online video walkthough tours where possible.
10321 Vento Soffia Avenue10321 Vento Soffia Avenue10321 Vento Soffia Avenue10321 Vento Soffia Avenue
Save
Ask
Tour
Hide
Share

Mortgage Calculator

Monthly Payment (Est.)

$5,703
Calculator powered by Showcase IDX, a Constellation1 Company. Copyright ©2026 Information is deemed reliable but not guaranteed.

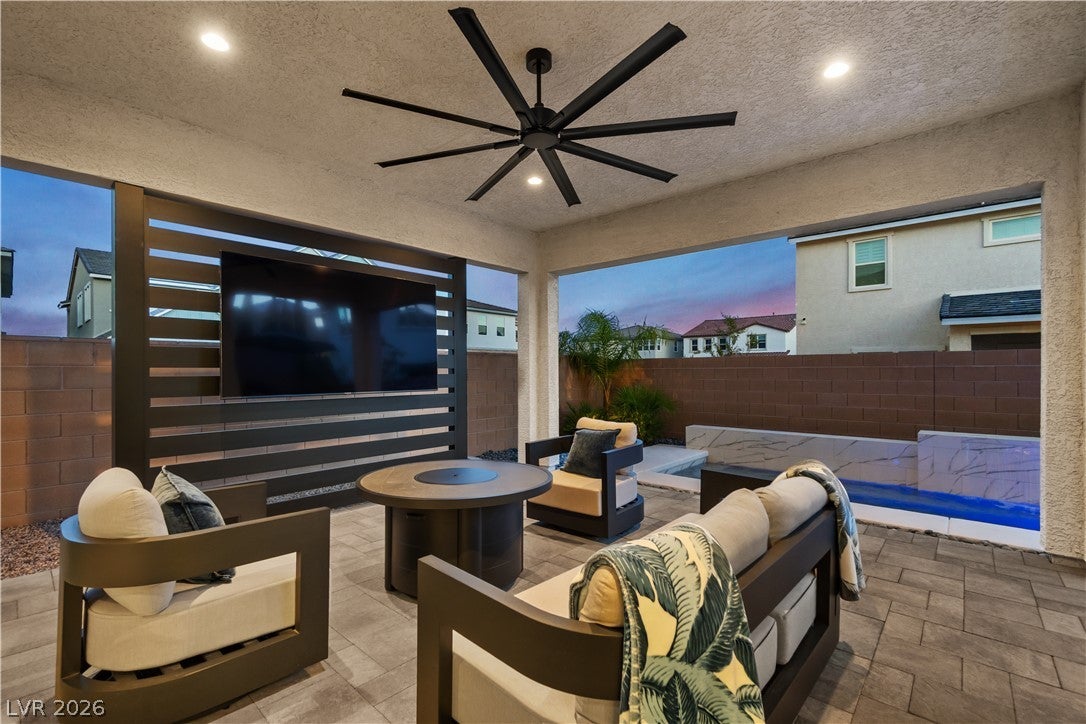
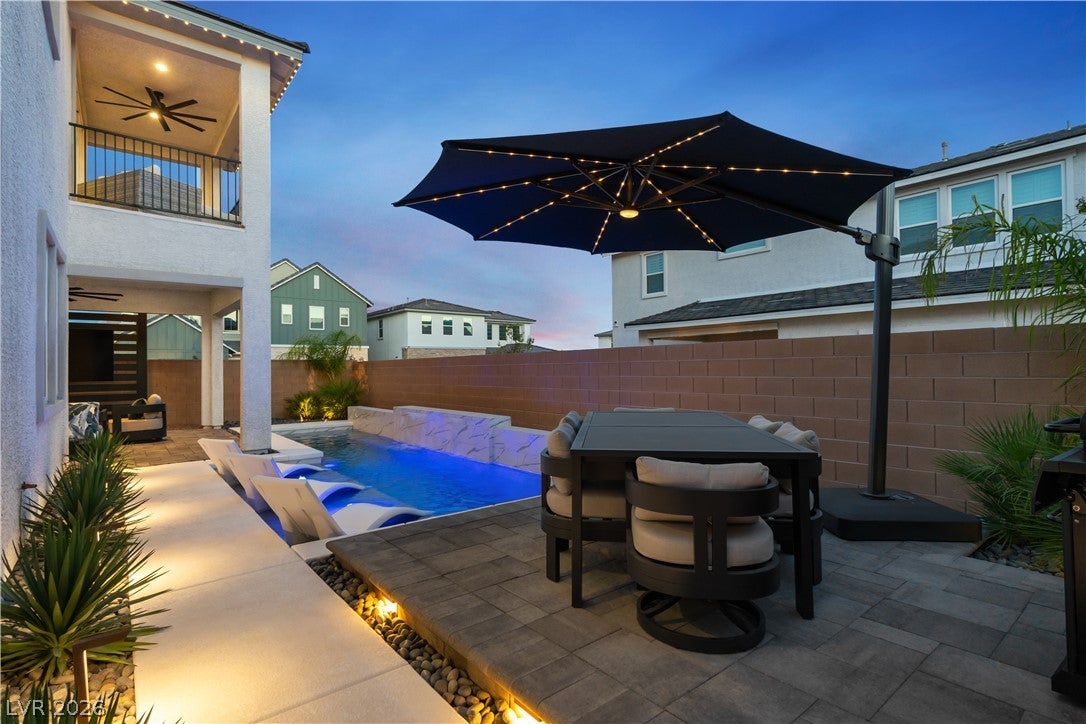
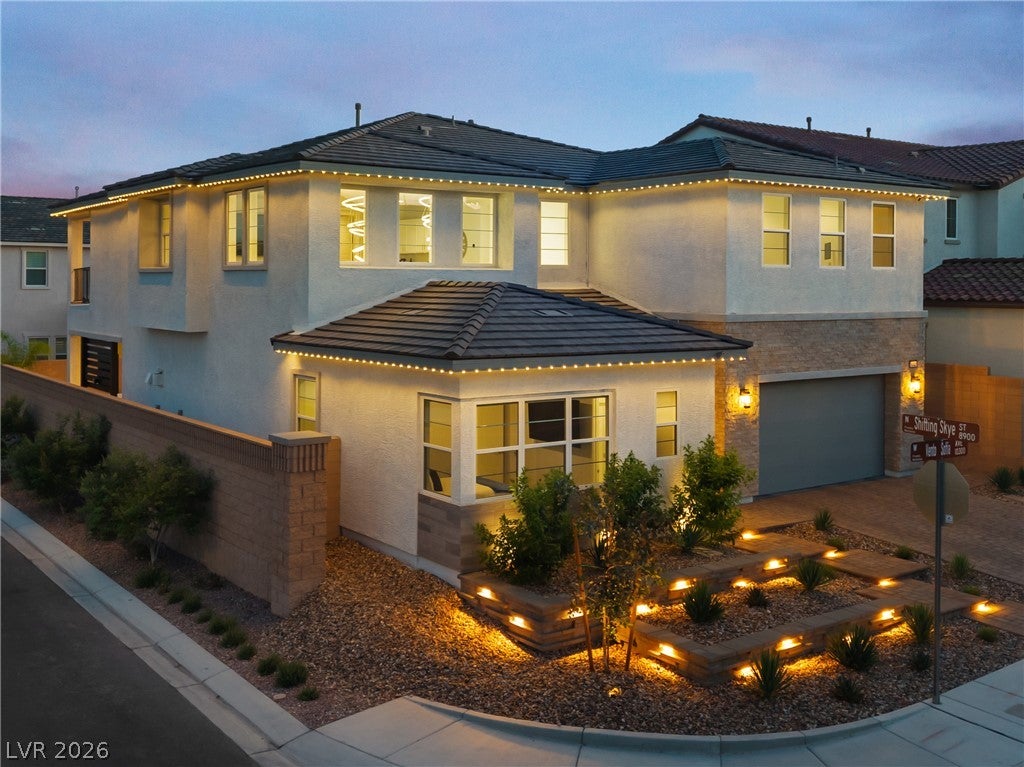
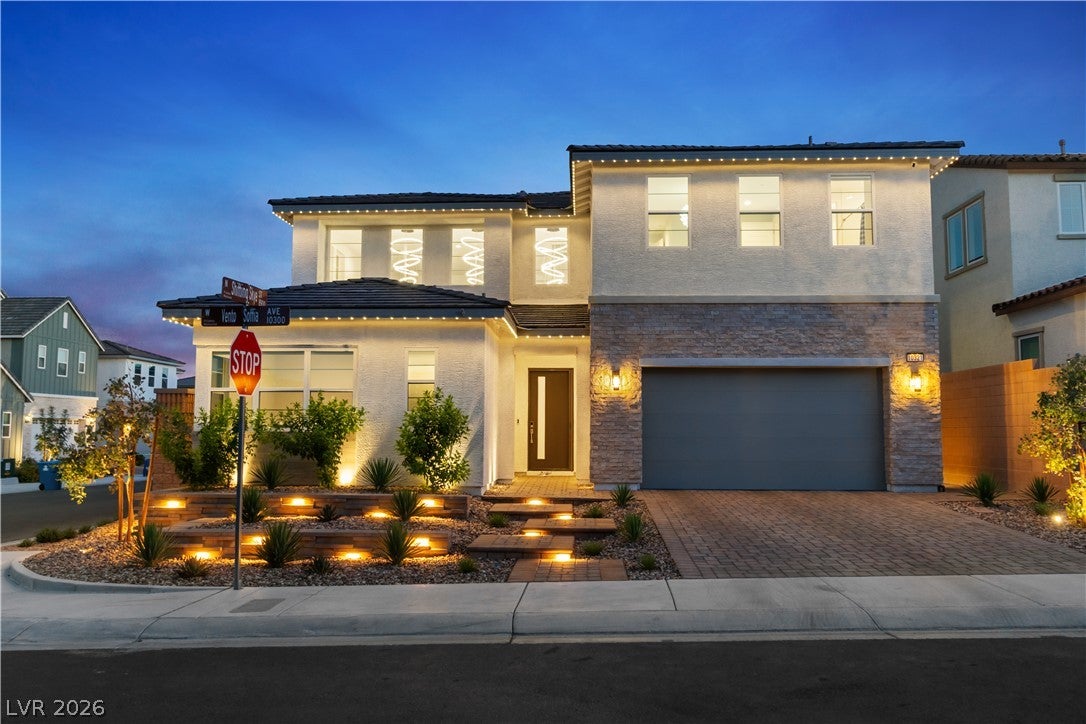
More than $450,000 in upgrades distinguish this Toll Brothers residence in Skye Canyon. Spanning over 3,600 square feet, this five-bedroom, five-bath home showcases a grand great room with gas fireplace and a chef-inspired kitchen crowned by an oversized quartzite waterfall island, premium KitchenAid appliances and upgraded cabinetry. Custom paint, statement lighting and an illuminated contemporary staircase create a refined ambiance. Upstairs, a loft with wet bar and JennAir wine refrigerator complements the serene primary retreat and oversized private balcony. Outdoors, a custom saltwater pool with an exquisite waterfall anchors the resort-caliber backyard. More than $250,000 in exterior enhancements elevate the custom-landscaped front and rear grounds with an outdoor media wall, covered patio, pathway and landscape lighting, permanent Gemstone lighting and barbecue gas connection. A new elementary school is planned for Fall 2027, along with a new sports park within walking distance.

Save
Ask
Tour
Hide
Share
Listing Snapshot
Price 
$1,250,000
Days On Site 
0 Days
Bedrooms 
5
Inside Area (SqFt) 
3,626 sqft
Total Baths 
5
Full Baths 
1
Partial Baths 
4
Lot Size 
0.13 Acres
Year Built 
2024
MLS® Number 
2813604
Status 
Active
Property Tax 
$1,884
HOA/Condo/Coop Fees 
$84 monthly
Sq Ft Source 
N/A
Friends & Family
Recent Activity
2 hours agoListing first seen on site
9 hours agoListing updated with changes from the MLS®
General Features
Acres 
0.13
Attached Garage 
Yes
Direction Faces 
North
Disclosures 
Principal Is Real Estate Licensed, Covenants Restrictions Disclosure
Garage 
Yes
Garage Spaces 
3
Green Energy Efficient 
Windows
Parking 
AttachedGarageOpen
Property Sub Type 
Single Family Residence
Security 
Gated Community
Sewer 
Public Sewer
SqFt Total 
3626
Style 
TwoStory
Utilities 
Cable AvailableUnderground Utilities
Water Source 
Public
Zoning 
Single Family
Interior Features
Appliances 
Built-In Electric OvenDouble OvenDryerGas CooktopDisposalMicrowaveRefrigeratorWater Softener OwnedWater PurifierWasher
Cooling 
Ceiling Fan(s)Central AirElectric
Fireplace 
Yes
Fireplace Features 
GasGreat Room
Fireplaces 
1
Flooring 
CarpetHardwood
Furnished 
Unfurnished
Heating 
Natural Gas
Interior 
Ceiling Fan(s)
Laundry Features 
Gas Dryer HookupUpper Level
Window Features 
Window CoveringsBlindsDouble Pane WindowsLow Emissivity Windows
Bedroom 2 
Dimensions - 14x11Description - Ceiling Fan,Ceiling Light,TV/ Cable,Upstairs,Walk-In Closet(s)
Bedroom 3 
Dimensions - 12x12Description - Ceiling Fan,Ceiling Light,TV/ Cable,Upstairs,Walk-In Closet(s)
Bedroom 4 
Dimensions - 14x11Description - Ceiling Fan,Ceiling Light,TV/ Cable,Walk-In Closet(s)
Bedroom 5 
Dimensions - 14x13Description - Ceiling Fan,Ceiling Light,Downstairs,TV/ Cable
Den 
Dimensions - 13x13Description - Ceiling Fan
Great Room 
Dimensions - 25x23Description - Downstairs
Kitchen 
Description - Butler Pantry,Carpet Flooring,Island,Lighting Recessed,Quartz Countertops,Stainless Steel Appliances,Walk-in Pantry
Loft 
Description - Ceiling Fan
PrimaryBathroom 
Description - Double Sink,Shower Only
PrimaryBedroom 
Dimensions - 19x16Description - Balcony,Ceiling Fan,Ceiling Light,Pbr Separate From Other,Upstairs
Save
Ask
Tour
Hide
Share
Exterior Features
Exterior 
BalconyPrivate YardFire Pit
Fencing 
BlockBack Yard
Lot Features 
Sprinklers In RearSprinklers In FrontLandscaped
Patio And Porch 
PatioCovered
Pool Features 
Gas HeatIn GroundPrivateSalt WaterAssociationCommunity
Private Pool 
Yes
Roof 
Tile
Windows/Doors 
Window CoveringsBlindsDouble Pane WindowsLow Emissivity Windows
Community Features
Association Amenities 
Basketball CourtClubhouseFitness CenterGatedBarbecuePlaygroundParkPoolSecurity
Association Dues 
84
Community Features 
PoolGated
Financing Terms Available 
CashConventionalVA Loan
HOA Fee Frequency 
Monthly
Horse Property 
None
Schools
School District
Unknown
Elementary School
Divich, Kenneth,Divich, Kenneth
Middle School
Escobedo Edmundo
High School
Arbor View
Listing courtesy of Coldwell Banker Premier (702) 639-7653


Listing information is provided by Participants of the Greater Las Vegas Association of Realtors. IDX information is provided exclusively for personal, non-commercial use, and may not be used for any purpose other than to identify prospective properties consumers may be interested in purchasing. Information is deemed reliable but not guaranteed. Copyright 2026, Greater Las Vegas Association of Realtors.
Last checked: 2026-09-03 05:18 AM UTC

Neighborhood & Commute
Source: Walkscore
Disclosure: Community information and market data powered by Constellation Data Labs. Information is deemed reliable but not guaranteed.
Save
Ask
Tour
Hide
Share