Save
Ask
Tour
Hide
Share
$629,900
New Listing

11436 Diveley Avenue
Las Vegas, NV 89138

For Sale|Single Family Residence|Active
3
Beds
3
Total Baths
2
Full Baths
1
Partial Bath
1,922
SqFt
$328
/SqFt
2005
Built
Subdivision:
Talega At The Vistas
County:
Clark
Listing courtesy of Simply Vegas (702) 283-0439

Due to the health concerns created by Coronavirus we are offering personal 1-1 online video walkthough tours where possible.
11436 Diveley Avenue11436 Diveley Avenue11436 Diveley Avenue11436 Diveley Avenue
Save
Ask
Tour
Hide
Share

Mortgage Calculator

Monthly Payment (Est.)

$2,874
Calculator powered by Showcase IDX, a Constellation1 Company. Copyright ©2026 Information is deemed reliable but not guaranteed.

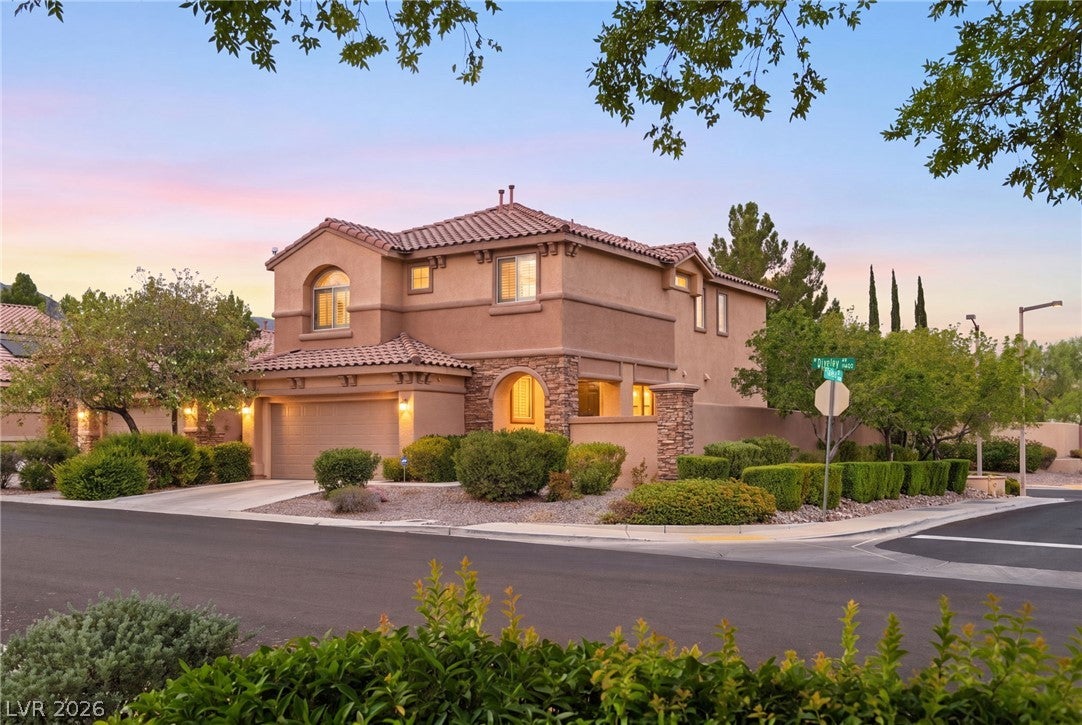
Discover unparalleled comfort in this captivating two-story single-family residence, perfectly situated to offer a vibrant lifestyle. This exquisite home provides a serene retreat with thoughtfully designed spaces that cater to both relaxation and sophisticated entertaining. The property boasts a generous living area, creating an inviting atmosphere from the moment one steps inside. Every detail has been meticulously considered to ensure a superior living experience. The interior features include elegant blinds, modern ceiling fans, and stylish shutters, enhancing both privacy and aesthetic appeal. The kitchen is equipped with a microwave, ready for culinary endeavors. With three comfortable bedrooms and two and a half bathrooms, this home offers ample space for all. Nestled on a substantial lot, the outdoor area provides a wonderful extension of the living space, perfect for enjoying the pleasant surroundings and beautiful mountain views. This residence is an exceptional opportunity to embrace a desirable lifestyle in a prime location, offering both convenience and a strong sense of community.

Save
Ask
Tour
Hide
Share
Listing Snapshot
Price 
$629,900
Days On Site 
0 Days
Bedrooms 
3
Inside Area (SqFt) 
1,922 sqft
Total Baths 
3
Full Baths 
2
Partial Baths 
1
Lot Size 
0.11 Acres
Year Built 
2005
MLS® Number 
2813593
Status 
Active
Property Tax 
$3,980
HOA/Condo/Coop Fees 
$69 monthly
Sq Ft Source 
N/A
Friends & Family
Recent Activity
an hour agoListing first seen on site
8 hours agoListing updated with changes from the MLS®
General Features
Acres 
0.11
Attached Garage 
Yes
Direction Faces 
South
Disclosures 
Covenants Restrictions Disclosure
Garage 
Yes
Garage Spaces 
2
Green Energy Efficient 
Windows
Parking 
AttachedGarageInside EntrancePrivate
Property Sub Type 
Single Family Residence
Sewer 
Public Sewer
SqFt Total 
1922
Style 
TwoStory
Utilities 
Underground Utilities
Water Source 
Public
Zoning 
Single Family
Interior Features
Appliances 
DryerDisposalGas RangeMicrowaveRefrigeratorWasher
Cooling 
Ceiling Fan(s)Central AirElectric
Fireplace 
Yes
Fireplace Features 
GasGreat RoomLiving Room
Fireplaces 
1
Flooring 
CarpetTile
Furnished 
Unfurnished
Heating 
Natural GasCentral
Interior 
Ceiling Fan(s)
Laundry Features 
Gas Dryer HookupLaundry RoomUpper Level
Window Features 
Window CoveringsBlindsDouble Pane WindowsPlantation Shutters
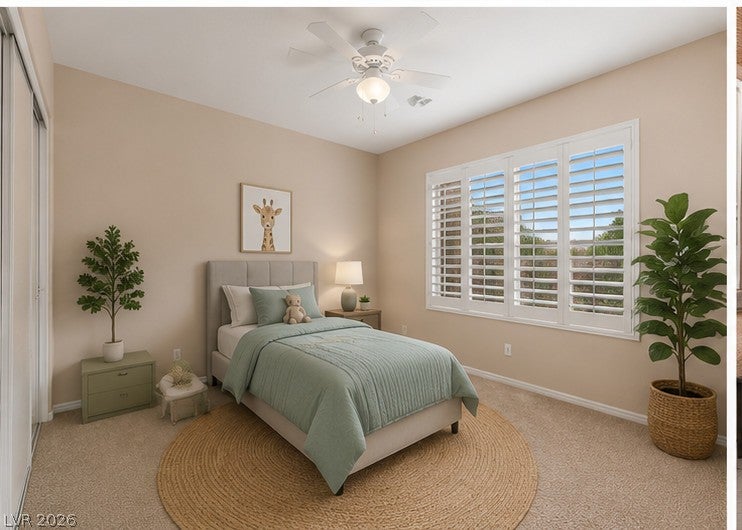
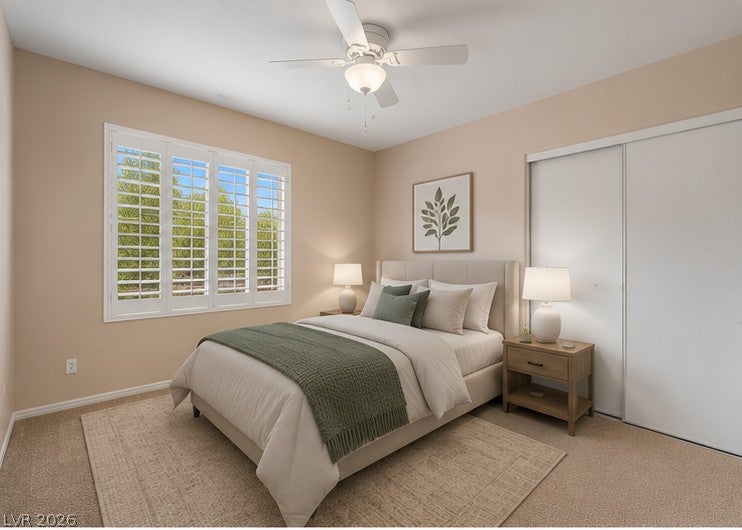
Bedroom 2 
Dimensions - 10x10Description - Closet,Upstairs,With Bath
Bedroom 3 
Dimensions - 10x10Description - Closet,Upstairs,With Bath
Kitchen 
Description - Breakfast Bar/Counter,Granite Countertops,Pantry,Tile Flooring
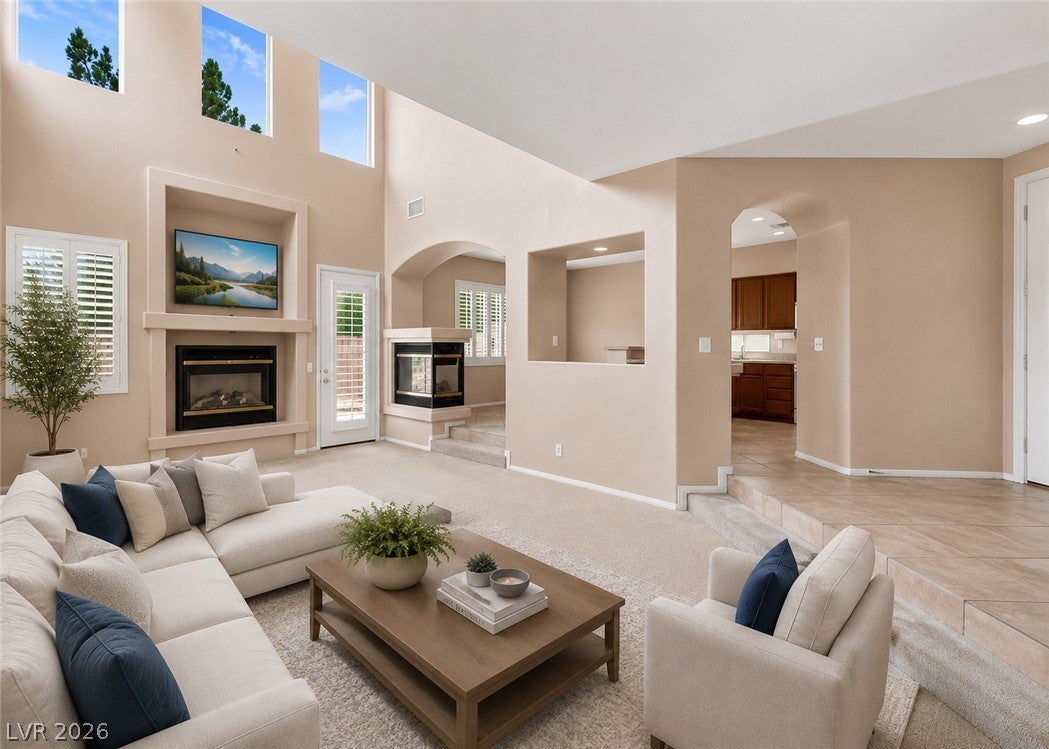
Living Room 
Dimensions - 21x14Description - Entry Foyer,Front,Sunken
PrimaryBedroom 
Dimensions - 14x13Description - Upstairs,Walk-In Closet(s)
Save
Ask
Tour
Hide
Share
Exterior Features
Exterior 
Private Yard
Fencing 
BlockBack Yard
Lot Features 
Landscaped
Patio And Porch 
Patio
Roof 
Tile
Windows/Doors 
Window CoveringsBlindsDouble Pane WindowsPlantation Shutters
Community Features
Association Dues 
69
Financing Terms Available 
CashConventionalFHAVA Loan
HOA Fee Frequency 
Monthly
Horse Property 
None
Schools
School District
Unknown
Elementary School
Givens, Linda Rankin,Givens, Linda Rankin
Middle School
Rogich Sig
High School
Palo Verde
Listing courtesy of Simply Vegas (702) 283-0439


Listing information is provided by Participants of the Greater Las Vegas Association of Realtors. IDX information is provided exclusively for personal, non-commercial use, and may not be used for any purpose other than to identify prospective properties consumers may be interested in purchasing. Information is deemed reliable but not guaranteed. Copyright 2026, Greater Las Vegas Association of Realtors.
Last checked: 2026-09-01 04:58 AM UTC

Neighborhood & Commute
Source: Walkscore
Disclosure: Community information and market data powered by Constellation Data Labs. Information is deemed reliable but not guaranteed.
Save
Ask
Tour
Hide
Share