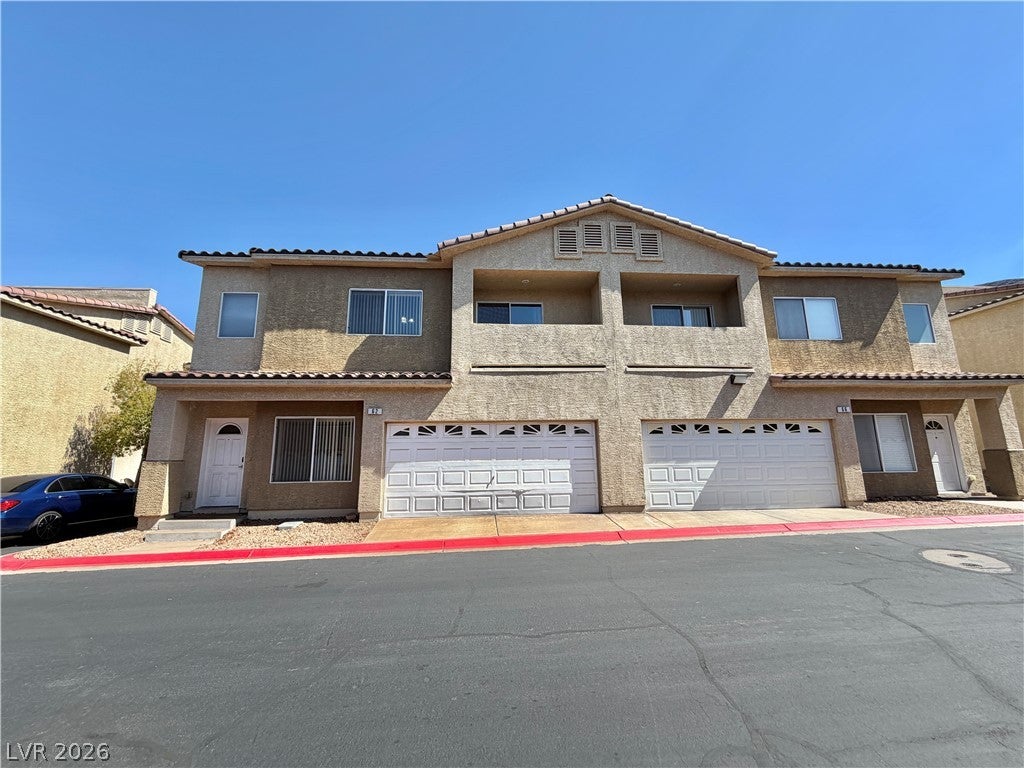
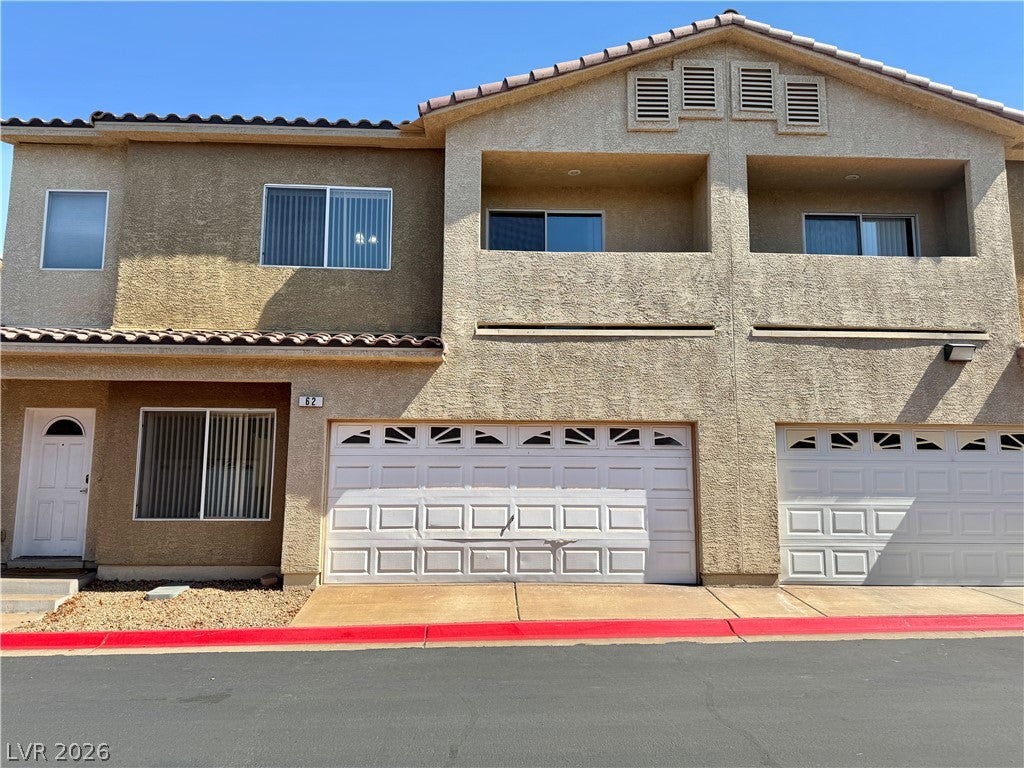
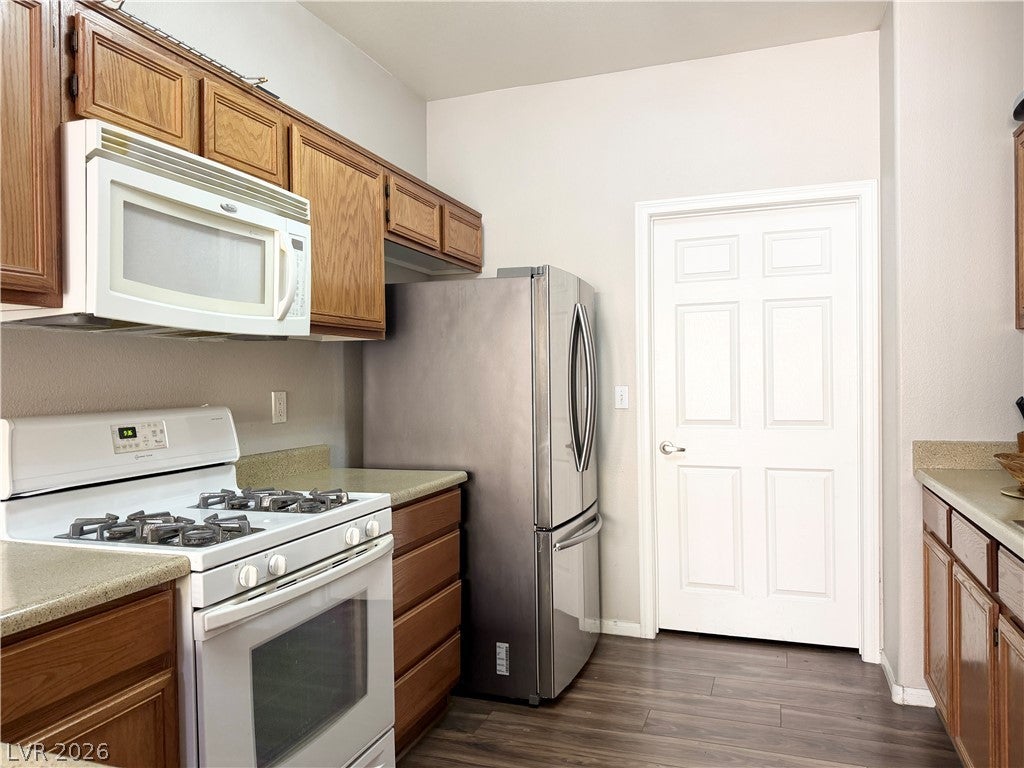
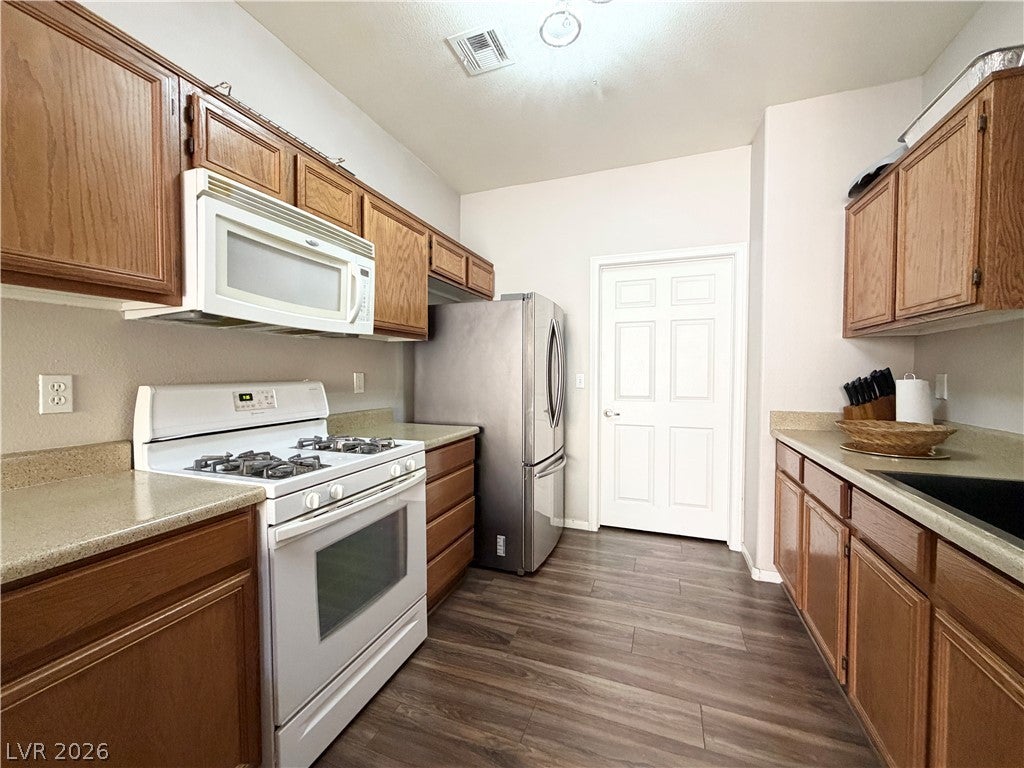
Welcome to this inviting two-story townhome in the Eaglecrest community of Henderson! This 2-bedroom, 2.5-bath home offers 1,267 square feet of comfortable living space with a spacious great room, dining area, and versatile upstairs loft. The kitchen features generous counter space, recessed lighting, and a convenient breakfast bar, creating a functional layout for everyday living and entertaining.
Both bedrooms are located upstairs and feature walk-in closets, including a comfortable primary suite with a private bath. Additional highlights include a downstairs half bath, separate laundry area, dual-pane windows, private 2-car attached garage, guest parking, and low-maintenance desert landscaping. Enjoy access to community amenities including a pool and park. Conveniently located in Henderson with easy access to shopping, dining, schools, and major roadways.
Save
Ask
Tour
Hide
Share
Listing Snapshot
Price
$279,900
Days On Site
0 Days
Bedrooms
2
Inside Area (SqFt)
1,267 sqft
Total Baths
3
Full Baths
2
Partial Baths
1
Lot Size
0.02 Acres
Year Built
2006
MLS® Number
2813517
Status
Active
Property Tax
$1,026
HOA/Condo/Coop Fees
$220 monthly
Sq Ft Source
N/A
Friends & Family
React
Invite
Recent Activity
4 hours ago
Listing first seen on site
11 hours ago
Listing updated with changes from the MLS®
General Features
Acres
0.02
Attached Garage
Yes
Direction Faces
West
Disclosures
Covenants Restrictions Disclosure
Garage
Yes
Garage Spaces
2
Green Energy Efficient
Windows
Parking
AttachedGarageGarage Door OpenerGuestInside EntrancePrivate
Listing courtesy of Keller Williams MarketPlace (702) 683-0888
Listing information is provided by Participants of the Greater Las Vegas Association of Realtors. IDX information is provided exclusively for personal, non-commercial use, and may not be used for any purpose other than to identify prospective properties consumers may be interested in purchasing. Information is deemed reliable but not guaranteed. Copyright 2026, Greater Las Vegas Association of Realtors.
Last checked: 2026-09-01 04:58 AM UTC
Neighborhood & Commute
Source: Walkscore
Disclosure: Community information and market data powered by Constellation Data Labs. Information is deemed reliable but not guaranteed.