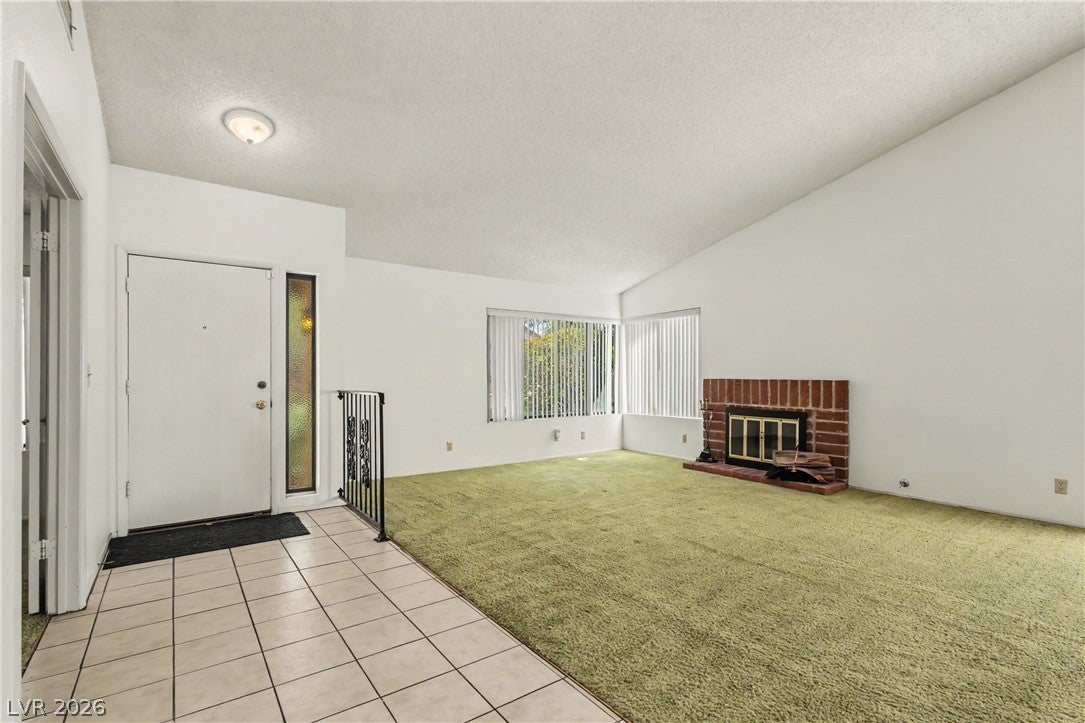
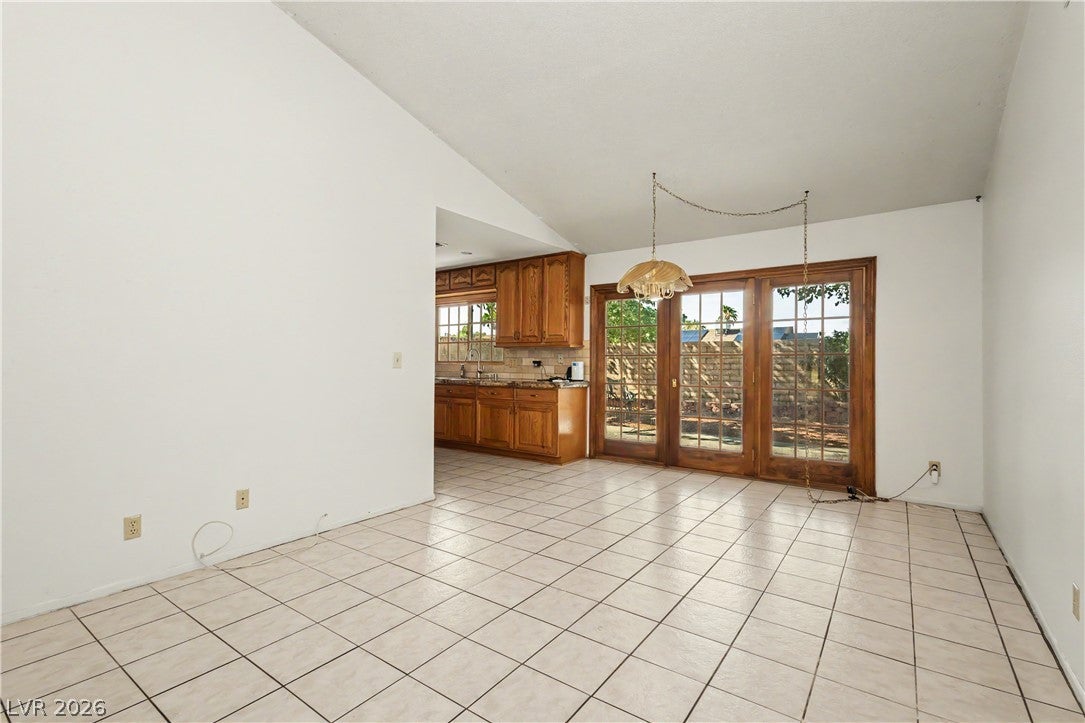
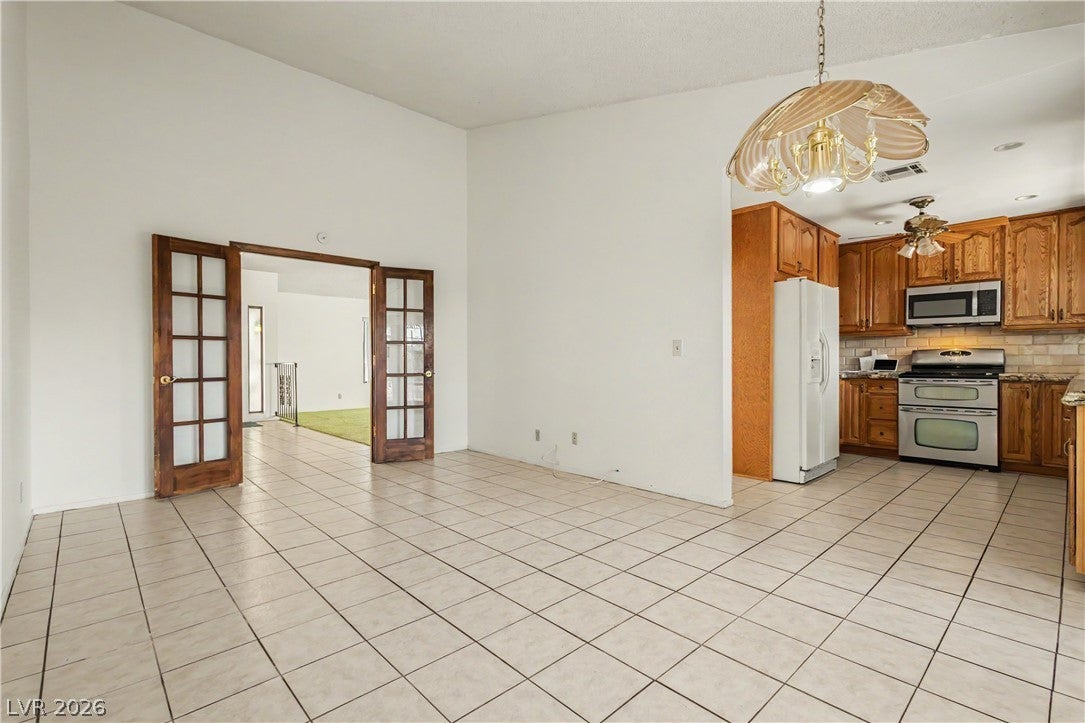
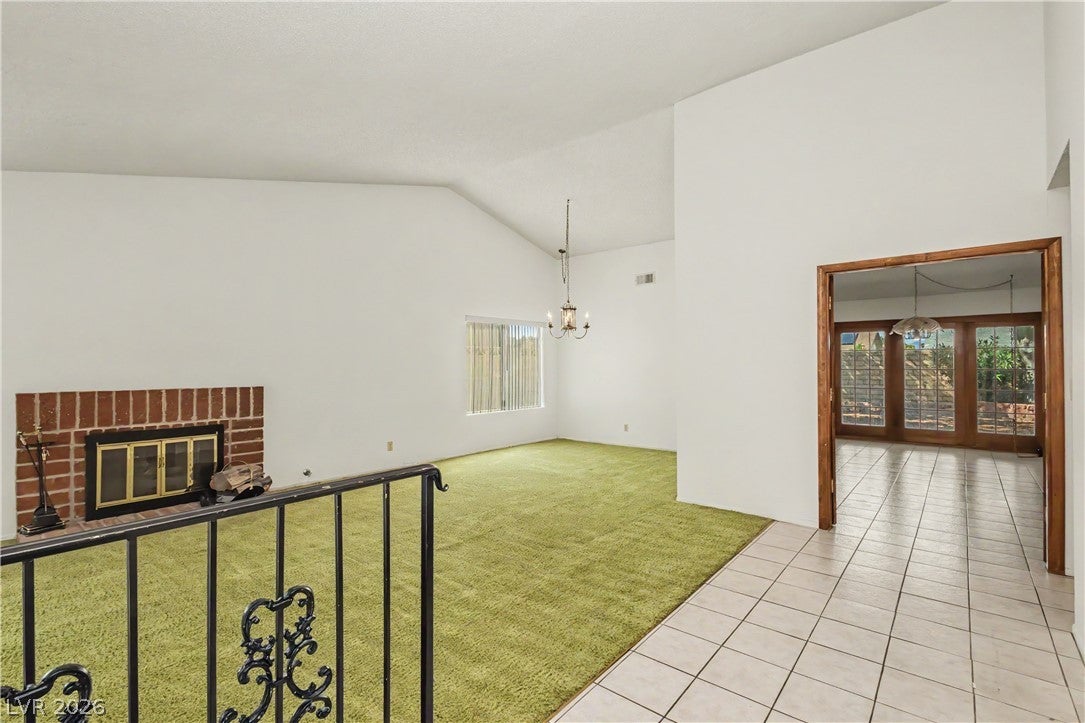
Welcome to this charming single-story home in the established Spring Valley neighborhood! Featuring 4 bedrooms and 2 baths, this spacious home offers vaulted ceilings and an open, flowing floor plan connecting the living, dining and kitchen areas—perfect for everyday living and entertaining. The updated kitchen offers plenty of cabinet and counter space and opens to the main living areas. The spacious primary suite features a private en-suite bath and dual closets, while three additional bedrooms provide flexibility for family, guests, a home office or hobby room. Step outside to an oversized backyard with plenty of room to relax, BBQ, entertain or create your own outdoor retreat. Extra parking adds convenience, and NO HOA offers added flexibility. Ideally located near Laurelwood Park with basketball, tennis and BBQ areas, plus convenient access to shopping, dining, entertainment, schools and major roadways.
Save
Ask
Tour
Hide
Share
Listing Snapshot
Price
$425,000
Days On Site
0 Days
Bedrooms
4
Inside Area (SqFt)
1,771 sqft
Total Baths
2
Full Baths
2
Partial Baths
N/A
Lot Size
0.15 Acres
Year Built
1979
MLS® Number
2813494
Status
Active
Property Tax
$1,449
HOA/Condo/Coop Fees
N/A
Sq Ft Source
N/A
Friends & Family
React
Comment
Invite
No Comments Yet
Did you know? You can invite friends and family to your search. They can join your search, rate and discuss listings with you.
Listing courtesy of Keller Williams VIP (702) 218-0162
Listing information is provided by Participants of the Greater Las Vegas Association of Realtors. IDX information is provided exclusively for personal, non-commercial use, and may not be used for any purpose other than to identify prospective properties consumers may be interested in purchasing. Information is deemed reliable but not guaranteed. Copyright 2026, Greater Las Vegas Association of Realtors.
Last checked: 2026-09-01 04:58 AM UTC
Neighborhood & Commute
Source: Walkscore
Disclosure: Community information and market data powered by Constellation Data Labs. Information is deemed reliable but not guaranteed.


Did you know? You can invite friends and family to your search. They can join your search, rate and discuss listings with you.