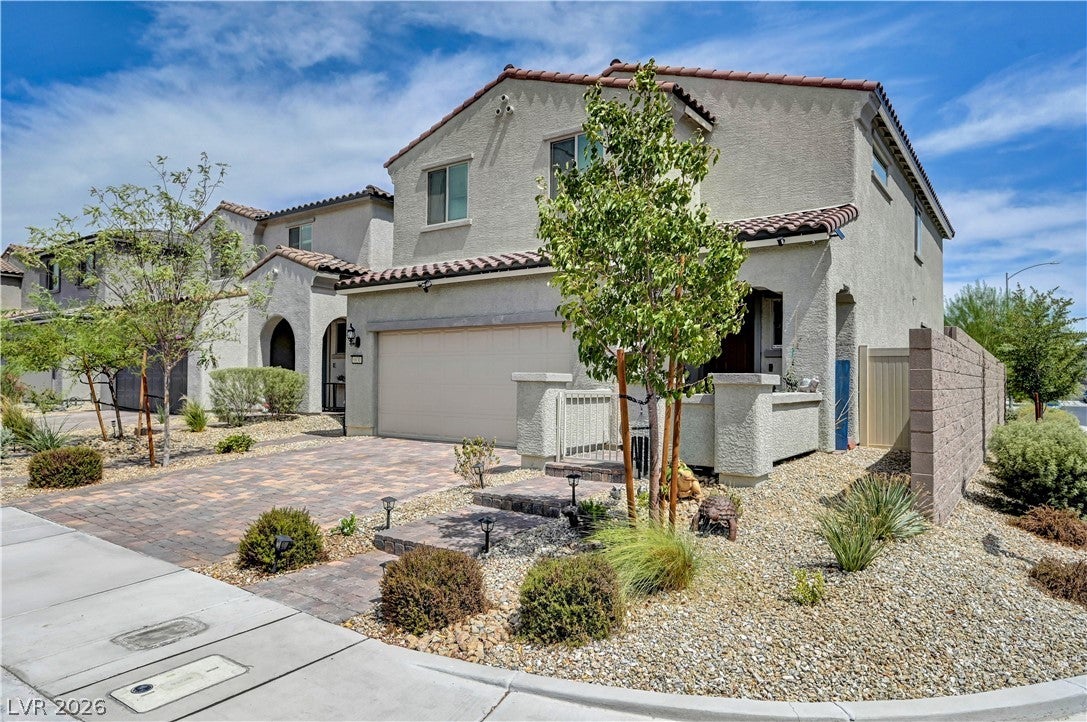
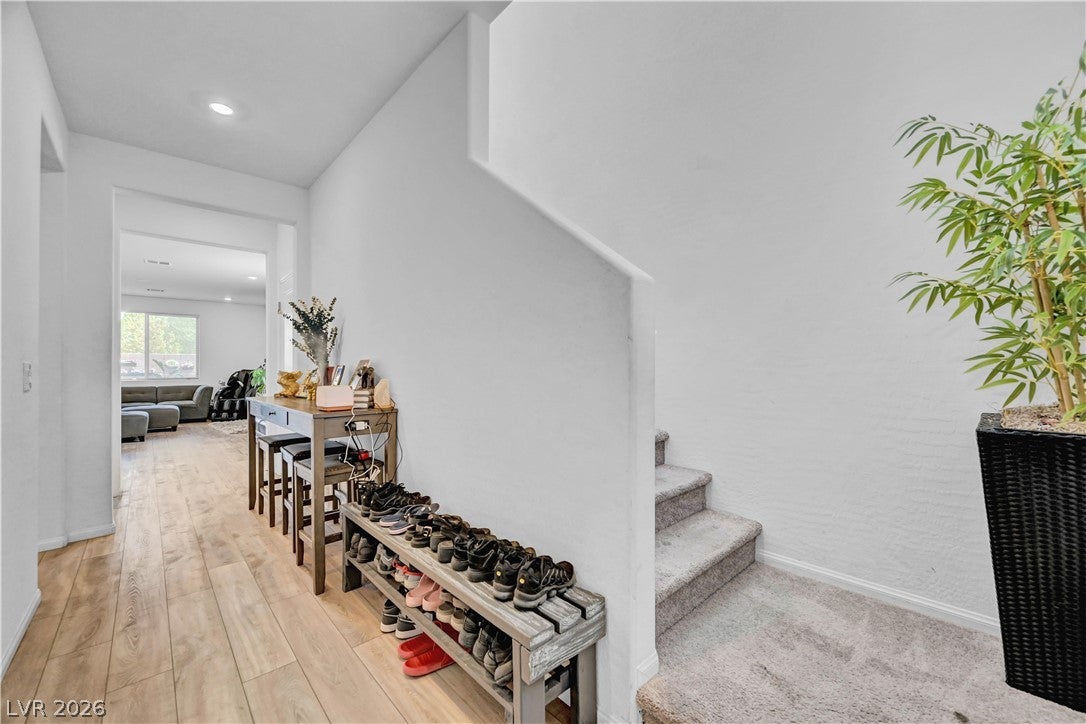
Built in 2023, this spacious 5-bedroom, 2,446 sq. ft. home sits on a desirable oversized corner lot in Aldervista and offers an exceptional combination of indoor and outdoor living. The bright, open-concept main level features LVP flooring, recessed lighting and an expansive great room that flows seamlessly into the kitchen and dining area. The kitchen is designed for gathering with a large center island with bar seating, granite countertops, stainless steel appliances and abundant cabinetry. Five bedrooms provide plenty of flexibility for guests, home offices or additional living space. One bedroom and full bathroom are located downstairs. Great feature for multi-gen living!
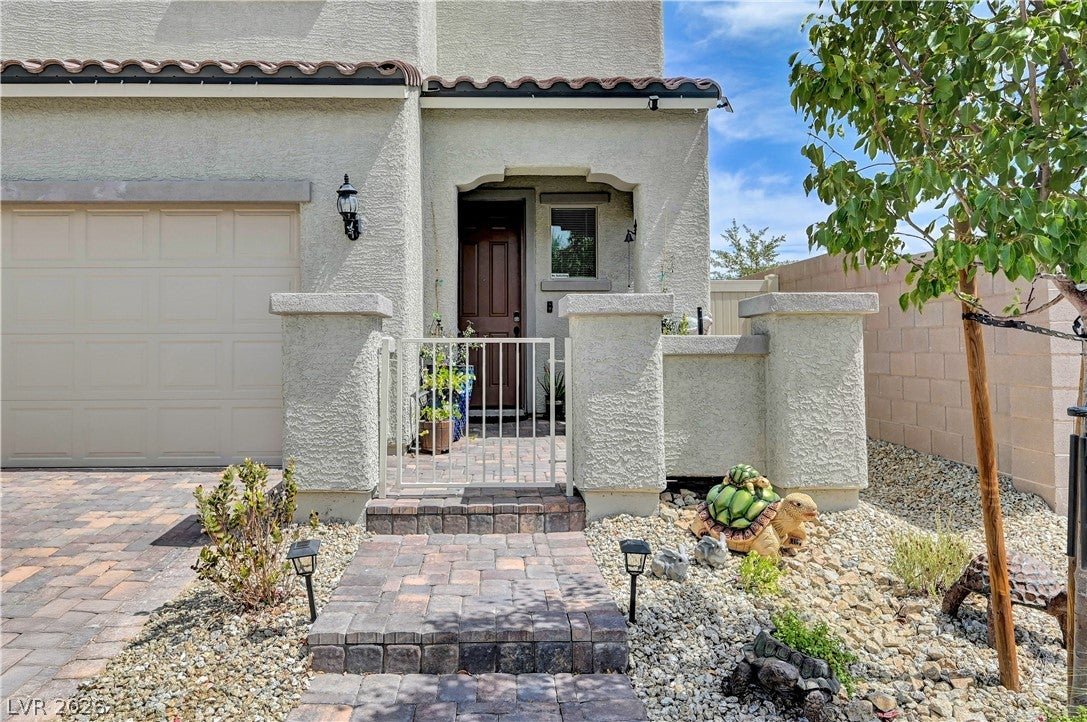
The backyard is a standout—step outside to a large covered patio plus an extended paver entertaining area, mature landscaping and a grassy lawn, creating a private outdoor retreat with plenty of room to relax, entertain and enjoy year-round Las Vegas living. Low-maintenance desert landscaping enhances the front yard, while the corner location provides additional space and an open feel. Newer construction, five bedrooms, 2,446 sq. ft. and a beautifully finished oversized lot make this Aldervista home a rare find.
Save
Ask
Tour
Hide
Share
Listing Snapshot
Price
$535,000
Days On Site
21 Days
Bedrooms
5
Inside Area (SqFt)
2,446 sqft
Total Baths
3
Full Baths
3
Partial Baths
N/A
Lot Size
0.09 Acres
Year Built
2023
MLS® Number
2813450
Status
Active
Property Tax
$5,098
HOA/Condo/Coop Fees
$44 monthly
Sq Ft Source
N/A
Friends & Family
React
Comment
Invite
No Comments Yet
Did you know? You can invite friends and family to your search. They can join your search, rate and discuss listings with you.
Recent Activity
3 weeks ago
Listing first seen on site
3 weeks ago
Listing updated with changes from the MLS®
General Features
Acres
0.09
Attached Garage
Yes
Direction Faces
West
Disclosures
Covenants Restrictions Disclosure
Garage
Yes
Garage Spaces
2
Green Energy Efficient
WindowsHVAC
Parking
AttachedGarageGarage Door OpenerInside EntranceOpen
Property Sub Type
Single Family Residence
Sewer
Public Sewer
SqFt Total
2446
Style
TwoStory
Water Source
Public
Zoning
Single Family
Interior Features
Appliances
DryerDishwasherDisposalGas RangeGas Water HeaterMicrowaveRefrigeratorWasherWater Heater
Back YardCorner LotGardenSprinklers In RearLandscaped
Patio And Porch
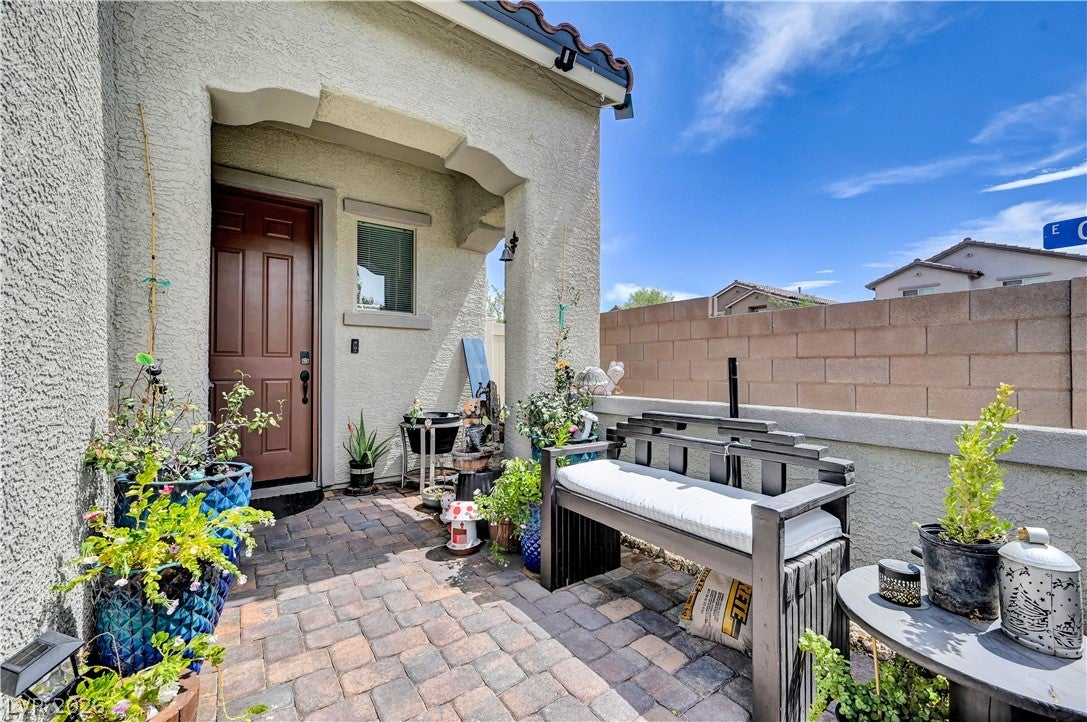
PatioPorchCovered
Roof
Tile
Windows/Doors
Window CoveringsBlindsDouble Pane Windows
Community Features
Association Amenities
PlaygroundPark
Association Fee
$44.0
Association Fee Frequency
Monthly
Horse Property
None
Financing Terms Available
CashConventionalFHAVA Loan
Schools
School District
Unknown
Elementary School
Hayden, Don E.,Hayden, Don E.
Middle School
Cram Brian & Teri
High School
Legacy
Listing courtesy of Sphere Real Estate (702) 544-8387
Listing information is provided by Participants of the Greater Las Vegas Association of Realtors. IDX information is provided exclusively for personal, non-commercial use, and may not be used for any purpose other than to identify prospective properties consumers may be interested in purchasing. Information is deemed reliable but not guaranteed. Copyright 2026, Greater Las Vegas Association of Realtors.
Last checked: 2026-09-22 07:30 PM UTC
Neighborhood & Commute
Source: Walkscore
Disclosure: Community information and market data powered by Constellation Data Labs. Information is deemed reliable but not guaranteed.


Did you know? You can invite friends and family to your search. They can join your search, rate and discuss listings with you.